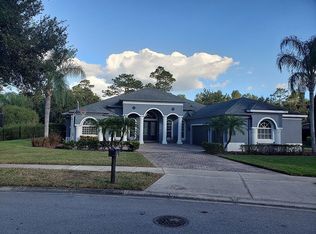
In the intimate, enclave of the Estates at River's Edge, an opportunity for ownership awaits, presenting a combination of classic design, pride of ownership, on a 1/2 acre corner home site with public utilities! The community provides a sense of calm with tree lined streets, established landscapes and graceful seasoning of estate style homes. Upon arrival you will notice paver driveway spanning the width of the three car garage, providing plenty of parking space for you and your loved ones. Interior living is designed with ample space & separation, for multipurpose rooms to accommodate today's evolving lifestyle needs. To the right of the foyer is a private flex space/office/zoom room enclosed by double glass doors and overlooks the front of the home. Behind the living room and private flex space, the primary retreat is tucked away, creating its own wing of the home. This room is complete with a tray ceiling, multiple functioning and transom windows providing fabulous natural light, private French door access to lanai/pool & dual walk-in closets. The primary ensuite boasts split vanities, a private water closet, large soaking tub & walk in shower. The wing off the dining room leads to a secondary bedroom retreat, hall bath room featuring a step down shower with stunning spa glass enclosure, linen closet & a laundry room with sink & extra storage. The chef's kitchen is the heart of the home featuring a wall oven/microwave, vented hood, glass cooktop, wine fridge, pendant and mood lighting, raised dining bar for seating & separate cafe, all overlooking a spacious family room. Off the family room is the third wing, housing 2 secondary bedrooms & private dual entry cabana bathroom. Tucked behind this wing, is a spacious multipurpose room - perfect for entertaining/additional bedroom/playroom/homeschooling. The outside living area is impressive with 2 separated & spacious covered lanais, paver decking providing amazing space to gather, grill & sip coffee or cocktails, while enjoying the screened solar heated pool and massive backyard that is encased by privacy fencing, which backs up to protected conservation area! The community location is prime, tucked away for peace & quiet, with convenient access to a plethora of lifestyle needs & interests. Close proximity to highways, higher education campuses of University of Central Florida & Seminole State College, medical facilities, major employers such as Siemens, Northrop Grumman, Navy Support Center, Lockheed, Research Park, Quadrangle, NASA, Space Coast & Beaches, nature & bike trails, shopping, dining & entertainment. Updates include: New Roof 2020, dual pane energy efficient windows, pool solar, new paint, alarm system, cat-5e wired, epoxy garage floor, smart home features (thermostat & some lighting), and more. Schedule your private tour today!
Sold for $775,000
$775,000
14615 JOSAIR DRIVE, ORLANDO, FL 32826
5beds
3,133sqft
Single Family Residence
Built in 2007
0.53 Acres Lot
$827,900 Zestimate®
$247/sqft
$3,686 Estimated rent
Home value
$827,900
$787,000 - $869,000
$3,686/mo
Zestimate® history
Owner options
List your home for rent
$3,686/mo
Rent Zestimate®
Find your next renter with Zillow Rental Manager. Plus, with online applications, you can quickly screen prospective tenants – for free.
$3,686/mo
Rent Zestimate®
Refinance and save
$5,586/mo
Est. payment
Refinancing to a lower rate could help reduce your monthly payments and save thousands over the life of the loan.
$5,586/mo
Est. payment
Explore your selling options
Work with a Zillow partner agent
Leverage their expertise and Zillow's premium Showcase listings to get your home seen by more buyers.
Get startedList with your own agent
Get your home in front of millions of buyers by listing it on Zillow.
Learn how to do itSell it yourself
Take full control of how buyers see your home on Zillow by listing For Sale by Owner (FSBO).
List your homeWhat's special
Zillow last checked:
Listing updated:
Listed by:
Stacie Brown Kelly 407-221-4954,
KELLER WILLIAMS ADVANTAGE REALTY 407-977-7600
Bought with:
Ryan Rapolti, 3395183
LPT REALTY, LLC
Source: Stellar MLS,MLS#: O6209115 Originating MLS: Orlando Regional
Originating MLS: Orlando Regional
Facts & features
Interior
Bedrooms & bathrooms
- Bedrooms: 5
- Bathrooms: 3
- Full bathrooms: 3
Rooms
- Room types: Bonus Room, Den/Library/Office, Dining Room, Living Room
Primary bedroom
- Features: Walk-In Closet(s)
- Level: First
- Dimensions: 15x34
Bedroom 1
- Features: Built-in Closet
- Level: First
- Dimensions: 15x12
Bedroom 2
- Features: Built-in Closet
- Level: First
- Dimensions: 12x14
Bedroom 3
- Features: Built-in Closet
- Level: First
- Dimensions: 10x14
Primary bathroom
- Features: En Suite Bathroom, Garden Bath, Split Vanities, Stone Counters, Sunken Shower, Tall Countertops, Water Closet/Priv Toilet
- Level: First
- Dimensions: 15x14
Bathroom 1
- Features: Stone Counters, Sunken Shower
- Level: First
- Dimensions: 10x6
Bathroom 2
- Features: Dual Sinks, Stone Counters, Tub With Shower
- Level: First
- Dimensions: 6x14
Bonus room
- Features: Built-in Closet
- Level: First
- Dimensions: 20x16
Dining room
- Level: First
- Dimensions: 12x13
Family room
- Level: First
- Dimensions: 18x18
Kitchen
- Features: Breakfast Bar
- Level: First
- Dimensions: 13x14
Living room
- Level: First
- Dimensions: 18x18
Office
- Level: First
- Dimensions: 11x12
Heating
- Central
Cooling
- Central Air
Appliances
- Included: Dishwasher, Dryer, Microwave, Range, Refrigerator, Washer, Wine Refrigerator
- Laundry: Inside, Laundry Room
Features
- Ceiling Fan(s), Crown Molding, Eating Space In Kitchen, High Ceilings, Kitchen/Family Room Combo, Living Room/Dining Room Combo, Split Bedroom, Stone Counters, Tray Ceiling(s), Walk-In Closet(s)
- Flooring: Ceramic Tile, Engineered Hardwood
- Doors: Sliding Doors
- Has fireplace: No
Interior area
- Total structure area: 4,760
- Total interior livable area: 3,133 sqft
Property
Parking
- Total spaces: 3
- Parking features: Driveway
- Attached garage spaces: 3
- Has uncovered spaces: Yes
- Details: Garage Dimensions: 29x23
Features
- Levels: One
- Stories: 1
- Patio & porch: Covered, Enclosed, Patio, Screened
- Exterior features: Private Mailbox, Rain Gutters
- Has private pool: Yes
- Pool features: Solar Heat
- Fencing: Vinyl
Lot
- Size: 0.53 Acres
- Features: Sidewalk
Details
- Parcel number: 122231257200170
- Zoning: R-1AAAA
- Special conditions: None
Construction
Type & style
- Home type: SingleFamily
- Property subtype: Single Family Residence
Materials
- Block, Concrete, Stucco
- Foundation: Slab
- Roof: Shingle
Condition
- New construction: No
- Year built: 2007
Utilities & green energy
- Sewer: Public Sewer
- Water: Public
- Utilities for property: Public
Community & HOA
Community
- Features: Sidewalks
- Pet fee: $0 monthly
- Subdivision: ESTATS/RIVERS EDGE
HOA
- Has HOA: Yes
- HOA fee: $63 monthly
- HOA name: ESTATES AT RIVER'S EDGE HOMEOWNERS' ASSOCIATION
Location
- Region: Orlando
Financial & listing details
- Price per square foot: $247/sqft
- Tax assessed value: $671,007
- Annual tax amount: $9,927
- Date on market: 5/30/2024
- Cumulative days on market: 25 days
- Listing terms: Cash,Conventional,FHA,VA Loan
- Ownership: Fee Simple
- Total actual rent: 0
- Road surface type: Paved, Asphalt
Price history
| Date | Event | Price |
|---|---|---|
| 8/9/2024 | Sold | $775,000-1.9%$247/sqft |
Source:  Stellar MLS #O6209115 Report a problem Stellar MLS #O6209115 Report a problem | ||
| 6/24/2024 | Pending sale | $790,000$252/sqft |
Source: Stellar MLS #O6209115 Report a problem | ||
| 5/30/2024 | Listed for sale | $790,000+26.4%$252/sqft |
Source: Stellar MLS #O6209115 Report a problem | ||
| 9/2/2021 | Sold | $625,000+3.3%$199/sqft |
Source: Public Record Report a problem | ||
| 12/17/2007 | Sold | $604,900$193/sqft |
Source: Public Record Report a problem | ||
Public tax history
| Year | Property taxes | Tax assessment |
|---|---|---|
| 2024 | $11,204 +12.9% | $655,238 +10% |
| 2023 | $9,927 +12% | $595,671 +10% |
| 2022 | $8,863 +72.2% | $541,519 +62% |
| 2021 | $5,146 +0.8% | $334,365 +1.4% |
| 2020 | $5,105 +1.1% | $329,749 +2.3% |
| 2019 | $5,051 +1.3% | $322,335 +1.9% |
| 2018 | $4,987 | $316,325 -18.3% |
| 2017 | $4,987 +1.5% | $387,408 +3.1% |
| 2016 | $4,912 +0.6% | $375,851 +1% |
| 2015 | $4,882 -2.7% | $371,947 +5.2% |
| 2014 | $5,019 +1.9% | $353,470 +20% |
| 2013 | $4,923 +0.3% | $294,528 +1.1% |
| 2012 | $4,907 -7% | $291,223 -6.5% |
| 2011 | $5,278 -0.4% | $311,619 -3.4% |
| 2010 | $5,301 | $322,592 -16.2% |
| 2009 | -- | $384,783 -26.6% |
| 2008 | $9,026 +335.6% | $524,218 +355.8% |
| 2007 | $2,072 +44.4% | $115,000 +43.8% |
| 2006 | $1,435 | $80,000 |
Find assessor info on the county website
Neighborhood: 32826
Nearby homes
- $730,1005 bd4 ba3.1k sqft14609 Josair Dr, Orlando, FL 32826Off Market
- $836,3004 bd3 ba3.6k sqft14705 Josair Dr, Orlando, FL 32826Off Market

- $787,2004 bd3 ba3k sqft14626 Josair Dr, Orlando, FL 32826Off Market
- $887,6004 bd3 ba3.7k sqft14632 Josair Dr, Orlando, FL 32826Off Market
- $871,4006 bd4 ba3.8k sqft14614 Josair Dr, Orlando, FL 32826Off Market
- $803,5005 bd4 ba3.7k sqft14608 Josair Dr, Orlando, FL 32826Off Market
- $737,0005 bd4 ba3.2k sqft14603 Josair Dr, Orlando, FL 32826Off Market
- $825,0005 bd3 ba3.6k sqft14711 Josair Dr, Orlando, FL 32826Sold
Nearby schools
GreatSchools rating
- 6/10East Lake Elementary SchoolGrades: PK-5Distance: 0.2 mi
- 6/10Corner Lake Middle SchoolGrades: 6-8Distance: 2.9 mi
- 4/10East River High SchoolGrades: 9-12Distance: 3.3 mi
Schools provided by the listing agent
- Elementary: East Lake Elem
- Middle: Corner Lake Middle
- High: East River High
Source: Stellar MLS. This data may not be complete. We recommend contacting the local school district to confirm school assignments for this home.
Get a cash offer in 3 minutes
Find out how much your home could sell for in as little as 3 minutes with a no-obligation cash offer.
Estimated market value
$827,900
Get a cash offer in 3 minutes
Find out how much your home could sell for in as little as 3 minutes with a no-obligation cash offer.
Estimated market value
$827,900
- Florida
- Orange County
- Orlando
- 32826
- 14615 JOSAIR DRIVE
Nearby cities
Nearby neighborhoods
Nearby zip codes
Other Orlando Topics
