This extraordinary newer build is a Starr Homes custom 1.5 story floor plan that offers no expense sparred luxurious upgrades and gorgeous finishes- from advanced smart-home technology, concrete roof, to soaring wood-beamed ceilings! The main living space has a dramatic floor to vaulted ceiling see-through fireplace, a grand curving staircase, office with floor to ceiling built-ins and large windows that light the spaces.
The chef’s kitchen has a Thermador appliance suite with a six-burner gas cooktop and double ovens, an oversized full refrigerator, convection microwave, an eat-in dining area that accommodates a large table, and a butler’s pantry.
The primary suite has its own fireplace and the convenience of a dedicated attached laundry room. Upstairs, each secondary bedroom offers its own en-suite bathroom.
The bright walkout lower level has every upgrade imaginable including a full secondary kitchen, theater room, two additional bedrooms, full bathroom and a 7th versatile flex room with large egress windows.
From indoor to outdoor living, the stunning screened porch has travertine flooring, a built-in outdoor kitchen, and a wood-burning fireplace overlooking the treelined backyard of this half acre lot. This home offers all the frills with a fully integrated Simplicity smart-home system controlling climate, lighting, doors, Crestron electric shades, and audiovisual features, along with built-in speakers throughout the home. The four car garage is complete with epoxy flooring and 2 electric car chargers. With no expense spared in design, modern technology, and distinguished architectural details of a quality build, this is a rare opportunity for a newer home in one of Leawood’s most desirable neighborhoods of Highlands Creek!
Sold
Price Unknown
14615 Linden St, Leawood, KS 66224
6beds
6,632sqft
Single Family Residence
Built in 2018
0.48 Acres Lot
$2,500,200 Zestimate®
$--/sqft
$6,048 Estimated rent
Home value
$2,500,200
$2.35M - $2.65M
$6,048/mo
Zestimate® history
Owner options
List your home for rent
$6,048/mo
Rent Zestimate®
Find your next renter with Zillow Rental Manager. Plus, with online applications, you can quickly screen prospective tenants – for free.
$6,048/mo
Rent Zestimate®
Refinance and save
$1,400/mo
Est. payment
Refinancing to a lower rate could help reduce your monthly payments and save thousands over the life of the loan.
$1,400/mo
Est. payment
Explore your selling options
Work with a Zillow partner agent
Leverage their expertise and Zillow's premium Showcase listings to get your home seen by more buyers.
Get startedList with your own agent
Get your home in front of millions of buyers by listing it on Zillow.
Learn how to do itSell it yourself
Take full control of how buyers see your home on Zillow by listing For Sale by Owner (FSBO).
List your homeWhat's special
Zillow last checked:
Listing updated:
Listed by:
Lola Block 816-215-8025,
ReeceNichols - Leawood,
Kelly Weyer 913-449-8880,
ReeceNichols - Leawood
Bought with:
Katie Brooks, SP00236352
Compass Realty Group
Source: Heartland MLS as distributed by MLS GRID,MLS#: 2599278
Facts & features
Interior
Bedrooms & bathrooms
- Bedrooms: 6
- Bathrooms: 6
- Full bathrooms: 5
- 1/2 bathrooms: 1
Dining room
- Description: Breakfast Area,Eat-In Kitchen
Heating
- Natural Gas
Cooling
- Electric
Appliances
- Included: Double Oven, Exhaust Fan
- Laundry: Bedroom Level
Features
- Custom Cabinets, Kitchen Island, Smart Thermostat, Vaulted Ceiling(s)
- Flooring: Carpet, Luxury Vinyl, Wood
- Basement: Basement BR,Finished,Full,Walk-Out Access
- Number of fireplaces: 3
- Fireplace features: Family Room, Other, See Through
Interior area
- Total structure area: 6,632
- Total interior livable area: 6,632 sqft
- Finished area above ground: 4,173
- Finished area below ground: 2,459
Property
Parking
- Total spaces: 4
- Parking features: Attached, Electric Vehicle Charging Station(s)
- Attached garage spaces: 4
Features
- Patio & porch: Screened
- Exterior features: Outdoor Kitchen
Lot
- Size: 0.48 Acres
Details
- Parcel number: HP192400000145
Construction
Type & style
- Home type: SingleFamily
- Architectural style: Traditional
- Property subtype: Single Family Residence
Materials
- Stucco & Frame
- Roof: Concrete
Condition
- Year built: 2018
Utilities & green energy
- Sewer: Public Sewer
- Water: Public
Community & HOA
Community
- Security: Security System, Smart Door Lock
- Subdivision: Highlands Creek
HOA
- Has HOA: Yes
- Amenities included: Play Area, Pool
- Services included: Curbside Recycle, Trash
- HOA fee: $1,400 annually
Location
- Region: Leawood
Financial & listing details
- Tax assessed value: $1,850,200
- Annual tax amount: $23,961
- Date on market: 4/2/2026
- Listing terms: Cash,Conventional
- Ownership: Private
Price history
| Date | Event | Price |
|---|---|---|
| 6/26/2026 | Sold | -- |
Source:  Heartland MLS as distributed by MLS GRID #2599278 Report a problem Heartland MLS as distributed by MLS GRID #2599278 Report a problem | ||
| 4/3/2026 | Pending sale | $2,500,000$377/sqft |
Source: Heartland MLS as distributed by MLS GRID #2599278 Report a problem | ||
| 4/2/2026 | Listed for sale | $2,500,000+468.2%$377/sqft |
Source: Heartland MLS as distributed by MLS GRID #2599278 Report a problem | ||
| 9/5/2018 | Sold | -- |
Source: Heartland MLS as distributed by MLS GRID #2085918 Report a problem | ||
| 7/24/2018 | Pending sale | $440,000$66/sqft |
Source: Daybreak Realty Inc #2085918 Report a problem | ||
| 5/30/2018 | Listed for sale | $440,000$66/sqft |
Source: Daybreak Realty Inc #2085918 Report a problem | ||
| 7/3/2013 | Sold | -- |
Source: Heartland MLS as distributed by MLS GRID #1447108 Report a problem | ||
Public tax history
| Year | Property taxes | Tax assessment |
|---|---|---|
| 2025 | $23,961 +11.4% | $212,773 +11.6% |
| 2024 | $21,515 +2.6% | $190,716 +3.4% |
| 2023 | $20,977 +8.9% | $184,518 +11.2% |
| 2022 | $19,258 | $165,865 +8.4% |
| 2021 | -- | $152,973 +19% |
| 2020 | $15,885 | $128,535 +238% |
| 2019 | -- | $38,027 +70.4% |
| 2018 | -- | $22,316 |
| 2017 | $3,040 +2400.1% | $22,316 +185866.7% |
| 2016 | $122 +4.7% | $12 +33.3% |
| 2015 | $116 +5.8% | $9 |
| 2013 | $110 -96.1% | $9 -100% |
| 2008 | $2,847 +116.6% | $22,604 +121.4% |
| 2007 | $1,314 | $10,210 |
Find assessor info on the county website
Neighborhood: 66224
Nearby homes
- $2,279,5006 bd7 ba6k sqft14611 Linden St, Leawood, KS 66224Off Market
- $2,430,9005 bd5 ba5.1k sqft14619 Linden St, Leawood, KS 66224Off Market
- $3,001,6005 bd6 ba7k sqft14554 Sherwood St, Leawood, KS 66224Off Market
- $2,028,3005 bd6 ba6.7k sqft14616 Linden St, Leawood, KS 66224Off Market
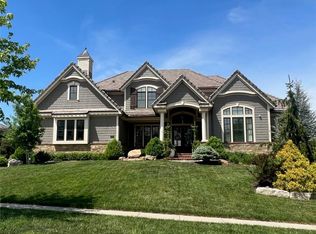
- $--6 bd8 ba7.5k sqft14620 Linden St, Leawood, KS 66224Sold
- $1,914,0005 bd5 ba5.7k sqft14607 Linden St, Leawood, KS 66224Off Market
- $2,489,6006 bd8 ba9.1k sqft14558 Sherwood St, Leawood, KS 66224Off Market
- $1,820,8005 bd5 ba4.1k sqft14612 Linden St, Leawood, KS 66224Off Market
Nearby schools
GreatSchools rating
- 9/10Prairie Star Elementary SchoolGrades: K-5Distance: 0.8 mi
- 9/10Prairie Star Middle SchoolGrades: 6-8Distance: 0.8 mi
- 10/10Blue Valley High SchoolGrades: 9-12Distance: 2 mi
Schools provided by the listing agent
- Elementary: Prairie Star
- Middle: Prairie Star
- High: Blue Valley
Source: Heartland MLS as distributed by MLS GRID. This data may not be complete. We recommend contacting the local school district to confirm school assignments for this home.
Get a cash offer in 3 minutes
Find out how much your home could sell for in as little as 3 minutes with a no-obligation cash offer.
Estimated market value
$2,500,200
Get a cash offer in 3 minutes
Find out how much your home could sell for in as little as 3 minutes with a no-obligation cash offer.
Estimated market value
$2,500,200
- Kansas
- Johnson County
- Leawood
- 66224
- 14615 Linden St
Nearby cities
Nearby zip codes
Other Leawood Topics
