New Masterpiece of Contemporary Elegance in the Heart of Leawood
Welcome to 14620 Linden Street—where sophisticated architecture, contemporary craftsmanship, and timeless design converge in one of Leawood’s most exclusive enclaves. Completed in 2024, this 7,543 sq ft custom-built estate offers an unmatched blend of scale, style, and serenity, thoughtfully designed for discerning buyers seeking an elevated lifestyle.
Nestled on a manicured 0.4-acre lot, this six-bedroom, eight-bath residence offers open-concept luxury living with curated finishes, soaring ceilings, expansive windows, and premium technology throughout. Whether entertaining on a grand scale or relaxing in quiet privacy, this home adapts effortlessly to every occasion.
From the chef’s kitchen with top-tier appliances and designer cabinetry, to the spa-inspired primary suite with expansive walk-in closets, every inch reflects intentionality, comfort, and sophistication. Enjoy seamless indoor-outdoor living with retractable glass walls opening to a covered patio, built-in grill station, and landscaped garden retreat.
Why This Home?
- It’s not just newer. It’s smarter, healthier, and architecturally elevated.
- It’s not a remodel. It’s a fresh canvas, executed with the highest craftsmanship.
- It’s not priced arbitrarily. It reflects true, intrinsic value in a market of compromise.
This is Leawood luxury, redefined. Schedule your private tour today.
Sold
Price Unknown
14620 Linden St, Leawood, KS 66224
6beds
7,543sqft
Single Family Residence
Built in 2024
0.4 Acres Lot
$3,364,300 Zestimate®
$--/sqft
$4,557 Estimated rent
Home value
$3,364,300
$3.13M - $3.60M
$4,557/mo
Zestimate® history
Owner options
List your home for rent
$4,557/mo
Rent Zestimate®
Find your next renter with Zillow Rental Manager. Plus, with online applications, you can quickly screen prospective tenants – for free.
$4,557/mo
Rent Zestimate®
Refinance and save
$1,400/mo
Est. payment
Refinancing to a lower rate could help reduce your monthly payments and save thousands over the life of the loan.
$1,400/mo
Est. payment
Explore your selling options
Work with a Zillow partner agent
Leverage their expertise and Zillow's premium Showcase listings to get your home seen by more buyers.
Get startedList with your own agent
Get your home in front of millions of buyers by listing it on Zillow.
Learn how to do itSell it yourself
Take full control of how buyers see your home on Zillow by listing For Sale by Owner (FSBO).
List your homeWhat's special
See-through fireplaceProfessional landscapingQuartz fireplaceContemporary fountainLavish en-suite bathReading roomBeautiful lanai
Zillow last checked:
Listing updated:
Listed by:
Jodie Brethour 913-908-3922,
Compass Realty Group
Bought with:
Milan Chaudhari, 00246011
Keller Williams Realty Partners Inc.
Source: Heartland MLS as distributed by MLS GRID,MLS#: 2532066
Facts & features
Interior
Bedrooms & bathrooms
- Bedrooms: 6
- Bathrooms: 8
- Full bathrooms: 6
- 1/2 bathrooms: 2
Dining room
- Description: Eat-In Kitchen
Heating
- Forced Air
Cooling
- Multi Units, Electric
Appliances
- Included: Dishwasher, Disposal, Microwave, Refrigerator, Built-In Electric Oven, Stainless Steel Appliance(s)
- Laundry: Laundry Room, Main Level
Features
- Ceiling Fan(s), Custom Cabinets, Kitchen Island, Pantry, Vaulted Ceiling(s), Walk-In Closet(s), Wet Bar
- Flooring: Carpet, Tile, Wood
- Basement: Basement BR,Concrete,Egress Window(s),Finished,Full
- Number of fireplaces: 2
Interior area
- Total structure area: 7,543
- Total interior livable area: 7,543 sqft
- Finished area above ground: 5,555
- Finished area below ground: 1,988
Property
Parking
- Total spaces: 3
- Parking features: Attached
- Attached garage spaces: 3
Features
- Patio & porch: Deck, Covered, Patio
Lot
- Size: 0.4 Acres
- Features: City Lot, Level
Details
- Parcel number: HP192400000136
Construction
Type & style
- Home type: SingleFamily
- Architectural style: Contemporary,Traditional
- Property subtype: Single Family Residence
Materials
- Stone Veneer, Stucco
- Roof: Tile
Condition
- Year built: 2024
Details
- Builder name: R&S Builders
Utilities & green energy
- Sewer: Public Sewer
- Water: Public
Community & HOA
Community
- Security: Security System
- Subdivision: Highlands Creek
HOA
- Has HOA: Yes
- Amenities included: Clubhouse, Party Room, Pool
- Services included: Curbside Recycle, Trash
- HOA fee: $1,400 annually
- HOA name: Highlands Creek
Location
- Region: Leawood
Financial & listing details
- Tax assessed value: $1,935,400
- Annual tax amount: $19,229
- Date on market: 2/28/2025
- Ownership: Private
- Road surface type: Paved
Price history
| Date | Event | Price |
|---|---|---|
| 8/21/2025 | Sold | -- |
Source:  Heartland MLS as distributed by MLS GRID #2532066 Report a problem Heartland MLS as distributed by MLS GRID #2532066 Report a problem | ||
| 7/28/2025 | Pending sale | $3,349,000$444/sqft |
Source: Heartland MLS as distributed by MLS GRID #2532066 Report a problem | ||
| 6/9/2025 | Price change | $3,349,000-1.5%$444/sqft |
Source: Heartland MLS as distributed by MLS GRID #2532066 Report a problem | ||
| 5/29/2025 | Price change | $3,399,000-1.5%$451/sqft |
Source: Heartland MLS as distributed by MLS GRID #2532066 Report a problem | ||
| 2/28/2025 | Listed for sale | $3,450,000+721.4%$457/sqft |
Source: Heartland MLS as distributed by MLS GRID #2532066 Report a problem | ||
| 3/5/2021 | Sold | -- |
Source: Heartland MLS as distributed by MLS GRID #2085920 Report a problem | ||
| 2/10/2021 | Pending sale | $420,000$56/sqft |
Source: Heartland MLS as distributed by MLS GRID #2085920 Report a problem | ||
| 6/3/2019 | Price change | $420,000+5%$56/sqft |
Source: Daybreak Realty Inc #2085920 Report a problem | ||
| 3/25/2019 | Pending sale | $400,000$53/sqft |
Source: Daybreak Realty Inc #2085920 Report a problem | ||
| 5/30/2018 | Listed for sale | $400,000$53/sqft |
Source: Daybreak Realty Inc #2085920 Report a problem | ||
| 8/7/2013 | Sold | -- |
Source: Heartland MLS as distributed by MLS GRID #1447115 Report a problem | ||
Public tax history
| Year | Property taxes | Tax assessment |
|---|---|---|
| 2025 | $25,072 +30.4% | $222,571 +30.5% |
| 2024 | $19,229 +212% | $170,614 +211.2% |
| 2023 | $6,164 +54.8% | $54,816 +65.9% |
| 2022 | $3,982 | $33,043 +10% |
| 2021 | -- | $30,043 |
| 2020 | $3,850 | $30,043 |
| 2019 | -- | $30,043 +42.9% |
| 2018 | -- | $21,030 |
| 2017 | $2,872 -22.1% | $21,030 -23% |
| 2016 | $3,686 +3073.9% | $27,319 +303444.4% |
| 2015 | $116 +6.2% | $9 +50% |
| 2013 | $109 -95.3% | $6 -100% |
| 2008 | $2,339 +82.1% | $18,383 +84.6% |
| 2007 | $1,284 | $9,958 |
Find assessor info on the county website
Neighborhood: 66224
Nearby homes
- $1,942,4005 bd6 ba6.3k sqft14624 Linden St, Leawood, KS 66224Off Market
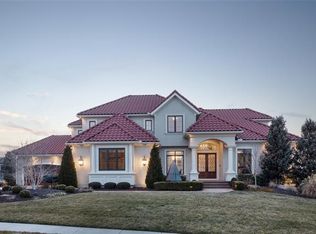
- $2,028,3006 bd7 ba6.8k sqft14616 Linden St, Leawood, KS 66224Off Market
- $1,874,5006 bd7 ba6.4k sqft14613 Cedar St, Leawood, KS 66224Off Market
- $1,922,6004 bd5 ba4.7k sqft14609 Cedar St, Leawood, KS 66224Off Market
- $2,369,2005 bd5 ba5.1k sqft14619 Linden St, Leawood, KS 66224Off Market
- $--6 bd6 ba6.6k sqft14615 Linden St, Leawood, KS 66224Sold
- $1,776,6005 bd5 ba4.1k sqft14612 Linden St, Leawood, KS 66224Off Market
- $1,770,2005 bd5 ba4.3k sqft14617 Cedar St, Leawood, KS 66224Off Market
Nearby schools
GreatSchools rating
- 9/10Prairie Star Elementary SchoolGrades: K-5Distance: 0.9 mi
- 9/10Prairie Star Middle SchoolGrades: 6-8Distance: 0.8 mi
- 10/10Blue Valley High SchoolGrades: 9-12Distance: 2 mi
Schools provided by the listing agent
- Elementary: Prairie Star
- Middle: Prairie Star
- High: Blue Valley
Source: Heartland MLS as distributed by MLS GRID. This data may not be complete. We recommend contacting the local school district to confirm school assignments for this home.
Get a cash offer in 3 minutes
Find out how much your home could sell for in as little as 3 minutes with a no-obligation cash offer.
Estimated market value
$3,364,300
Get a cash offer in 3 minutes
Find out how much your home could sell for in as little as 3 minutes with a no-obligation cash offer.
Estimated market value
$3,364,300
- Kansas
- Johnson County
- Leawood
- 66224
- 14620 Linden St
Nearby cities
Nearby zip codes
Other Leawood Topics
