Skip main navigation
Sold for $512,395
Street View
  • $512,395

    14615 ROCKY BROOK DRIVE, TAMPA, FL 33625

    4beds
    2,493sqft
    Townhouse
    Built in 2016
    6,986 Square Feet Lot
    $503,600 Zestimate®
    $206/sqft
    $3,255 Estimated rent

    Home value

    $503,600

    $478,000 - $529,000

    $3,255/mo

    Zestimate® history
    Loading
    Loading...

    Owner options

    List your home for rent

    $3,255/mo

    Rent Zestimate®

    Find your next renter with Zillow Rental Manager. Plus, with online applications, you can quickly screen prospective tenants – for free.

    Learn more

    $3,255/mo

    Rent Zestimate®

    Refinance and save

    $3,859/mo

    Est. payment

    Refinancing to a lower rate could help reduce your monthly payments and save thousands over the life of the loan.

    See today's rates

    $3,859/mo

    Est. payment

    Explore your selling options

    Work with a Zillow partner agent

    Leverage their expertise and Zillow's premium Showcase listings to get your home seen by more buyers.

    Get started

    List with your own agent

    Get your home in front of millions of buyers by listing it on Zillow.

    Learn how to do it

    Sell it yourself

    Take full control of how buyers see your home on Zillow by listing For Sale by Owner (FSBO).

    List your home

    What's special

    Trey ceilingsHardwood floorsGrand foyerFull en-suite bedroomCrown molding throughoutPlantation shuttersUtility room
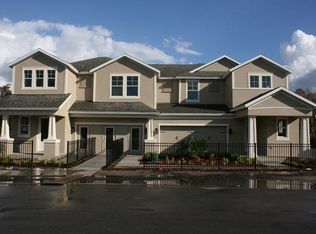
    More photos coming soon. Indulge in the pinnacle of luxury living with this exquisite two-story townhome, meticulously built in 2017 with no expense spared and boasting over $50,000 in builder upgrades. This masterpiece, with a single discerning owner, offers a blend of sophistication and practicality that sets it apart. Approaching the property, you are greeted by a beautifully landscaped paver front porch, recently cleaned and pressure-washed exterior, and a hurricane-reinforced two-car garage with an epoxy floor and elevated storage system. The convenience of the open floor plan is enhanced by the first-floor primary suite, complemented by a second-floor en-suite with a walk-in closet, ensuring both privacy and comfort. The home is a vision of elegance with a grand foyer featuring a wrap-around staircase and oak railing. Natural light floods the space from three windows equipped with remote control shutters, creating an airy and inviting ambiance. The downstairs grand room, adorned with hardwood floors, seamlessly connects to the kitchen—a chef's dream with 42-inch upper cabinets, quartz countertops, sliding shelving, a huge center island, and high-end GE Profile stainless appliances. A screened lanai beckons you to enjoy the oversized backyard on this premium lot, offering tranquility and privacy with no rear neighbors. The property's ideal location, adjacent to the clubhouse and community pool, ensures both relaxation and entertainment in a well-landscaped and maintained community. The primary bedroom is a sanctuary with trey ceilings, a 2-person walk-in shower, a toilet closet, a linen closet, and an expansive walk-in closet with ample storage. Plantation shutters and crown molding grace the entire home, adding a touch of timeless sophistication. The second floor boasts a loft and a media room overlooking the foyer, creating an open and connected living space. An additional full en-suite bedroom, complete with a full bath, walk-in shower, and walk-in closet, offers comfort and convenience. Two more bedrooms and a full bath complete the second floor, ensuring ample space for family and guests. Every detail of this home is thoughtfully designed, from the main living areas with crown molding throughout, being wired for sound with two hard wired Klipsch speaker systems down to the utility room with high-end washer and dryer, wash tub sink, storage cabinets and 200 amp service panel and the wiring for sound and tech with two Klipsch systems. This is not just a home; it's a lifestyle—an opportunity to experience the epitome of luxury living. Don't miss the chance to make this extraordinary property your own. All appliances in the home convey as do the hurricane shutters and water softening system. Located just off the Vets highway close to everything the Tampa Bay area has to offer to the modern home owner. Room Feature: Linen Closet In Bath (Bedroom 2). Room Feature: Linen Closet In Bath (Primary Bedroom).

    Zillow last checked:

    Listing updated:

    Listed by:

    Frank Ubaldini 727-409-8275,

    KELLER WILLIAMS REALTY PORTFOLIO COLLECTION 727-489-0800

    Bought with:

    Khristian Marcotrigiano, 3292491

    54 REALTY LLC

    Source: Stellar MLS,MLS#: U8220634MLS LogoOriginating MLS: Pinellas Suncoast

    Facts & features

    Interior

    Bedrooms & bathrooms
    • Bedrooms: 4
    • Bathrooms: 4
    • Full bathrooms: 3
    • 1/2 bathrooms: 1
    Primary bedroom
    • Features: Ceiling Fan(s), En Suite Bathroom, Shower No Tub, Stone Counters, Water Closet/Priv Toilet, Walk-In Closet(s)
    • Level: First
    • Dimensions: 14x17
    Bedroom 2
    • Features: Ceiling Fan(s), En Suite Bathroom, Shower No Tub, Water Closet/Priv Toilet, Walk-In Closet(s)
    • Level: Second
    • Dimensions: 13x14
    Bedroom 3
    • Features: Ceiling Fan(s), Built-in Closet
    • Level: Second
    • Dimensions: 12x11
    Bedroom 4
    • Features: Ceiling Fan(s), Walk-In Closet(s)
    • Level: Second
    Great room
    • Features: Ceiling Fan(s)
    • Level: First
    • Dimensions: 17x24
    Kitchen
    • Features: Breakfast Bar, Pantry, Kitchen Island, Exhaust Fan
    • Level: First
    • Dimensions: 19x11
    Loft
    • Features: Ceiling Fan(s)
    • Level: Second
    • Dimensions: 18x11
    Heating
    • Electric
    Cooling
    • Central Air
    Appliances
    • Included: Cooktop, Dishwasher, Disposal, Dryer, Electric Water Heater, Exhaust Fan, Microwave, Range Hood, Refrigerator, Washer, Water Softener
    Features
    • Built-in Features, Ceiling Fan(s), Crown Molding, High Ceilings, Kitchen/Family Room Combo, Primary Bedroom Main Floor, Open Floorplan, Stone Counters, Tray Ceiling(s), Walk-In Closet(s)
    • Flooring: Carpet, Ceramic Tile, Engineered Hardwood
    • Windows: Window Treatments, Hurricane Shutters
    • Has fireplace: No
    • Common walls with other units/homes: End Unit
    Interior area
    • Total structure area: 3,125
    • Total interior livable area: 2,493 sqft

    Property

    Parking
    • Total spaces: 2
    • Parking features: Garage - Attached
    • Attached garage spaces: 2
    Features
    • Levels: Two
    • Stories: 2
    • Exterior features: Irrigation System, Lighting, Other, Rain Gutters
    • Has view: Yes
    • View description: Trees/Woods
    Lot
    • Size: 6,986 Square Feet
    • Features: Landscaped, Level, Oversized Lot, Sidewalk, Street Dead-End
    Details
    • Parcel number: U0128179XAE0000000010.0
    • Zoning: CPV-I-1
    • Special conditions: None

    Construction

    Type & style
    • Home type: Townhouse
    • Property subtype: Townhouse
    Materials
    • Block
    • Foundation: Slab
    • Roof: Shingle
    Condition
    • New construction: No
    • Year built: 2016

    Utilities & green energy

    • Sewer: Public Sewer
    • Water: Public
    • Utilities for property: BB/HS Internet Available, Cable Connected, Fire Hydrant, Public

    Community & HOA

    Community
    • Features: Association Recreation - Owned, Clubhouse, Deed Restrictions, Pool, Sidewalks
    • Pet fee: $0 monthly
    • Subdivision: PARK BROOK OF CITRUS PARK
    HOA
    • Has HOA: Yes
    • Services included: Common Area Taxes, Community Pool, Reserve Fund, Maintenance Structure, Maintenance Grounds, Pool Maintenance
    • HOA fee: $300 monthly
    • HOA name: Green Acres
    • HOA phone: 813-600-1100
    Location
    • Region: Tampa

    Financial & listing details

    • Price per square foot: $206/sqft
    • Tax assessed value: $393,098
    • Annual tax amount: $3,632
    • Date on market: 11/10/2023
    • Cumulative days on market: 102 days
    • Listing terms: Cash,Conventional,FHA,VA Loan
    • Ownership: Fee Simple
    • Total actual rent: 0
    • Road surface type: Paved, Asphalt

    Price history

    DateEventPrice
    4/1/2024Sold$512,3950%$206/sqft
    Source: Stellar MLS #U8220634 Report a problem
    2/20/2024Pending sale$512,539$206/sqft
    Source: Stellar MLS #U8220634 Report a problem
    2/17/2024Price change$512,539-2.4%$206/sqft
    Source: Stellar MLS #U8220634 Report a problem
    11/28/2023Price change$525,000-2.6%$211/sqft
    Source: Stellar MLS #U8220634 Report a problem
    11/10/2023Listed for sale$539,000+32.6%$216/sqft
    Source: Stellar MLS #U8220634 Report a problem
    10/17/2016Sold$406,537+22.6%$163/sqft
    Source: Stellar MLS #U7771846 Report a problem
    5/8/2016Pending sale$331,645$133/sqft
    Source: PIONEER REAL ESTATE CORP #U7771846 Report a problem
    5/8/2016Listed for sale$331,645$133/sqft
    Source: PIONEER REAL ESTATE CORP #U7771846 Report a problem

    Public tax history

    YearProperty taxesTax assessment
    2025$7,241 +86.4%$393,098 -2.5%
    2024$3,885 +7.6%$403,300 +84.3%
    2023$3,609 -0.7%$218,796 +3%
    2022$3,633 +0.6%$212,423 +3%
    2021$3,612 +2.6%$206,236 +1.4%
    2020$3,521 +3.1%$203,389 +2.3%
    2019$3,415 $198,816 +1.9%
    2018$3,415 +0.7%$195,109 -27.9%
    2017$3,390 -6.5%$270,649 +982.6%
    2016$3,624 +372.3%$25,000
    2015$767 $25,000
    Find assessor info on the county website

    Neighborhood: 33625

    Nearby schools

    GreatSchools rating
    Get a cash offer in 3 minutes
    Find out how much your home could sell for in as little as 3 minutes with a no-obligation cash offer.
    Estimated market value
    $503,600
    Get a cash offer in 3 minutes
    Find out how much your home could sell for in as little as 3 minutes with a no-obligation cash offer.
    Estimated market value
    $503,600