Skip main navigation
Off market
  • $534,500

    14621 Rocky Brook Dr, Tampa, FL 33625

    3beds
    2,334sqft
    Townhouse
    Built in 2016
    8,520 Square Feet Lot
    $534,500 Zestimate®
    $229/sqft
    $3,337 Estimated rent

    Home value

    $534,500

    $508,000 - $561,000

    $3,337/mo

    Zestimate® history
    Loading
    Loading...

    Owner options

    List your home for rent

    $3,337/mo

    Rent Zestimate®

    Find your next renter with Zillow Rental Manager. Plus, with online applications, you can quickly screen prospective tenants – for free.

    Learn more

    $3,337/mo

    Rent Zestimate®

    Refinance and save

    $3,834/mo

    Est. payment

    Refinancing to a lower rate could help reduce your monthly payments and save thousands over the life of the loan.

    See today's rates

    $3,834/mo

    Est. payment

    Explore your selling options

    Work with a Zillow partner agent

    Leverage their expertise and Zillow's premium Showcase listings to get your home seen by more buyers.

    Get started

    List with your own agent

    Get your home in front of millions of buyers by listing it on Zillow.

    Learn how to do it

    Sell it yourself

    Take full control of how buyers see your home on Zillow by listing For Sale by Owner (FSBO).

    List your home

    What's special

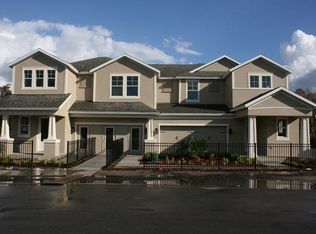
    Enjoy maintenance free living in this gorgeous townhome! Built in 2016, this spacious 2334 square foot 3 bedroom, 3 bathroom with a loft townhome sits on a beautifully landscaped 237 foot deep private conservation lot. With only 2 homes per building, all are end units and have an abundance of natural light streaming in. Features of this fine home include 17 inch tile in the kitchen, foyer, and all bathrooms along with solid wood cabinets and granite counter tops in all bathrooms. Upon entering feel the grandeur of the soaring 20 foot ceiling and the open staircase in the windowed foyer with an upgraded light fixture and a lighted art niche in the hallway. The large island kitchen boasts solid wood cabinets, granite counter tops, tiled back splash, stainless steel appliances and a walk-in pantry. The kitchen opens to the expansive great room with volume ceilings, upgraded light fixture and is wired for a wall mount TV. Adjacent to the kitchen is a formal dining room which is currently being used as a library or den. There is 1 bedroom and 1 full bathroom with a tub downstairs. Upstairs are 2 bedrooms including the spacious master bedroom with tray ceiling. The master bathroom has double sinks, a large shower and a walk-in closet. The additional bedroom upstairs bedroom has an en-suite bathroom. The laundry room is conveniently located upstairs and the washer and dryer are included! The open loft creates the perfect office space overlooking the staircase and foyer. There are ceiling fans in all the bedrooms, great room and on the lanai and upgraded window shades, curtains and blinds throughout the home The oversized 2 car garage has built-in storage racks dropping down from the ceiling. The owners added a second garage door coming into the home towards the kitchen for your groceries. The first entry door from the garage comes into the foyer hallway and has a drop zone/ built in cabinet with a granite top and a coat closet. For extra storage there is a large closet underneath the stairway. Beyond the great room is a 14 X 20 foot covered and expanded screened lanai with brick pavers. Such a relaxing space to read a book, enjoy your morning coffee or do some bird watching. The lanai overlooks the massive park like backyard with a Bromeliad garden and conservation area beyond. Low monthly fee of $142.00 per month includes the community pool, lawn maintenance, irrigation, building and roof maintenance. Convenient location, 2 minutes to the Veterans Expressway and Citrus Park Mall, 15 minutes to Tampa International Airport, 20 minutes to downtown, 35 minutes to the beautiful Gulf beaches. Step inside this beautiful well maintained home, you won't be disappointed! Please view the online 3-D Walk through tour in addition to the pictures.

    This property is not currently displayed as for sale or rent on Zillow. This may be different from what's on other websites or public sources.

    Originating MLS: Tampa

    Facts & features

    Interior

    Bedrooms & bathrooms
    • Bedrooms: 3
    • Bathrooms: 3
    • Full bathrooms: 3
    Heating
    • Forced air, Electric
    Cooling
    • Central
    Appliances
    • Included: Dishwasher, Dryer, Garbage disposal, Microwave, Range / Oven, Refrigerator, Washer
    • Laundry: Laundry Room, Upper Floor
    Features
    • Ceiling Fans(s), High Ceiling(s), Stone Counters, Walk-In Closet(s), Solid Wood Cabinets, Window Treatments, Tray Ceiling(s)
    • Flooring: Tile, Carpet
    • Windows: Blinds, Shades, Drapes, Rods
    Interior area
    • Structure area source: Public Records
    • Total interior livable area: 2,334 sqft

    Property

    Parking
    • Total spaces: 2
    • Parking features: Garage - Attached
    Features
    • Levels: Two
    • Patio & porch: Screened, Covered, Front Porch, Rear Porch
    • Exterior features: Stucco
    Lot
    • Size: 8,520 Square Feet
    • Dimensions: 37X230
    • Features: In County, Oversized Lot, Sidewalk, Street Paved, Conservation Area
    Details
    • Parcel number: 1728019XAE00000000070U
    • Zoning: CPV-I-1

    Construction

    Type & style
    • Home type: SingleFamily
    • Architectural style: Traditional, Craftsman
    • Property subtype: Townhouse
    Materials
    • masonry
    • Roof: Composition
    Condition
    • Completed
    • Year built: 2016
    Details
    • Builder model: Jamestown
    • Builder name: Pioneer Homes

    Utilities & green energy

    • Sewer: Public Sewer
    • Water: Public
    • Utilities for property: BB/HS Internet Available, Public, Underground Utilities, Fire Hydrant

    Community & HOA

    Community
    • Security: Smoke Detector(s)
    • Subdivision: PARK BROOK OF CITRUS PARK
    HOA
    • Has HOA: Yes
    • Amenities included: Pool
    • Services included: Community Pool, Maintenance Grounds, Maintenance Exterior
    • HOA fee: $142 monthly
    Location
    • Region: Tampa

    Financial & listing details

    • Price per square foot: $229/sqft
    • Tax assessed value: $391,631
    • Annual tax amount: $7,183
    • Listing terms: Cash, Conventional, VA Loan
    • Ownership: Fee Simple

    Price history

    DateEventPrice
    7/23/2026Listing removed$545,000$234/sqft
    Source: Stellar MLS #L4962680 Report a problem
    6/26/2026Price change$545,000-1.8%$234/sqft
    Source: Stellar MLS #L4962680 Report a problem
    6/12/2026Listed for sale$555,000+63.2%$238/sqft
    Source: Stellar MLS #L4962680 Report a problem
    11/14/2020Sold$340,000-2.9%$146/sqft
    Source: Public Record Report a problem
    9/24/2020Pending sale$350,000$150/sqft
    Source: COLDWELL BANKER RESIDENTIAL #T3248582 Report a problem
    6/19/2020Listed for sale$350,000+6.1%$150/sqft
    Source: COLDWELL BANKER RESIDENTIAL #T3248582 Report a problem
    6/6/2016Sold$329,865$141/sqft
    Source: Stellar MLS #U7759081 Report a problem

    Public tax history

    YearProperty taxesTax assessment
    2025$7,183 +8.3%$389,895 +2.9%
    2024$6,633 +3.3%$378,907 +3%
    2023$6,419 +3.8%$367,871 +3%
    2022$6,184 -2.3%$357,156 +13%
    2021$6,328 +27.3%$316,114 +11.4%
    2020$4,970 +2.6%$283,707 +2.3%
    2019$4,845 $277,328 +1.9%
    2018$4,845 +0.6%$272,157 +2.1%
    2017$4,818 +1.2%$266,559 +966.2%
    2016$4,762 +320.6%$25,000
    2015$1,132 $25,000
    Find assessor info on the county website

    Neighborhood: 33625

    Nearby schools

    GreatSchools rating
    Schools provided by the listing agent
    • Elementary: Citrus Park-HB
    • Middle: Sergeant Smith Middle-HB
    • High: Sickles-HB

    Source: The MLS. This data may not be complete. We recommend contacting the local school district to confirm school assignments for this home.

    Get a cash offer in 3 minutes
    Find out how much your home could sell for in as little as 3 minutes with a no-obligation cash offer.
    Estimated market value
    $534,500
    Get a cash offer in 3 minutes
    Find out how much your home could sell for in as little as 3 minutes with a no-obligation cash offer.
    Estimated market value
    $534,500