1986 Manufactured Home on 1.2 acres, 10 miles from Hopkinsville, 2 bedrooms, 2 baths, laundry area, eat-in kitchen and living room, new refrigerator, PRIVATE SETTING with new landscaping, wooded area behind the home, and JUST INSTALLED 1,000 gallon septic tank. There is a washer, dryer and stove, if buyer is interested. This property may be exactly what you are looking for! READY TO MOVE INTO!
For sale
$94,500
14615 Woody Shelton Rd, Hopkinsville, KY 42240
2beds
780sqft
Manufactured Home
Built in 1986
1.2 Acres Lot
$-- Zestimate®
$121/sqft
$-- HOA
What's special
New landscapingLaundry areaPrivate settingEat-in kitchenNew refrigerator
- 1 day |
- 125 |
- 5 |
Zillow last checked:
Listing updated:
Listed by:
Rita Chapman 270-948-2139,
Payne Real Estate
Source: Imagine MLS,MLS#: 26021615
Facts & features
Interior
Bedrooms & bathrooms
- Bedrooms: 2
- Bathrooms: 2
- Full bathrooms: 2
Primary bedroom
- Level: First
- Area: 149.5 Square Feet
- Dimensions: 11.5 x 13
Bathroom 2
- Level: First
- Area: 130 Square Feet
- Dimensions: 10 x 13
Kitchen
- Level: First
- Area: 117 Square Feet
- Dimensions: 9 x 13
Living room
- Level: First
- Area: 208 Square Feet
- Dimensions: 16 x 13
Utility room
- Level: First
Heating
- Electric
Cooling
- Central Air, Electric
Appliances
- Included: Refrigerator
- Laundry: Electric Dryer Hookup, Main Level, Washer Hookup
Features
- Flooring: Vinyl
- Has basement: No
- Has fireplace: No
Interior area
- Total structure area: 780
- Total interior livable area: 780 sqft
- Finished area above ground: 780
- Finished area below ground: 0
Property
Parking
- Parking features: Driveway, Other
- Has uncovered spaces: Yes
Features
- Levels: One
- Fencing: None
Lot
- Size: 1.2 Acres
- Features: Wooded
Details
- Parcel number: 18800000280001
- Horses can be raised: Yes
Construction
Type & style
- Home type: MobileManufactured
- Property subtype: Manufactured Home
Materials
- Metal Siding
- Foundation: Block
- Roof: Metal
Condition
- Year built: 1986
Utilities & green energy
- Sewer: Septic Tank
- Water: Private
- Utilities for property: Electricity Available, Underground Utilities, Water Connected
Community & HOA
Community
- Subdivision: None
HOA
- Has HOA: No
Location
- Region: Hopkinsville
Financial & listing details
- Price per square foot: $121/sqft
- Date on market: 8/11/2026
Estimated market value
Not available
Estimated sales range
Not available
Not available
Price history
| Date | Event | Price |
|---|---|---|
| 8/11/2026 | Listed for sale | $94,500$121/sqft |
Source:  Imagine MLS #26021615 Report a problem Imagine MLS #26021615 Report a problem | ||
Public tax history
Tax history is unavailable.
Monthly payment
Climate risks
Neighborhood: 42240
Nearby schools
GreatSchools rating
- 7/10Crofton Elementary SchoolGrades: PK-5Distance: 10.5 mi
- 5/10Christian County Middle SchoolGrades: 6-8Distance: 11.8 mi
- 3/10Christian County High SchoolGrades: 9-12Distance: 11.8 mi
Schools provided by the listing agent
- Elementary: Crofton
- Middle: Christian Co
- High: Christian Co
Source: Imagine MLS. This data may not be complete. We recommend contacting the local school district to confirm school assignments for this home.
- $8,201-- bd-- ba744 sqft14615 Shelton Rd, Hopkinsville, KY 42240Off Market
- $4,100-- bd-- ba744 sqft14615 Shelton Rd, Hopkinsville, KY 42240Off Market
- $30,000-- bd-- ba-- sqft14657 Shelton Rd, Hopkinsville, KY 42240Off Market
- $341,500-- bd-- ba1.6k sqft14505 Shelton Rd, Hopkinsville, KY 42240Off Market
- $24,0012 bd1 ba728 sqft14755 Shelton Rd, Hopkinsville, KY 42240Off Market
- $12,0002 bd1 ba728 sqft14755 Shelton Rd, Hopkinsville, KY 42240Off Market
- $8,4142 bd1 ba938 sqft14863 Shelton Rd, Hopkinsville, KY 42240Off Market
- $82,570-- bd-- ba-- sqft14773 Shelton Rd, Hopkinsville, KY 42240Off Market
Similar homes
- $99,9002 bd1 ba1k sqft7756 Johnson Mill Rd, Hopkinsville, KY 42240For Sale
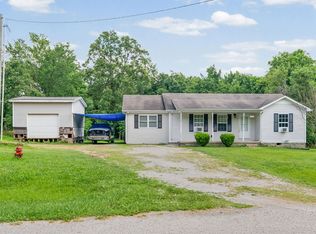
 MLS ID #3270675, Rachel Diuguid Smith. RealTracs MLS as distributed by MLS GRID
 - $95,0004 bd2 ba1.1k sqft309 Crestview Dr, Hopkinsville, KY 42240For Sale
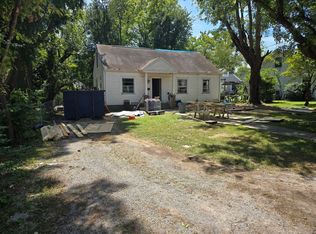 MLS ID #3320197, Ciera Netherton. RealTracs MLS as distributed by MLS GRID
 - $97,9992 bd1 ba1.1k sqft815 Lacy Dr, Hopkinsville, KY 42240For Sale
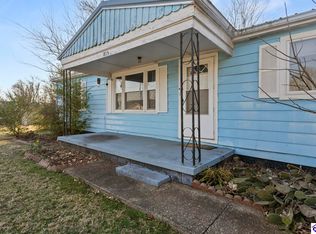 MLS ID #HK25000956, Tanya Petty, EXP REALTY. HKMLS
 - $--2 bd1 ba1.1k sqft1102 Central Ave, Hopkinsville, KY 42240Auction
 ServiceLink Auction
 - $129,9002 bd1 ba1.1k sqft603 Mechanic St, Hopkinsville, KY 42240For Sale
 MLS ID #26021701, Wendy Meyers, Welcome Home Sales & Rentals. Imagine MLS
 - $64,9002 bd1 ba1k sqft406 Allensville St, Elkton, KY 42220For Sale
 MLS ID #RA20264767, Patrick Hisel, BHG Realty. RASK
 - $109,9002 bd2 ba1k sqft2921 Pawnee Dr, Hopkinsville, KY 42240For SaleMLS ID #3167882, Mara Kutch. RealTracs MLS as distributed by MLS GRID
- $119,9002 bd2 ba1k sqft2949 Pawnee Dr, Hopkinsville, KY 42240For SaleMLS ID #26019174, Casey Brown, Keller Williams Realty Clarksville. Imagine MLS
- $119,5002 bd1 ba896 sqft110 S Virginia St, Hopkinsville, KY 42240For SaleMLS ID #3231527, Robin Mccormick. RealTracs MLS as distributed by MLS GRID
- $99,9002 bd1 ba784 sqft1829 R Whittaker Rd, Lewisburg, KY 42256For SaleMLS ID #RA20260255, Ryan F Shanahan, Coldwell Banker Legacy Group. RASK
- $125,0002 bd1 ba840 sqft407 E 23rd St, Hopkinsville, KY 42240For SaleMLS ID #3146524, Brad VanKirk /Broker/ Realtor. RealTracs MLS as distributed by MLS GRID
- $50,0003 bd1 ba800 sqft105 N Fowler Ave, Hopkinsville, KY 42240For SaleMLS ID #3262865, Karen Chiles. RealTracs MLS as distributed by MLS GRID
- $60,0002 bd1 ba780 sqft245 E Depot St, Greenville, KY 42345For SaleMLS ID #RA20256380, Misty D Avery, Eaves Realty Auc-KW 1st Choice. RASK
- $135,0002 bd1 ba1k sqft212 Wilson St, Greenville, KY 42345For SaleMLS ID #RA20262598, Misty D Avery, Eaves Realty Auc-KW 1st Choice. RASK
