Builder offering $30,000 in incentives towards closing costs, rate buy down and/or upgrades etc... Ask about builders preferred lender buy down rate option of 3.625% 3/1 arm option, as well as 5.875% 30 yr. fixed option.
Our stunning Starling is spacious and versatile with 4 bedrooms, 2 full bathrooms, 1 powder bath, study, upstairs landing area and 3-car garage. With an upgraded amount of countertop space and lots of cabinet storage, you will love cooking in this artfully designed kitchen! The kitchen also features cabinets to the ceiling, a large island with storage, walk-in pantry and 3cm quartz countertops. There is plenty of space for the entire family to gather and make memories. Your new owner’s bedroom comes with a large walk-in closet that connects to the utility room for maximum convenience. Upstairs features a landing area with secondary bedrooms, full bathroom with double sinks. Mudroom, custom metal railing on the stairs, inground sprinkler system, alarm system, tankless water heater and double bay garage door openers are included.
Sold for $464,535
$464,535
14616 Chambord Dr, Yukon, OK 73099
4beds
2,511sqft
Single Family Residence
Built in 2023
8,838 Square Feet Lot
$450,500 Zestimate®
$185/sqft
$2,836 Estimated rent
Home value
$450,500
$428,000 - $473,000
$2,836/mo
Zestimate® history
Owner options
List your home for rent
$2,836/mo
Rent Zestimate®
Find your next renter with Zillow Rental Manager. Plus, with online applications, you can quickly screen prospective tenants – for free.
$2,836/mo
Rent Zestimate®
Refinance and save
$3,086/mo
Est. payment
Refinancing to a lower rate could help reduce your monthly payments and save thousands over the life of the loan.
$3,086/mo
Est. payment
Explore your selling options
Work with a Zillow partner agent
Leverage their expertise and Zillow's premium Showcase listings to get your home seen by more buyers.
Get startedList with your own agent
Get your home in front of millions of buyers by listing it on Zillow.
Learn how to do itSell it yourself
Take full control of how buyers see your home on Zillow by listing For Sale by Owner (FSBO).
List your homeWhat's special
Zillow last checked:
Listing updated:
Listed by:
Brian Thomas 405-414-5070,
STK Realty LLC
Bought with:
Tara Long, 160593
Long Family Real Estate
Source: MLSOK/OKCMAR as distributed by MLS GRID,MLS#: 1090476
Facts & features
Interior
Bedrooms & bathrooms
- Bedrooms: 4
- Bathrooms: 3
- Full bathrooms: 2
- 1/2 bathrooms: 1
Heating
- Central
Cooling
- Has cooling: Yes
Appliances
- Included: Dishwasher, Microwave, Built-In Electric Oven, Built-In Gas Range
- Laundry: Laundry Room
Features
- Ceiling Fan(s)
- Flooring: Carpet, Tile
- Windows: Double Pane Windows
- Number of fireplaces: 1
- Fireplace features: Insert
Interior area
- Total structure area: 2,511
- Total interior livable area: 2,511 sqft
Property
Parking
- Total spaces: 3
- Parking features: Concrete
- Garage spaces: 3
Features
- Levels: Two
- Stories: 2
- Patio & porch: Patio, Porch
Lot
- Size: 8,838 Square Feet
- Features: Corner Lot
Details
- Parcel number: 14616NONEChambord73099
- Special conditions: Kickout Clause
Construction
Type & style
- Home type: SingleFamily
- Architectural style: Craftsman
- Property subtype: Single Family Residence
Materials
- Brick
- Foundation: Pillar/Post/Pier
- Roof: Shingle
Condition
- Year built: 2023
Details
- Builder name: STK Homes
- Warranty included: Yes
Utilities & green energy
- Utilities for property: Cable Available, Public
Community & HOA
HOA
- Has HOA: Yes
- Services included: Greenbelt, Common Area Maintenance, Pool, Recreation Facility
- HOA fee: $750 annually
Location
- Region: Yukon
Financial & listing details
- Price per square foot: $185/sqft
- Tax assessed value: $432,452
- Annual tax amount: $6,053
- Date on market: 11/20/2024
- Listing terms: Cash,Conventional,Sell FHA or VA
Price history
| Date | Event | Price |
|---|---|---|
| 3/4/2024 | Sold | $464,535$185/sqft |
Source:  MLSOK/OKCMAR as distributed by MLS GRID #1090476 Report a problem MLSOK/OKCMAR as distributed by MLS GRID #1090476 Report a problem | ||
Public tax history
| Year | Property taxes | Tax assessment |
|---|---|---|
| 2025 | $6,053 +6938.4% | $50,236 +7128.2% |
| 2024 | $86 +2.4% | $695 |
| 2023 | $84 -1.2% | $695 |
| 2022 | $85 | $695 |
| 2021 | -- | -- |
Find assessor info on the county website
Neighborhood: 73099
Nearby homes
- $485,2004 bd3 ba2.6k sqft14612 Chambord Dr, Yukon, OK 73099Off Market
- $523,1005 bd3 ba3k sqft14700 Chambord Dr, Yukon, OK 73099Off Market
- $396,0003 bd2 ba2k sqft14501 Chambord Dr, Yukon, OK 73099Sold
- $464,9005 bd3 ba2.5k sqft14605 Chambord Dr, Yukon, OK 73099Sold
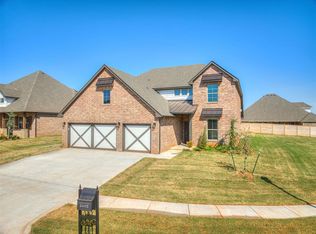
- $428,9004 bd3 ba2.4k sqft14604 Rochefort Ln, Yukon, OK 73099Off Market
- $531,8003 bd3 ba2.7k sqft14701 Chambord Dr, Yukon, OK 73099Off Market
- $3,6504 bd4 ba2.9k sqft14640 Rochefort Ln, Yukon, OK 73099For Rent
- $410,0004 bd4 ba2.3k sqft14601 Chambord Dr, Yukon, OK 73099Sold
Nearby schools
GreatSchools rating
- 9/10Stone Ridge Elementary SchoolGrades: 1-4Distance: 1.2 mi
- 9/10Piedmont Middle SchoolGrades: 7-8Distance: 4.4 mi
- 10/10Piedmont High SchoolGrades: 9-12Distance: 5.1 mi
Schools provided by the listing agent
- Elementary: Stone Ridge ES
- Middle: Piedmont MS
- High: Piedmont HS
Source: MLSOK/OKCMAR as distributed by MLS GRID. This data may not be complete. We recommend contacting the local school district to confirm school assignments for this home.
Get a cash offer in 3 minutes
Find out how much your home could sell for in as little as 3 minutes with a no-obligation cash offer.
Estimated market value
$450,500
Get a cash offer in 3 minutes
Find out how much your home could sell for in as little as 3 minutes with a no-obligation cash offer.
Estimated market value
$450,500
- Oklahoma
- Canadian County
- Yukon
- 73099
- 14616 Chambord Dr
Nearby cities
Nearby zip codes
Other Yukon Topics
