Ask about a lender provided RATE BUY-DOWN CREDIT on this home ** Seller may consider buyer concessions if made in an offer ** Welcome to your private oasis in sought after Summerlake! Located in one of Winter Garden’s most desirable communities, this beautiful 4-bedroom, 3-full and 1-half bath POOL HOME delivers the perfect combination of upgrades, functionality and resort style living. With over 3,000 square feet of thoughtfully designed space, this home is tailor-made for those who love to entertain. Stepping inside you will be pleased to discover a chef’s GOURMET KITCHEN that’s truly the heart of the home – rich cabinetry, must have STAINLESS STEEL APPLIANCES, sleek complementary countertops, and a large ISLAND with bar seating set the tone. Recessed and pending lighting enhance the space, which flows seamlessly into a spacious open living area boasting a CUSTOM STONE FEATURE WALL and a charming gas stove/heater. Casual dining, formal dining, and a main floor FLEX/OFFICE space with a convenient half bath complete the versatile layout. Upstairs, retreat to your generous PRIMARY SUITE with a large WALK-IN CLOSET and well appointed en-suite bath. Three additional bedrooms, two full bathrooms, and a spacious BONUS/LOFT provide room to spread out, grow, or work from home. Throughout the home, you will find PLANTATION SHUTTERS, tasteful upgrades, and smart layout choices for today’s lifestyle. You will also enjoy seamless INDOOR/OUTDOOR LIVING with TRIPLE SLIDERS that open to a COVERED LANAI, revealing a TRUE BACKYARD PARADISE – a sparkling POOL AND SPA, gas FIRE PIT, and FULLY FENCED yard offer the ULTIMATE PRIVATE RETREAT! The 3-car garage provides plenty of space for vehicles, storage, or even a home gym setup. Standout highlights of this home include: Outdoor pool, spa & gas fire pit | 3-car garage | Plantation shutters throughout | Lawn maintenance included (HOA) | Top-rated schools | Flexible spaces for home office or guests | Energy-efficient gas features | Formal + casual dining options! Community Perks: The Summerlake lifestyle includes access to a community boat ramp, dock, fitness center, community pool, tennis courts, playground, parks, and year-round neighborhood events – all while being minutes from dining, shopping, theme parks, and major highways. PRIME LOCATION. DREAM BACKYARD. FLEXIBLE LAYOUT - need we say more?! Call today to schedule your private showing and experience why Summerlake truly has it all!
Sold for $775,000
$775,000
14616 SPOTTED SANDPIPER BOULEVARD, WINTER GARDEN, FL 34787
4beds
3,140sqft
Single Family Residence
Built in 2014
9,244 Square Feet Lot
$779,600 Zestimate®
$247/sqft
$4,005 Estimated rent
Home value
$779,600
$709,000 - $858,000
$4,005/mo
Zestimate® history
Owner options
List your home for rent
$4,005/mo
Rent Zestimate®
Find your next renter with Zillow Rental Manager. Plus, with online applications, you can quickly screen prospective tenants – for free.
$4,005/mo
Rent Zestimate®
Refinance and save
$5,781/mo
Est. payment
Refinancing to a lower rate could help reduce your monthly payments and save thousands over the life of the loan.
$5,781/mo
Est. payment
Explore your selling options
Work with a Zillow partner agent
Leverage their expertise and Zillow's premium Showcase listings to get your home seen by more buyers.
Get startedList with your own agent
Get your home in front of millions of buyers by listing it on Zillow.
Learn how to do itSell it yourself
Take full control of how buyers see your home on Zillow by listing For Sale by Owner (FSBO).
List your homeWhat's special
Fully fenced yardPool homeCovered lanaiPrivate oasisBackyard paradiseSparkling pool and spaResort style living
Zillow last checked:
Listing updated:
Listed by:
Jenny Wemert 407-809-1193,
WEMERT GROUP REALTY LLC 407-743-8356,
Annetta Lapointe 407-754-8061,
WEMERT GROUP REALTY LLC
Bought with:
Lonnel Layman, 3490821
WEICHERT, REALTORS-HALLMARK PR
Source: Stellar MLS,MLS#: O6351001 Originating MLS: Orlando Regional
Originating MLS: Orlando Regional
Facts & features
Interior
Bedrooms & bathrooms
- Bedrooms: 4
- Bathrooms: 4
- Full bathrooms: 3
- 1/2 bathrooms: 1
Rooms
- Room types: Den/Library/Office, Loft
Primary bedroom
- Features: Ceiling Fan(s), En Suite Bathroom, Walk-In Closet(s)
- Level: Second
- Area: 408 Square Feet
- Dimensions: 17x24
Bedroom 2
- Features: Ceiling Fan(s), Jack & Jill Bathroom, Built-in Closet
- Level: Second
- Area: 156 Square Feet
- Dimensions: 12x13
Bedroom 3
- Features: Ceiling Fan(s), Jack & Jill Bathroom, Walk-In Closet(s)
- Level: Second
- Area: 187 Square Feet
- Dimensions: 11x17
Bedroom 4
- Features: Ceiling Fan(s), Jack & Jill Bathroom, Built-in Closet
- Level: Second
- Area: 224 Square Feet
- Dimensions: 16x14
Primary bathroom
- Features: Built-In Shelving, Dual Sinks, En Suite Bathroom, Garden Bath, Makeup/Vanity Space, Split Vanities, Water Closet/Priv Toilet, Window/Skylight in Bath, Linen Closet
- Level: Second
- Area: 120 Square Feet
- Dimensions: 12x10
Balcony porch lanai
- Features: Ceiling Fan(s)
- Level: First
Dinette
- Level: First
- Area: 91 Square Feet
- Dimensions: 13x7
Dining room
- Level: First
- Area: 180 Square Feet
- Dimensions: 15x12
Kitchen
- Features: Breakfast Bar, Pantry, Kitchen Island
- Level: First
- Area: 221 Square Feet
- Dimensions: 13x17
Living room
- Features: Ceiling Fan(s)
- Level: First
- Area: 330 Square Feet
- Dimensions: 15x22
Loft
- Features: Ceiling Fan(s), Jack & Jill Bathroom
- Level: Second
- Area: 260 Square Feet
- Dimensions: 20x13
Office
- Features: Ceiling Fan(s)
- Level: First
- Area: 165 Square Feet
- Dimensions: 11x15
Heating
- Central, Electric
Cooling
- Central Air
Appliances
- Included: Oven, Cooktop, Dishwasher, Disposal, Dryer, Gas Water Heater, Microwave, Range Hood, Refrigerator, Washer
- Laundry: Gas Dryer Hookup, Laundry Room
Features
- Ceiling Fan(s), Crown Molding, Eating Space In Kitchen, High Ceilings, Living Room/Dining Room Combo, Open Floorplan, PrimaryBedroom Upstairs, Stone Counters, Thermostat, Walk-In Closet(s)
- Flooring: Carpet, Ceramic Tile
- Doors: Sliding Doors
- Windows: Double Pane Windows, Shutters, Window Treatments
- Has fireplace: Yes
- Fireplace features: Gas
Interior area
- Total structure area: 4,215
- Total interior livable area: 3,140 sqft
Property
Parking
- Total spaces: 3
- Parking features: Driveway
- Attached garage spaces: 3
- Has uncovered spaces: Yes
Features
- Levels: Two
- Stories: 2
- Patio & porch: Covered, Deck, Patio, Rear Porch
- Exterior features: Lighting, Rain Gutters, Sidewalk, Sprinkler Metered
- Has private pool: Yes
- Pool features: Deck, Gunite, Heated, In Ground, Lighting, Salt Water
- Has spa: Yes
- Spa features: Heated, In Ground
- Fencing: Fenced
- Has view: Yes
- View description: Trees/Woods
- Waterfront features: Waterfront
Lot
- Size: 9,244 Square Feet
- Features: Landscaped, Sidewalk
- Residential vegetation: Mature Landscaping, Trees/Landscaped
Details
- Parcel number: 332327055611020
- Zoning: P-D
- Special conditions: None
Construction
Type & style
- Home type: SingleFamily
- Property subtype: Single Family Residence
Materials
- Block, Stucco
- Foundation: Slab
- Roof: Shingle
Condition
- New construction: No
- Year built: 2014
Utilities & green energy
- Sewer: Public Sewer
- Water: Public
- Utilities for property: BB/HS Internet Available, Cable Available, Electricity Connected, Public, Sprinkler Meter, Water Connected
Community & HOA
Community
- Features: Community Boat Ramp, Dock, Water Access, Waterfront, Clubhouse, Dog Park, Fitness Center, Playground, Pool, Sidewalks, Tennis Court(s)
- Security: Security System
- Pet fee: $0 monthly
- Subdivision: SUMMERLAKE PD PH 1B/REPLAT
HOA
- Has HOA: Yes
- HOA fee: $242 monthly
- HOA name: First Service Residential
- HOA phone: 407-614-8902
Location
- Region: Winter Garden
Financial & listing details
- Price per square foot: $247/sqft
- Tax assessed value: $663,063
- Annual tax amount: $6,337
- Date on market: 10/9/2025
- Cumulative days on market: 21 days
- Listing terms: Cash,Conventional,VA Loan
- Ownership: Fee Simple
- Total actual rent: 0
- Electric utility on property: Yes
- Road surface type: Paved, Asphalt
Price history
| Date | Event | Price |
|---|---|---|
| 12/1/2025 | Sold | $775,000$247/sqft |
Source:  Stellar MLS #O6351001 Report a problem Stellar MLS #O6351001 Report a problem | ||
| 10/31/2025 | Pending sale | $775,000$247/sqft |
Source: Stellar MLS #O6351001 Report a problem | ||
| 10/20/2025 | Price change | $775,000-1.9%$247/sqft |
Source: Stellar MLS #O6351001 Report a problem | ||
| 10/9/2025 | Listed for sale | $790,000+138.9%$252/sqft |
Source: Stellar MLS #O6351001 Report a problem | ||
| 5/9/2014 | Sold | $330,745$105/sqft |
Source: Public Record Report a problem | ||
Public tax history
| Year | Property taxes | Tax assessment |
|---|---|---|
| 2024 | $6,337 +7.4% | $401,259 +3% |
| 2023 | $5,898 +4.8% | $389,572 +4.1% |
| 2022 | $5,629 +1% | $374,342 +3% |
| 2021 | $5,573 +0.6% | $363,439 +1.4% |
| 2020 | $5,540 +1.1% | $358,421 +2.3% |
| 2019 | $5,482 +0.8% | $350,363 +1.9% |
| 2018 | $5,440 0% | $343,830 +2.6% |
| 2017 | $5,440 +11% | $335,012 +6.9% |
| 2016 | $4,899 +0.6% | $313,295 +4.3% |
| 2015 | $4,871 +287.2% | $300,389 +525.8% |
| 2014 | $1,258 +48.7% | $48,000 |
| 2013 | $846 | $48,000 |
Find assessor info on the county website
Neighborhood: 34787
Nearby homes
- $755,9006 bd4 ba3.4k sqft14612 Spotted Sandpiper Blvd, Winter Garden, FL 34787Off Market
- $785,3004 bd4 ba2.9k sqft14620 Spotted Sandpiper Blvd, Winter Garden, FL 34787Off Market

- $740,0006 bd4 ba3.7k sqft14624 Spotted Sandpiper Blvd, Winter Garden, FL 34787Sold
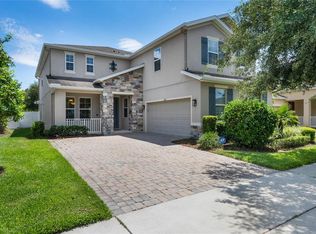
- $601,9004 bd3 ba2.3k sqft14628 Spotted Sandpiper Blvd, Winter Garden, FL 34787Off Market
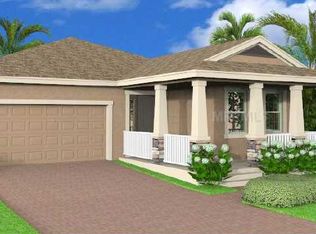
- $593,2004 bd3 ba2.3k sqft8141 Tropical Kingbird St, Winter Garden, FL 34787Off Market
- $627,1003 bd3 ba2.4k sqft8142 Tropical Kingbird St, Winter Garden, FL 34787Off Market
- $648,2004 bd2 ba2.9k sqft14632 Spotted Sandpiper Blvd, Winter Garden, FL 34787Off Market
- $726,0006 bd4 ba3.7k sqft8137 Tropical Kingbird St, Winter Garden, FL 34787Off Market
Nearby schools
GreatSchools rating
- 9/10Summerlake ElementaryGrades: K-5Distance: 0.9 mi
- 9/10Hamlin Middle SchoolGrades: 6-8Distance: 2.7 mi
- 6/10Horizon High SchoolGrades: 9-12Distance: 2.3 mi
Schools provided by the listing agent
- Elementary: Summerlake Elementary
- Middle: Hamlin Middle
- High: Horizon High School
Source: Stellar MLS. This data may not be complete. We recommend contacting the local school district to confirm school assignments for this home.
Get a cash offer in 3 minutes
Find out how much your home could sell for in as little as 3 minutes with a no-obligation cash offer.
Estimated market value
$779,600
Get a cash offer in 3 minutes
Find out how much your home could sell for in as little as 3 minutes with a no-obligation cash offer.
Estimated market value
$779,600
- Florida
- Orange County
- Winter Garden
- 34787
- 14616 SPOTTED SANDPIPER BOULEVARD
Nearby cities
Nearby neighborhoods
Nearby zip codes
Other Winter Garden Topics
