One or more photo(s) has been virtually staged. Nestled in the highly sought-after Summerlake community of Horizon West, this stunning residence at 14624 Spotted Sandpiper offers an exceptional living experience for families, Disney enthusiasts, and those seeking a vibrant relocation destination. This expansive 6-bedroom, 4-bath home boasts a well-designed living space. The charming front porch welcomes you into a cozy living room and a versatile flex space, perfect for a home office or play area. The open-concept layout on the first floor seamlessly connects the family room to a modern kitchen featuring 42-inch cabinets, under-cabinet lighting, granite countertops, a gas stove, and newer stainless steel appliances. The eat-in area leads to a spacious fenced backyard and perfect views of Disney's nightly fireworks. Upstairs, discover the expansive primary suite, a haven for relaxation with double closets, double sinks, a soaker's tub, and a separate shower.
Sold for $740,000
$740,000
14624 SPOTTED SANDPIPER BOULEVARD, WINTER GARDEN, FL 34787
6beds
3,716sqft
Single Family Residence
Built in 2014
7,965 Square Feet Lot
$770,400 Zestimate®
$199/sqft
$4,608 Estimated rent
Home value
$770,400
$732,000 - $809,000
$4,608/mo
Zestimate® history
Owner options
List your home for rent
$4,608/mo
Rent Zestimate®
Find your next renter with Zillow Rental Manager. Plus, with online applications, you can quickly screen prospective tenants – for free.
$4,608/mo
Rent Zestimate®
Refinance and save
$5,522/mo
Est. payment
Refinancing to a lower rate could help reduce your monthly payments and save thousands over the life of the loan.
$5,522/mo
Est. payment
Explore your selling options
Work with a Zillow partner agent
Leverage their expertise and Zillow's premium Showcase listings to get your home seen by more buyers.
Get startedList with your own agent
Get your home in front of millions of buyers by listing it on Zillow.
Learn how to do itSell it yourself
Take full control of how buyers see your home on Zillow by listing For Sale by Owner (FSBO).
List your homeWhat's special
Zillow last checked:
Listing updated:
Listed by:
Nelson Cruz PA 407-913-2789,
EXP REALTY LLC 321-273-8032,
Jennifer Ibarra 213-500-7525,
EXP REALTY LLC
Bought with:
Amanda J Miller, 603218
RE/MAX CENTRAL REALTY
Source: Stellar MLS,MLS#: O6206843 Originating MLS: Orlando Regional
Originating MLS: Orlando Regional
Facts & features
Interior
Bedrooms & bathrooms
- Bedrooms: 6
- Bathrooms: 4
- Full bathrooms: 4
Rooms
- Room types: Loft
Primary bedroom
- Features: Ceiling Fan(s), Walk-In Closet(s)
- Level: Second
- Dimensions: 18x22
Bedroom 1
- Features: Built-in Closet
- Level: First
- Dimensions: 12x13
Bedroom 2
- Features: Built-in Closet
- Level: Second
Bedroom 3
- Features: Built-in Closet
- Level: Second
- Dimensions: 11x14
Bedroom 4
- Features: Built-in Closet
- Level: Second
- Dimensions: 11x14
Bedroom 5
- Features: Built-in Closet
- Level: Second
- Dimensions: 13x13
Primary bathroom
- Features: Tub with Separate Shower Stall
- Level: Second
Bathroom 1
- Level: First
- Dimensions: 8x7
Dining room
- Level: First
- Dimensions: 9x12
Foyer
- Level: First
- Dimensions: 6x14
Game room
- Level: First
- Dimensions: 11x11
Great room
- Level: First
- Dimensions: 10x14
Kitchen
- Level: First
- Dimensions: 9x26
Laundry
- Level: First
- Dimensions: 7x6
Living room
- Level: First
- Dimensions: 16x22
Heating
- Central
Cooling
- Central Air
Appliances
- Included: Oven, Dishwasher, Dryer, Microwave, Refrigerator
- Laundry: Laundry Room
Features
- Ceiling Fan(s), Eating Space In Kitchen
- Flooring: Carpet, Ceramic Tile
- Has fireplace: No
Interior area
- Total structure area: 4,470
- Total interior livable area: 3,716 sqft
Property
Parking
- Total spaces: 2
- Parking features: Driveway, Garage Faces Side
- Attached garage spaces: 2
- Has uncovered spaces: Yes
- Details: Garage Dimensions: 20x25
Features
- Levels: Two
- Stories: 2
- Patio & porch: Front Porch, Patio
- Exterior features: Sidewalk
- Fencing: Vinyl
Lot
- Size: 7,965 Square Feet
- Features: Landscaped, Sidewalk
- Residential vegetation: Trees/Landscaped
Details
- Parcel number: 332327055611040
- Zoning: P-D
- Special conditions: None
Construction
Type & style
- Home type: SingleFamily
- Property subtype: Single Family Residence
Materials
- Block, Concrete, Stucco
- Foundation: Slab
- Roof: Shingle
Condition
- New construction: No
- Year built: 2014
Utilities & green energy
- Sewer: Public Sewer
- Water: Public
- Utilities for property: Cable Available, Natural Gas Connected
Community & HOA
Community
- Features: Clubhouse, Dog Park, Fitness Center, Pool, Sidewalks
- Pet fee: $0 monthly
- Subdivision: SUMMERLAKE PD PH 1B REP
HOA
- Has HOA: Yes
- HOA fee: $220 monthly
- HOA name: Katrina Mahaley
- HOA phone: 407-614-8902
Location
- Region: Winter Garden
Financial & listing details
- Price per square foot: $199/sqft
- Tax assessed value: $678,832
- Annual tax amount: $9,093
- Date on market: 6/6/2024
- Cumulative days on market: 95 days
- Listing terms: Cash,Conventional,FHA,VA Loan
- Ownership: Fee Simple
- Total actual rent: 0
- Road surface type: Paved
Price history
| Date | Event | Price |
|---|---|---|
| 8/2/2024 | Sold | $740,000-1.3%$199/sqft |
Source:  Stellar MLS #O6206843 Report a problem Stellar MLS #O6206843 Report a problem | ||
| 7/2/2024 | Pending sale | $750,000$202/sqft |
Source: Stellar MLS #O6206843 Report a problem | ||
| 6/6/2024 | Listed for sale | $750,000+1.4%$202/sqft |
Source: Stellar MLS #O6206843 Report a problem | ||
| 4/30/2024 | Listing removed | -- |
Source: Stellar MLS #O6180404 Report a problem | ||
| 4/23/2024 | Price change | $740,000-1.3%$199/sqft |
Source: Stellar MLS #O6180404 Report a problem | ||
| 4/9/2024 | Price change | $750,000-2%$202/sqft |
Source: Stellar MLS #O6180404 Report a problem | ||
| 4/1/2024 | Price change | $765,000-1.3%$206/sqft |
Source: Stellar MLS #O6180404 Report a problem | ||
| 2/20/2024 | Listed for sale | $775,000+59%$209/sqft |
Source: Stellar MLS #O6180404 Report a problem | ||
| 7/25/2019 | Sold | $487,500-0.4%$131/sqft |
Source: Public Record Report a problem | ||
| 5/16/2019 | Price change | $489,700-2%$132/sqft |
Source: URHOME REALTY INC #S5014509 Report a problem | ||
| 4/4/2019 | Price change | $499,700-1.8%$134/sqft |
Source: URHOME REALTY INC #S5014509 Report a problem | ||
| 3/6/2019 | Listed for sale | $508,700+37.6%$137/sqft |
Source: URHOME REALTY INC #S5014509 Report a problem | ||
| 4/16/2014 | Sold | $369,615$99/sqft |
Source: Public Record Report a problem | ||
Public tax history
| Year | Property taxes | Tax assessment |
|---|---|---|
| 2024 | $10,199 +12.2% | $547,976 +10% |
| 2023 | $9,094 +16.1% | $498,160 +10% |
| 2022 | $7,831 +12.5% | $452,873 +10% |
| 2021 | $6,962 +0.9% | $411,703 +1.9% |
| 2020 | $6,898 +23.4% | $404,129 +13.2% |
| 2019 | $5,588 +0.8% | $356,902 +1.9% |
| 2018 | $5,546 | $350,247 -2.4% |
| 2017 | $5,546 +1.4% | $358,959 +5.1% |
| 2016 | $5,468 +0.5% | $341,605 +2.4% |
| 2015 | $5,441 +332.5% | $333,651 +595.1% |
| 2014 | $1,258 +48.7% | $48,000 |
| 2013 | $846 | $48,000 |
Find assessor info on the county website
Neighborhood: 34787
Nearby homes
- $785,3004 bd4 ba2.9k sqft14620 Spotted Sandpiper Blvd, Winter Garden, FL 34787Off Market

- $601,9004 bd3 ba2.3k sqft14628 Spotted Sandpiper Blvd, Winter Garden, FL 34787Off Market
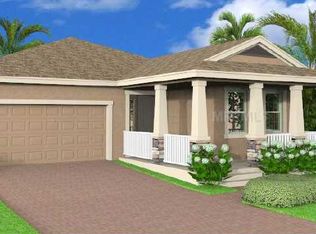
- $648,2004 bd2 ba2.9k sqft14632 Spotted Sandpiper Blvd, Winter Garden, FL 34787Off Market
- $775,0004 bd4 ba3.1k sqft14616 Spotted Sandpiper Blvd, Winter Garden, FL 34787Sold
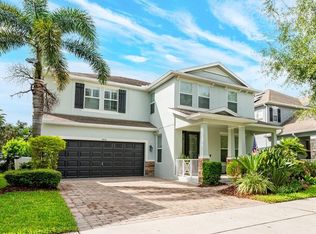
- $627,1003 bd3 ba2.4k sqft8142 Tropical Kingbird St, Winter Garden, FL 34787Off Market
- $755,9006 bd4 ba3.4k sqft14612 Spotted Sandpiper Blvd, Winter Garden, FL 34787Off Market
- $719,4006 bd4 ba3.7k sqft14636 Spotted Sandpiper Blvd, Winter Garden, FL 34787Off Market
- $110-- bd-- ba-- sqftSummerlake Park Blvd, Winter garden, FL 34787Off Market
Nearby schools
GreatSchools rating
- 9/10Summerlake ElementaryGrades: K-5Distance: 0.9 mi
- 9/10Hamlin Middle SchoolGrades: 6-8Distance: 2.7 mi
- 6/10Horizon High SchoolGrades: 9-12Distance: 2.3 mi
Schools provided by the listing agent
- Elementary: Summerlake Elementary
- Middle: Hamlin Middle
- High: Horizon High School
Source: Stellar MLS. This data may not be complete. We recommend contacting the local school district to confirm school assignments for this home.
Get a cash offer in 3 minutes
Find out how much your home could sell for in as little as 3 minutes with a no-obligation cash offer.
Estimated market value
$770,400
Get a cash offer in 3 minutes
Find out how much your home could sell for in as little as 3 minutes with a no-obligation cash offer.
Estimated market value
$770,400
- Florida
- Orange County
- Winter Garden
- 34787
- 14624 SPOTTED SANDPIPER BOULEVARD
Nearby cities
Nearby neighborhoods
Nearby zip codes
Other Winter Garden Topics
