Skip main navigation
Sold for $912,500
  • $912,500

    14619 Crouch Place, Parker, CO 80134

    5beds
    4,880sqft
    Single Family Residence
    Built in 2018
    8,189 Square Feet Lot
    $901,300 Zestimate®
    $187/sqft
    $4,552 Estimated rent

    Home value

    $901,300

    $856,000 - $946,000

    $4,552/mo

    Zestimate® history
    Loading
    Loading...

    Owner options

    List your home for rent

    $4,552/mo

    Rent Zestimate®

    Find your next renter with Zillow Rental Manager. Plus, with online applications, you can quickly screen prospective tenants – for free.

    Learn more

    $4,552/mo

    Rent Zestimate®

    Refinance and save

    $5,469/mo

    Est. payment

    Refinancing to a lower rate could help reduce your monthly payments and save thousands over the life of the loan.

    See today's rates

    $5,469/mo

    Est. payment

    Explore your selling options

    Work with a Zillow partner agent

    Leverage their expertise and Zillow's premium Showcase listings to get your home seen by more buyers.

    Get started

    List with your own agent

    Get your home in front of millions of buyers by listing it on Zillow.

    Learn how to do it

    Sell it yourself

    Take full control of how buyers see your home on Zillow by listing For Sale by Owner (FSBO).

    List your home

    What's special

    Cozy fireplaceFinished basementMaster suiteLarge loftStainless steel appliancesGranite countertopsUpgraded cabinetry
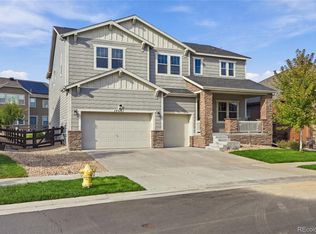
    Well-Maintained Two-Story in West Parker: Spacious & Move-In Ready This well-maintained two-story home in West Parker offers a comfortable and convenient living space, perfect for entertaining and everyday life. Open living area: Enjoy seamless flow between the dining room and the great room, featuring a cozy fireplace for creating a warm ambiance. Modern kitchen: The gourmet kitchen boasts granite countertops, upgraded cabinetry with soft-close drawers, and stainless steel appliances with double ovens. A spacious kitchen island provides ample prep space and casual dining options. Flexible living space: Upstairs, the master suite includes a private bathroom for relaxation. Two additional bedrooms and a large loft offer additional living areas, workspaces, or playrooms. The finished basement adds even more versatility with a bedroom and bathroom suite, perfect for guests or a home theater. Convenient location: Nestled in an intimate neighborhood where neighbors become friends, this home offers easy access to I-25 for commutes. Enjoy close proximity to Lone Tree, Park Meadows, the Denver Tech Center, and the town of Parker. Explore open spaces and trails right outside your door. Additionally, Heirloom amenities include a community pool and clubhouse, open space, and recreational areas - perfect for enjoying the Colorado lifestyle. Move right in: This meticulously maintained home is ready for its new owner. Heirloom homes are known for their quality and functionality. Schedule a showing today!

    Zillow last checked:

    Listing updated:

    Listed by:

    Matt Stover 720-460-0117,

    Keller Williams DTC

    Bought with:

    Lauren Thomson, 100055694

    Milehimodern

    Source: REcolorado as distributed by MLS GRID,MLS#: 5446711MLS Logo

    Facts & features

    Interior

    Bedrooms & bathrooms
    • Bedrooms: 5
    • Bathrooms: 5
    • Full bathrooms: 4
    • 1/2 bathrooms: 1
    • Main level bathrooms: 2
    • Main level bedrooms: 1
    Primary bedroom
    • Level: Upper
    • Area: 270 Square Feet
    • Dimensions: 15 x 18
    Bedroom
    • Level: Upper
    Bedroom
    • Level: Upper
    • Area: 132 Square Feet
    • Dimensions: 11 x 12
    Bedroom
    • Level: Main
    • Area: 121 Square Feet
    • Dimensions: 11 x 11
    Bedroom
    • Level: Basement
    Bathroom
    • Level: Upper
    Bathroom
    • Level: Main
    Bathroom
    • Level: Main
    Bathroom
    • Level: Basement
    Bathroom
    • Level: Upper
    Dining room
    • Description: Formal Dining Room With Fireplace
    • Level: Main
    • Area: 196 Square Feet
    • Dimensions: 14 x 14
    Dining room
    • Description: Dining Nook
    • Level: Main
    • Area: 156 Square Feet
    • Dimensions: 12 x 13
    Family room
    • Level: Main
    • Area: 320 Square Feet
    • Dimensions: 16 x 20
    Kitchen
    • Level: Main
    • Area: 117 Square Feet
    • Dimensions: 9 x 13
    Loft
    • Level: Upper
    Heating
    • Forced Air, Natural Gas
    Cooling
    • Central Air
    Appliances
    • Included: Cooktop, Dishwasher, Disposal, Double Oven, Microwave
    Features
    • Eat-in Kitchen, Five Piece Bath, Granite Counters, Kitchen Island, Open Floorplan, Primary Suite, Smoke Free, Walk-In Closet(s)
    • Flooring: Carpet, Tile, Wood
    • Windows: Double Pane Windows
    • Basement: Partial
    • Number of fireplaces: 1
    • Fireplace features: Gas Log
    Interior area
    • Total structure area: 4,880
    • Total interior livable area: 4,880 sqft
    • Finished area above ground: 3,300
    • Finished area below ground: 1,147

    Property

    Parking
    • Total spaces: 3
    • Parking features: Concrete, Oversized, Storage, Tandem
    • Attached garage spaces: 3
    Features
    • Levels: Two
    • Stories: 2
    • Patio & porch: Covered, Front Porch, Patio
    • Exterior features: Gas Grill, Private Yard
    • Fencing: Full
    Lot
    • Size: 8,189 Square Feet
    • Features: Irrigated, Landscaped, Sprinklers In Front, Sprinklers In Rear
    Details
    • Parcel number: R0487298
    • Special conditions: Standard

    Construction

    Type & style
    • Home type: SingleFamily
    • Property subtype: Single Family Residence
    Materials
    • Cement Siding, Concrete, Frame, Rock
    • Roof: Composition
    Condition
    • Year built: 2018
    Details
    • Builder model: 5C03-D
    • Builder name: CalAtlantic Homes

    Utilities & green energy

    • Electric: 110V, Single Phase
    • Sewer: Public Sewer
    • Water: Public
    • Utilities for property: Cable Available, Electricity Connected, Natural Gas Connected

    Community & HOA

    Community
    • Subdivision: Parker Homestead
    HOA
    • Has HOA: Yes
    • Amenities included: Clubhouse, Pool
    • Services included: Maintenance Grounds, Recycling, Trash
    • HOA fee: $100 monthly
    • HOA name: Heirloom Homeowners Association
    • HOA phone: 303-482-2213
    Location
    • Region: Parker

    Financial & listing details

    • Price per square foot: $187/sqft
    • Tax assessed value: $892,118
    • Annual tax amount: $8,119
    • Date on market: 6/27/2024
    • Listing terms: Cash,Conventional,FHA,VA Loan
    • Exclusions: Seller's Personal Property
    • Ownership: Individual
    • Electric utility on property: Yes
    • Road surface type: Paved

    Price history

    DateEventPrice
    3/4/2025Sold$912,500+1.4%$187/sqft
    Source: REcolorado as distributed by MLS GRID #5446711 Report a problem
    2/7/2025Pending sale$899,999$184/sqft
    Source: REcolorado as distributed by MLS GRID #5446711 Report a problem
    11/19/2024Price change$899,999-1.9%$184/sqft
    Source: REcolorado as distributed by MLS GRID #5446711 Report a problem
    10/8/2024Price change$917,500-1.1%$188/sqft
    Source: REcolorado as distributed by MLS GRID #5446711 Report a problem
    9/3/2024Price change$927,500-2.4%$190/sqft
    Source: REcolorado as distributed by MLS GRID #5446711 Report a problem
    7/30/2024Price change$950,000-1%$195/sqft
    Source: REcolorado as distributed by MLS GRID #5446711 Report a problem
    6/27/2024Listed for sale$960,000+38.1%$197/sqft
    Source: REcolorado as distributed by MLS GRID #5446711 Report a problem
    5/11/2020Sold$695,000-0.6%$142/sqft
    Source: Public Record Report a problem
    3/9/2020Pending sale$699,000$143/sqft
    Source: Inco Property Management & Sales #9070055 Report a problem
    2/28/2020Listed for sale$699,000+3.6%$143/sqft
    Source: Inco Property Management & Sales #9070055 Report a problem
    9/17/2018Sold$674,900$138/sqft
    Source: Public Record Report a problem
    6/29/2018Price change$674,900-3.6%$138/sqft
    Source: Keller Williams Realty DTC LLC #3225471 Report a problem
    3/1/2018Listed for sale$699,900$143/sqft
    Source: Keller Williams DTC #3225471 Report a problem

    Public tax history

    YearProperty taxesTax assessment
    2025$8,052 -0.8%$55,760 -18.4%
    2024$8,119 +27.1%$68,300 -0.9%
    2023$6,390 -2.6%$68,950 +46.1%
    2022$6,560 $47,200 -2.8%
    2021-- $48,560 +4.3%
    2020$6,338 +203.3%$46,560
    2019$2,090 0%$46,560 +208.8%
    2018$2,090 -35.9%$15,080 -38.4%
    2017$3,262 +167.6%$24,470 +28.1%
    2016$1,219 -2.4%$19,100
    2015$1,249 $19,100
    Find assessor info on the county website

    Neighborhood: 80134

    Nearby schools

    GreatSchools rating
    Schools provided by the listing agent
    • Elementary: Legacy Point
    • Middle: Sagewood
    • High: Ponderosa
    • District: Douglas RE-1

    Source: REcolorado as distributed by MLS GRID. This data may not be complete. We recommend contacting the local school district to confirm school assignments for this home.

    Get a cash offer in 3 minutes
    Find out how much your home could sell for in as little as 3 minutes with a no-obligation cash offer.
    Estimated market value
    $901,300
    Get a cash offer in 3 minutes
    Find out how much your home could sell for in as little as 3 minutes with a no-obligation cash offer.
    Estimated market value
    $901,300