Tall windows fill this two-story great room, where a floor-to-ceiling stone fireplace and statement chandelier give this Heirloom home a memorable first impression. Look a little closer, and you’ll find just as much to appreciate in the everyday details. The remodeled gourmet kitchen pairs dark cabinetry with light countertops, stainless appliances, and a generous island with room for breakfast, meal prep, or catching up at the end of the day. Its open connection to the dining and living areas keeps the main floor feeling spacious and connected. A main-floor office offers a place to focus, while the upstairs loft gives you options for a reading nook, additional workspace, or a comfortable spot to unwind. The primary suite brings a change of pace with deep-toned walls, room for a sitting area, a spacious bathroom, and a custom closet designed to keep everything in its place. The redone basement adds substantial room to spread out. A large bar complements the open recreation area, with space for movie nights, hobbies, exercise, or spending time with guests. It’s the kind of flexibility that lets a home grow with your needs. Outside, refreshed landscaping adds to the curb appeal, the covered front porch offers a welcoming arrival, and the backyard patio makes outdoor dining an easy part of the routine. Set in Parker’s Heirloom neighborhood and complete with a three-car garage, this home offers distinctive spaces you’ll enjoy showing off and feel comfortable settling into.
For sale
$975,000
14641 Crouch Place, Parker, CO 80134
5beds
5,556sqft
Single Family Residence
Built in 2016
8,059 Square Feet Lot
$-- Zestimate®
$175/sqft
$115/mo HOA
What's special
- 17 days
- 576
- 31
Zillow last checked:
Listing updated:
Listed by:
Sean Nelson 303-887-0873 seannelson@kw.com,
Keller Williams DTC
Source: REcolorado as distributed by MLS GRID,MLS#: 8429486
Facts & features
Interior
Bedrooms & bathrooms
- Bedrooms: 5
- Bathrooms: 5
- Full bathrooms: 4
- 1/2 bathrooms: 1
- Main level bathrooms: 1
Bedroom
- Features: Primary Suite
- Level: Upper
Bedroom
- Level: Upper
Bedroom
- Level: Upper
Bedroom
- Level: Upper
Bedroom
- Level: Basement
Bathroom
- Description: Luxurious 5-Piece; His & Hers Vanities; Custon Tile Work
- Features: Primary Suite
- Level: Upper
Bathroom
- Features: En Suite Bathroom
- Level: Upper
Bathroom
- Description: Jack 'n Jill Bath
- Level: Upper
Bathroom
- Level: Main
Bathroom
- Level: Basement
Bonus room
- Description: Sitting/Hearth Room
- Level: Main
Family room
- Description: Wet Bar
- Level: Basement
Kitchen
- Level: Main
Laundry
- Level: Upper
Living room
- Level: Main
Office
- Level: Main
Heating
- Forced Air, Natural Gas
Cooling
- Central Air
Appliances
- Included: Cooktop, Dishwasher, Disposal, Double Oven, Dryer, Microwave, Refrigerator, Washer
Features
- Built-in Features, Eat-in Kitchen, Entrance Foyer, Five Piece Bath, Granite Counters, High Ceilings, Jack & Jill Bathroom, Kitchen Island, Open Floorplan, Pantry, Primary Suite, Solid Surface Counters, Walk-In Closet(s)
- Flooring: Carpet, Tile, Wood
- Windows: Double Pane Windows
- Basement: Partial
- Number of fireplaces: 2
- Fireplace features: Great Room, Other
Interior area
- Total structure area: 5,556
- Total interior livable area: 5,556 sqft
- Finished area above ground: 3,734
- Finished area below ground: 1,366
Video & virtual tour
Property
Parking
- Total spaces: 3
- Parking features: Concrete, Dry Walled, Insulated Garage, Oversized
- Attached garage spaces: 3
Features
- Levels: Two
- Stories: 2
- Patio & porch: Covered, Front Porch, Patio
- Exterior features: Garden, Lighting, Private Yard
- Fencing: Full
Lot
- Size: 8,059 Square Feet
- Features: Irrigated, Landscaped, Level, Sprinklers In Rear
Details
- Parcel number: R0487297
- Special conditions: Standard
Construction
Type & style
- Home type: SingleFamily
- Architectural style: Urban Contemporary
- Property subtype: Single Family Residence
Materials
- Frame, Stone, Wood Siding
- Roof: Composition
Condition
- Year built: 2016
Details
- Builder name: Standard Pacific Homes
Utilities & green energy
- Electric: 110V
- Sewer: Public Sewer
- Water: Public
- Utilities for property: Cable Available, Electricity Connected, Internet Access (Wired), Natural Gas Connected
Community & HOA
Community
- Security: Carbon Monoxide Detector(s), Smart Cameras, Smart Locks, Smoke Detector(s)
- Subdivision: Heirloom
HOA
- Has HOA: Yes
- Amenities included: Clubhouse, Fitness Center, Pool
- Services included: Recycling, Road Maintenance, Snow Removal, Trash
- HOA fee: $115 monthly
- HOA name: MSI - Heirloom HOA
- HOA phone: 303-420-4433
Location
- Region: Parker
Financial & listing details
- Price per square foot: $175/sqft
- Tax assessed value: $949,568
- Annual tax amount: $8,292
- Date on market: 10/9/2026
- Listing terms: 1031 Exchange,Cash,Conventional,FHA,Jumbo,VA Loan
- Exclusions: Seller's Personal Property & Staging Items.
- Ownership: Individual
- Electric utility on property: Yes
- Road surface type: Paved
Estimated market value
Not available
Estimated sales range
Not available
Not available
Price history
| Date | Event | Price |
|---|---|---|
| 10/9/2026 | Listed for sale | $975,000+47.6%$175/sqft |
Source:  REcolorado as distributed by MLS GRID #8429486 Report a problem | ||
| 6/5/2017 | Sold | $660,439$119/sqft |
Source: Public Record Report a problem | ||
| 5/11/2017 | Pending sale | $660,439$119/sqft |
Source: Denver Tech Center #3750485 Report a problem | ||
| 4/26/2017 | Listed for sale | $660,439+1.9%$119/sqft |
Source: Denver Tech Center #3750485 Report a problem | ||
| 8/31/2016 | Price change | $648,439-2.6%$117/sqft |
Source: Keller Williams - Denver Tech Center #3750485 Report a problem | ||
| 8/19/2016 | Price change | $665,619-2.2%$120/sqft |
Source: Keller Williams - Denver Tech Center #3750485 Report a problem | ||
| 7/13/2016 | Price change | $680,619+2.6%$123/sqft |
Source: Keller Williams - Denver Tech Center #3750485 Report a problem | ||
| 4/9/2016 | Price change | $663,154+0.3%$119/sqft |
Source: Keller Williams - Denver Tech Center #3750485 Report a problem | ||
| 2/27/2016 | Price change | $661,154+0.5%$119/sqft |
Source: Standard Pacific Homes Report a problem | ||
| 1/30/2016 | Price change | $658,154+0%$118/sqft |
Source: Standard Pacific Homes Report a problem | ||
| 1/21/2016 | Listed for sale | $658,034$118/sqft |
Source: Standard Pacific Homes Report a problem | ||
Public tax history
| Year | Property taxes | Tax assessment |
|---|---|---|
| 2025 | $8,688 -0.8% | $59,350 -19.2% |
| 2024 | $8,761 +40.2% | $73,410 -1% |
| 2023 | $6,249 -2.6% | $74,120 +60.6% |
| 2022 | $6,415 | $46,160 -2.8% |
| 2021 | -- | $47,490 +3.8% |
| 2020 | $6,231 +10.9% | $45,770 |
| 2019 | $5,621 | $45,770 +12.8% |
| 2018 | $5,621 +3.9% | $40,560 |
| 2017 | $5,407 +732.7% | $40,560 +112.4% |
| 2016 | $649 -48% | $19,100 |
| 2015 | $1,249 | $19,100 |
Find assessor info on the county website
Monthly payment
Est. payment
Payment breakdown
Explore the cost of this home by adjusting the details. Changes won't be saved.Climate risks
Neighborhood: 80134
Nearby schools
Schools provided by the listing agent
- Elementary: Legacy Point
- Middle: Sagewood
- High: Ponderosa
- District: Douglas RE-1
Source: REcolorado as distributed by MLS GRID. This data may not be complete. We recommend contacting the local school district to confirm school assignments for this home.


Similar homes
- $1,025,0005 bd6 ba4.3k sqft13912 Blue Wing Lane, Parker, CO 80134For Sale
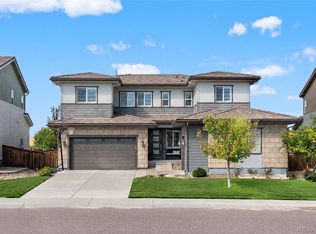
 MLS ID #3263231, Erica Dufford, Coldwell Banker Realty 24. REcolorado as distributed by MLS GRID
- $995,0003 bd4 ba4.4k sqft11300 Mission Walk Street, Parker, CO 80134For Sale
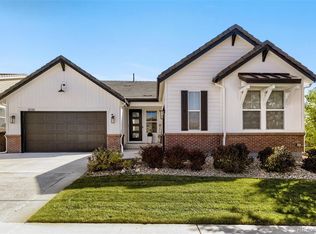 MLS ID #7245821, Oscar Ibarra, Keller Williams Realty Downtown LLC. REcolorado as distributed by MLS GRID
- $850,0004 bd4 ba5.1k sqft14667 Crouch Place, Parker, CO 80134For Sale
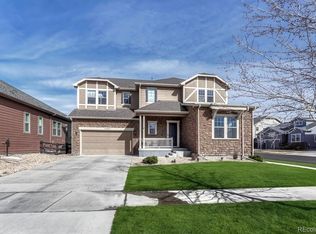 MLS ID #1575977, Holly Payne, Madison & Company Properties. REcolorado as distributed by MLS GRID
- $880,0005 bd5 ba4.9k sqft12136 S Grass River Court, Parker, CO 80134For Sale
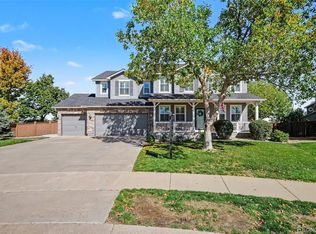 MLS ID #8618195, Maya Harris, Coldwell Banker Realty 24. REcolorado as distributed by MLS GRID
- $910,0004 bd4 ba5.6k sqft10165 Concordia Street, Parker, CO 80134For SaleMLS ID #6079465, Frank Griffin, Flat Rate Realty Group LLC. REcolorado as distributed by MLS GRID
- $950,0006 bd5 ba4.9k sqft14899 Pepper Pike Place, Parker, CO 80134For SaleMLS ID #7071708, Kim Kronenberger, RE/MAX Professionals. REcolorado as distributed by MLS GRID
- $779,0005 bd4 ba3.5k sqft11834 Phoebe Street, Parker, CO 80134For SaleMLS ID #4889574, Christina Claxton, Nookhaven Homes. REcolorado as distributed by MLS GRID
- $839,0005 bd4 ba4.4k sqft15090 Munich Avenue, Parker, CO 80134For SaleMLS ID #4676785, Justin Andersen, MB Andersen Realty LLC. REcolorado as distributed by MLS GRID
- $875,0004 bd4 ba4.8k sqft14272 Double Dutch Circle, Parker, CO 80134For SaleMLS ID #2182276, Kristen Winkler, Compass - Denver. REcolorado as distributed by MLS GRID
- $860,0005 bd5 ba5.2k sqft11602 Maize Court, Parker, CO 80134For SaleMLS ID #8585024, Michael DeAquino, Thrive Real Estate Group. REcolorado as distributed by MLS GRID
- $780,0007 bd6 ba5.2k sqft11751 S Rock Willow Way, Parker, CO 80134For SaleMLS ID #7858040, Sean Griffin, Orchard Brokerage LLC. REcolorado as distributed by MLS GRID
- $825,0004 bd4 ba4.4k sqft11569 S Flower Mound Way, Parker, CO 80134For SaleMLS ID #9223423, Brent Malia, NAV Real Estate. REcolorado as distributed by MLS GRID
- $879,0004 bd3 ba4.2k sqft10236 Greenfield Circle, Parker, CO 80134For SaleMLS ID #6343556, Ford Fountain Team, LIV Sotheby's International Realty. REcolorado as distributed by MLS GRID
- $849,9995 bd4 ba4.6k sqft10922 Independence Drive, Parker, CO 80134For SaleMLS ID #7270592, Jodie Ann Walko, Keller Williams Preferred Realty. REcolorado as distributed by MLS GRID
- $800,0004 bd4 ba4.7k sqft13823 Ashgrove Circle, Parker, CO 80134For SaleMLS ID #1876007, Johnnie Mallott, Milehimodern. REcolorado as distributed by MLS GRID
- $799,0005 bd4 ba5k sqftSierra Ridge, Parker, CO 80134For SaleMLS ID #8922188, Susan D Duncan, RE/MAX Professionals. REcolorado as distributed by MLS GRID
- $805,0004 bd4 ba4.1k sqft14807 Haley Ave, Parker, CO 80134For Sale
 MLS ID #1049215, Gwenivere Snyder, LIV Sotheby's Intl Realty. IRES as distributed by MLS GRID
