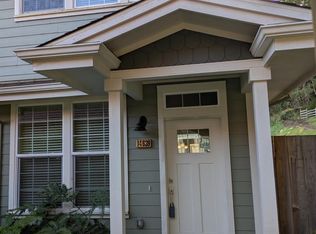
Townhome style living only 6 years young. Walking distance to charming village of Occidental. Front end unit with easterly exposure, loads of windows for great sunlight into the open floor plan great room with gas fireplace. A/C. 126 sq.ft. extra room attached with lots of possibilities. Two upstairs ensuites with private baths, walk-in closets, ceiling fans. Upscale kitchen with stainless steel appliances, granite countertops and cabinets with special features. Large pantry with loads of storage. Off the kitchen is a private fenced patio 10' x 20'. Large laundry room upstairs with washer, dryer, sink and counter space with cabinets. Large detached single-car garage with auto garage door opener and additional assigned parking space for second car. Only a beautiful 15-minute drive to Sebastopol. Move in condition and ready for occupancy. Listing broker is owner of property.
Closed
Zillow last checked:
Listing updated:
Bought with:
Anita Botieff, DRE #00964077
Anita Botieff
Source: BAREIS,MLS#: 325075510 Originating MLS: Sonoma
Originating MLS: SonomaPrice history
| Date | Event | Price |
|---|---|---|
| 11/21/2025 | Sold | $650,000-7%$358/sqft |
Source:  BAREIS #325075510 Report a problem BAREIS #325075510 Report a problem | ||
| 10/27/2025 | Pending sale | $699,000$385/sqft |
Source: BAREIS #325075510 Report a problem | ||
| 8/22/2025 | Listed for sale | $699,000+5.1%$385/sqft |
Source: BAREIS #325075510 Report a problem | ||
| 7/10/2024 | Listing removed | $665,000$366/sqft |
Source: BAREIS #324022465 Report a problem | ||
| 4/3/2024 | Listed for sale | $665,000$366/sqft |
Source: BAREIS #324022465 Report a problem | ||
| 2/24/2024 | Listing removed | $665,000$366/sqft |
Source: BAREIS #323926802 Report a problem | ||
| 11/27/2023 | Listed for sale | $665,000+6.4%$366/sqft |
Source: BAREIS #323926802 Report a problem | ||
| 3/4/2022 | Listing removed | $625,000$344/sqft |
Source: BAREIS #321104669 Report a problem | ||
| 11/4/2021 | Listed for sale | $625,000+4.2%$344/sqft |
Source: BAREIS #321104669 Report a problem | ||
| 6/29/2020 | Listing removed | $3,000$2/sqft |
Source: Anita Botieff #21927665 Report a problem | ||
| 5/20/2020 | Listed for sale | $599,995$330/sqft |
Source: Anita Botieff #22003098 Report a problem | ||
| 4/13/2020 | Listed for rent | $3,000$2/sqft |
Source: Anita Botieff #21927665 Report a problem | ||
| 4/13/2020 | Listing removed | $599,995$330/sqft |
Source: Anita Botieff #22003098 Report a problem | ||
| 2/13/2020 | Listing removed | $3,000$2/sqft |
Source: Anita Botieff #21927665 Report a problem | ||
| 2/13/2020 | Listed for sale | $599,995-7.7%$330/sqft |
Source: Anita Botieff #22003098 Report a problem | ||
| 12/29/2019 | Listing removed | $650,000$358/sqft |
Source: Anita Botieff #21902305 Report a problem | ||
| 12/29/2019 | Listed for rent | $3,000$2/sqft |
Source: Anita Botieff #21927665 Report a problem | ||
| 11/4/2019 | Listing removed | $3,000$2/sqft |
Source: Anita Botieff #21927665 Report a problem | ||
| 10/25/2019 | Listed for rent | $3,000$2/sqft |
Source: Anita Botieff #21927665 Report a problem | ||
| 5/4/2019 | Listed for sale | $650,000$358/sqft |
Source: Anita Botieff #21902305 Report a problem | ||
| 2/14/2019 | Pending sale | $650,000$358/sqft |
Source: Anita Botieff #21902305 Report a problem | ||
| 2/3/2019 | Listed for sale | $650,000+116.7%$358/sqft |
Source: Anita Botieff #21902305 Report a problem | ||
| 12/13/2017 | Listing removed | $300,000$165/sqft |
Source: Anita Botieff #21720946 Report a problem | ||
| 9/4/2017 | Listed for sale | $300,000$165/sqft |
Source: Anita Botieff #21720946 Report a problem | ||


Get pre-qualified for a loan
At Zillow Home Loans, we can pre-qualify you in as little as 5 minutes with no impact to your credit score.An equal housing lender. NMLS #10287.
