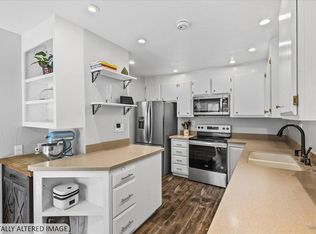
Townhome style living just 7 years young. Great convenient location just a few steps away from the charming redwood oasis of Occidental. Shows like new. Rear unit with private patio and small fenced side yard. Kitchen has custom wood cabinetry, granite countertops, stainless steel appliances and a small eating area with a large walk-in pantry for extra storage. Living/Dining room combo with a gas fireplace for atmosphere. Two upstairs ensuites with walk-in closets and private baths with shower over tubs. Large laundry room including washer and dryer, sink, cabinets and window. One car detached garage with garage door opener and one extra outdoor assigned parking space. Access to garage is directly from front entrance to unit. Shows beautifully and in move in condition. Short escrow possible. Listing broker/agent is owner of property.
Active
$725,000
14639 Jomark Lane, Occidental, CA 95465
2beds
1,600sqft
Townhouse
Built in 2019
749 Square Feet Lot
$713,300 Zestimate®
$453/sqft
$644/mo HOA
What's special
Gas fireplace for atmosphereSmall fenced side yardStainless steel appliancesSmall eating areaGranite countertops
- 234 days
- 378
- 3
Zillow last checked:
Listing updated:
Listed by:
Anita Botieff DRE #00964077 650-238-4951,
Anita Botieff 707-343-7366
Source: BAREIS,MLS#: 326009443 Originating MLS: Sonoma
Originating MLS: SonomaFacts & features
Interior
Bedrooms & bathrooms
- Bedrooms: 2
- Bathrooms: 3
- Full bathrooms: 2
- 1/2 bathrooms: 1
Rooms
- Room types: Baths Other, Dining Room, Kitchen, Laundry, Living Room, Master Bathroom, Primary Bedroom 2+, Storage
Primary bedroom
- Features: Walk-In Closet 2+
Bedroom
- Level: Upper
Primary bathroom
- Features: Low-Flow Toilet(s), Tub w/Shower Over
Bathroom
- Features: Tub w/Shower Over
- Level: Main,Upper
Dining room
- Features: Dining/Living Combo
- Level: Main
Kitchen
- Features: Breakfast Area, Butlers Pantry, Granite Counters, Space in Kitchen
- Level: Main
Living room
- Features: View
- Level: Main
Heating
- Central, Fireplace(s), Gas, Propane, Propane Stove
Cooling
- Ceiling Fan(s)
Appliances
- Included: Built-In Electric Oven, Built-In Gas Range, Built-In Refrigerator, Dishwasher, Disposal, Gas Cooktop, Gas Water Heater, Ice Maker, Microwave, Plumbed For Ice Maker, Dryer, Washer
- Laundry: Cabinets, Gas Hook-Up, Upper Level
Features
- Flooring: Laminate
- Windows: Dual Pane Full, Weather Stripped, Window Coverings, Screens
- Has basement: No
- Number of fireplaces: 1
- Fireplace features: Gas Log, Gas Starter, Living Room
- Common walls with other units/homes: End Unit
Interior area
- Total structure area: 1,600
- Total interior livable area: 1,600 sqft
Property
Parking
- Total spaces: 2
- Parking features: Assigned, Detached, Garage Door Opener, Open, Paved
- Garage spaces: 1
- Uncovered spaces: 1
Features
- Levels: Two
- Stories: 2
- Fencing: Back Yard,Fenced,Wood
- Has view: Yes
- View description: Trees/Woods
Lot
- Size: 749 Square Feet
- Features: Greenbelt, Landscape Front, Low Maintenance, Sidewalk/Curb/Gutter
Details
- Parcel number: 074350004000
- Special conditions: Standard
Construction
Type & style
- Home type: Townhouse
- Architectural style: Craftsman
- Property subtype: Townhouse
- Attached to another structure: Yes
Materials
- Concrete, Fiber Cement, Glass, Wall Insulation
- Foundation: Concrete, Slab
Condition
- Year built: 2019
Utilities & green energy
- Electric: 220 Volts
- Gas: Propane Tank Leased
- Sewer: Public Sewer
- Water: Public, Water District
- Utilities for property: Cable Available, Cable Connected, Internet Available, Propane Tank Leased, Sewer Connected & Paid, Sewer In & Connected, Underground Utilities
Community & HOA
Community
- Security: Carbon Monoxide Detector(s), Smoke Detector(s)
- Subdivision: Harmony Village
HOA
- Has HOA: Yes
- Amenities included: Greenbelt, None
- Services included: Common Areas, Insurance on Structure, Maintenance Structure, Maintenance Grounds, Road
- HOA fee: $644 monthly
- HOA name: Harmony HOA and VTCA HOA
- HOA phone: 707-584-5123
Location
- Region: Occidental
Financial & listing details
- Price per square foot: $453/sqft
- Tax assessed value: $489,033
- Date on market: 2/6/2026
- Road surface type: Paved
Estimated market value
$713,300
$678,000 - $749,000
$3,479/mo
Price history
| Date | Event | Price |
|---|---|---|
| 2/6/2026 | Listed for sale | $725,000+20.8%$453/sqft |
Source:  BAREIS #326009443 Report a problem BAREIS #326009443 Report a problem | ||
| 5/20/2020 | Listing removed | $599,995$375/sqft |
Source: Anita Botieff #22005519 Report a problem | ||
| 3/10/2020 | Listed for sale | $599,995-7.7%$375/sqft |
Source: Anita Botieff #22005519 Report a problem | ||
| 12/29/2019 | Listing removed | $650,000$406/sqft |
Source: Anita Botieff #21902969 Report a problem | ||
| 2/11/2019 | Listed for sale | $650,000$406/sqft |
Source: Anita Botieff #21902969 Report a problem | ||
Public tax history
| Year | Property taxes | Tax assessment |
|---|---|---|
| 2026 | -- | $489,033 +2% |
| 2025 | $9,215 +2.6% | $479,445 +2% |
| 2024 | $8,978 +4.4% | $470,045 +2% |
| 2023 | $8,600 +2.8% | $460,830 +2% |
| 2022 | $8,368 +2% | $451,795 +2% |
| 2021 | $8,204 +0.8% | $442,937 +1% |
| 2020 | $8,143 +29.4% | $438,396 +44.2% |
| 2019 | $6,291 +110.6% | $303,920 +1281.8% |
| 2018 | $2,988 | $21,994 +2% |
| 2017 | -- | $21,563 +2% |
| 2016 | $2,748 | $21,141 +1.5% |
| 2015 | -- | $20,824 +2% |
| 2014 | -- | $20,417 -60.8% |
| 2013 | $277,972 | $52,020 +2% |
| 2012 | -- | $51,000 +119.1% |
| 2011 | -- | $23,278 +0.7% |
| 2010 | -- | $23,105 |
Find assessor info on the county website
Monthly payment
Est. payment
Payment breakdown
Explore the cost of this home by adjusting the details. Changes won't be saved.Climate risks
Neighborhood: 95465
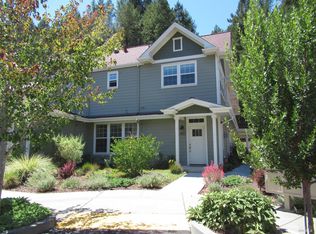
Similar homes
- $679,9903 bd4 ba1.9k sqft832 Buckley Drive, Santa Rosa, CA 95407New Construction
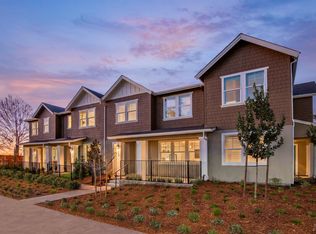 MLS ID #326081925, Sandra Lopez, City Ventures Construction, In. BAREIS
 - $605,0003 bd2 ba1.9k sqft1171 - 1173 Gravenstein Highway S, Sebastopol, CA 95472For Sale
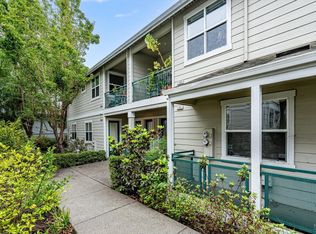 MLS ID #326080929, Ann C Harris, W Real Estate. BAREIS
 - $724,9503 bd2 ba1.2k sqft2471 Westvale Court, Santa Rosa, CA 95403For Sale
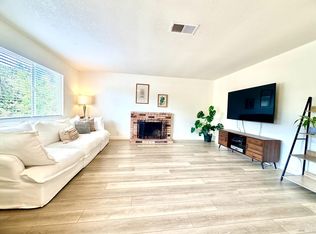 MLS ID #326074401, Theresa Teuma, Legend Real Estate. BAREIS
 - $560,0003 bd3 ba1.8k sqft3005 Aurora Court, Santa Rosa, CA 95405For Sale
 MLS ID #326081616, Katie Kennedy, Vanguard Properties. BAREIS
