Skip main navigation
Sold for $1,498,000
  • $1,498,000

    14619 Leopard Creek Pl, Lakewood Ranch, FL 34202

    4beds
    3,502sqft
    Single Family Residence
    Built in 2011
    0.32 Acres Lot
    $1,450,500 Zestimate®
    $428/sqft
    $7,799 Estimated rent

    Home value

    $1,450,500

    $1.33M - $1.58M

    $7,799/mo

    Zestimate® history
    Loading
    Loading...

    Owner options

    List your home for rent

    $7,799/mo

    Rent Zestimate®

    Find your next renter with Zillow Rental Manager. Plus, with online applications, you can quickly screen prospective tenants – for free.

    Learn more

    $7,799/mo

    Rent Zestimate®

    Refinance and save

    $10,281/mo

    Est. payment

    Refinancing to a lower rate could help reduce your monthly payments and save thousands over the life of the loan.

    See today's rates

    $10,281/mo

    Est. payment

    Explore your selling options

    Work with a Zillow partner agent

    Leverage their expertise and Zillow's premium Showcase listings to get your home seen by more buyers.

    Get started

    List with your own agent

    Get your home in front of millions of buyers by listing it on Zillow.

    Learn how to do it

    Sell it yourself

    Take full control of how buyers see your home on Zillow by listing For Sale by Owner (FSBO).

    List your home

    What's special

    Gas fireplaceSaltwater poolMasterful craftsmanshipOutdoor kitchenBonus roomExpansive lanaiQuartzite countertops
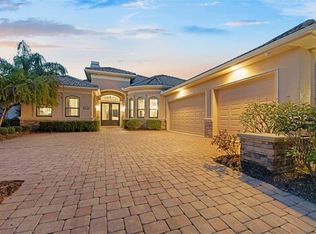
    This stunning four-bedroom-plus-den residence, complete with a bonus room, is on a premium homesite with scenic golf course views in the gated community of Country Club East. Every inch of this home reflects exceptional attention to detail, featuring high-end finishes and superb craftsmanship throughout. From the moment you step inside, you’ll be captivated by the elegant ceiling treatments, recessed lighting and crown molding that enhance the great room’s grandeur. The gourmet kitchen is a masterpiece, boasting custom wood cabinetry, top-tier appliances including a Viking oven and new Viking microwave, new Thermador cooktop and a new Bosch dishwasher. A new sink, disposal, quartzite countertops, under-cabinet LED lighting and pendant lights complete the space, along with a separate island and breakfast nook offering picturesque views. The expansive lanai, accessed through disappearing corner pocket sliders from the great room, is enveloped by lush tropical landscaping and mature palms. It features a saltwater pool with a new cell and controller, spa, gas fireplace and an outdoor kitchen with a new grill, ideal for entertaining. The owner’s suite is a luxurious retreat with tray ceilings, walk-in closets, a cozy seating area, private access to the lanai and a bath featuring marble countertops, a soaking tub, walk-in shower and dual sinks. Upstairs, the bonus room, equipped with a new air-conditioning system, offers an additional bedroom and bath, along with breathtaking views from the second-story private balcony. Other highlights of this home include two additional first-floor guest suites, a formal dining room, a well-equipped laundry room with a sink and storage, two new tankless water heaters with condensers, a Flo-by-Moen whole-house water sensor, new outdoor lighting, new security system, and hurricane-resistant features such as new front doors with hurricane glass and impact-resistant windows, and Kevlar hurricane screens on the lanai. The extended three-car garage even includes space for a golf cart. Country Club East offers an array of amenities, including a fitness center, three community pools, a recreation room, private streets, two dog parks and optional membership to the prestigious onsite Country Club, which boasts a practice range, four spectacular golf courses, pickleball and tennis. This extraordinary home, with its luxury and views, is a rare find.

    Zillow last checked:

    Listing updated:

    Listing Provided by:

    Laura Stavola PLLC 941-447-4875,

    PREMIER SOTHEBY'S INTERNATIONAL REALTY 941-907-9541

    Bought with:

    Kerre Allman, 3292478

    MARCUS & COMPANY REALTY

    Source: Stellar MLS,MLS#: A4625104MLS LogoOriginating MLS: Sarasota - Manatee

    Facts & features

    Interior

    Bedrooms & bathrooms
    • Bedrooms: 4
    • Bathrooms: 4
    • Full bathrooms: 4
    Primary bedroom
    • Features: Walk-In Closet(s)
    • Level: First
    • Area: 234 Square Feet
    • Dimensions: 13x18
    Bedroom 2
    • Features: Built-in Closet
    • Level: First
    • Area: 156 Square Feet
    • Dimensions: 12x13
    Bedroom 3
    • Features: Walk-In Closet(s)
    • Level: First
    • Area: 156 Square Feet
    • Dimensions: 13x12
    Bedroom 4
    • Features: Built-in Closet
    • Level: Second
    • Area: 130 Square Feet
    • Dimensions: 10x13
    Primary bathroom
    • Level: First
    • Area: 247 Square Feet
    • Dimensions: 13x19
    Bonus room
    • Features: Built-in Closet
    • Level: Second
    • Area: 280 Square Feet
    • Dimensions: 20x14
    Dining room
    • Level: First
    • Area: 108 Square Feet
    • Dimensions: 9x12
    Family room
    • Level: First
    • Area: 288 Square Feet
    • Dimensions: 18x16
    Kitchen
    • Level: First
    • Area: 378 Square Feet
    • Dimensions: 18x21
    Living room
    • Level: First
    • Area: 425 Square Feet
    • Dimensions: 17x25
    Office
    • Level: First
    Heating
    • Central, Natural Gas
    Cooling
    • Central Air
    Appliances
    • Included: Oven, Cooktop, Dishwasher, Disposal, Exhaust Fan, Range, Tankless Water Heater
    • Laundry: Electric Dryer Hookup, Inside, Laundry Room, Washer Hookup
    Features
    • Ceiling Fan(s), Coffered Ceiling(s), Crown Molding, Primary Bedroom Main Floor, Stone Counters, Thermostat, Tray Ceiling(s), Walk-In Closet(s)
    • Flooring: Carpet, Luxury Vinyl, Porcelain Tile
    • Doors: Outdoor Grill, Outdoor Kitchen, Sliding Doors
    • Windows: Blinds, Double Pane Windows, Storm Window(s), Insulated Windows, Window Treatments, Hurricane Shutters, Hurricane Shutters/Windows
    • Has fireplace: Yes
    • Fireplace features: Gas, Outside
    Interior area
    • Total structure area: 5,218
    • Total interior livable area: 3,502 sqft

    Property

    Parking
    • Total spaces: 3
    • Parking features: Garage Door Opener, Golf Cart Garage, Golf Cart Parking, Oversized
    • Attached garage spaces: 3
    Features
    • Levels: Two
    • Stories: 2
    • Patio & porch: Covered, Enclosed
    • Exterior features: Irrigation System, Outdoor Grill, Outdoor Kitchen, Sidewalk
    • Has private pool: Yes
    • Pool features: Child Safety Fence, Heated, In Ground, Lighting, Salt Water
    • Has spa: Yes
    • Spa features: Heated, In Ground
    • Has view: Yes
    • View description: Golf Course
    • Waterfront features: Lake
    Lot
    • Size: 0.32 Acres
    • Features: In County, On Golf Course, Sidewalk
    • Residential vegetation: Mature Landscaping, Trees/Landscaped
    Details
    • Parcel number: 586523559
    • Zoning: PDMU
    • Special conditions: None

    Construction

    Type & style
    • Home type: SingleFamily
    • Architectural style: Custom
    • Property subtype: Single Family Residence
    Materials
    • Block
    • Foundation: Slab
    • Roof: Tile
    Condition
    • Completed
    • New construction: No
    • Year built: 2011
    Details
    • Builder name: Lee Wetherington

    Utilities & green energy

    • Sewer: Public Sewer
    • Water: Public
    • Utilities for property: Cable Connected, Electricity Connected, Fiber Optics, Natural Gas Connected, Public, Sewer Connected, Sprinkler Recycled
    Green energy
    • Water conservation: Drip Irrigation, Irrigation-Reclaimed Water, Fl. Friendly/Native Landscape

    Community & neighborhood

    Security
    • Security features: Fire Alarm, Gated Community, Security System Owned, Smoke Detector(s)
    Community
    • Community features: Lake, Clubhouse, Community Mailbox, Deed Restrictions, Fitness Center, Gated Community - Guard, Golf Carts OK, Golf, Irrigation-Reclaimed Water, Pool, Restaurant, Sidewalks, Tennis Court(s)
    Location
    • Region: Lakewood Ranch
    • Subdivision: COUNTRY CLUB EAST AT LAKEWD RNCH OO1&2

    HOA & financial

    HOA
    • Has HOA: Yes
    • HOA fee: $511 monthly
    • Amenities included: Fitness Center, Golf Course, Maintenance, Pickleball Court(s)
    • Services included: Community Pool, Maintenance Grounds, Private Road, Recreational Facilities
    • Association name: Megan Heins
    • Association phone: 941-210-4390
    Other fees
    • Pet fee: $0 monthly
    Other financial information
    • Total actual rent: 0

    Other

    Other facts
    • Listing terms: Cash,Conventional
    • Ownership: Fee Simple
    • Road surface type: Paved, Asphalt

    Price history

    DateEventPrice
    7/3/2025Sold$1,498,000$428/sqft
    Source: Stellar MLS #A4625104 Report a problem
    5/27/2025Pending sale$1,498,000$428/sqft
    Source: Stellar MLS #A4625104 Report a problem
    3/26/2025Price change$1,498,000-3.3%$428/sqft
    Source: Stellar MLS #A4625104 Report a problem
    3/4/2025Price change$1,549,000-4.7%$442/sqft
    Source: Stellar MLS #A4625104 Report a problem
    2/5/2025Price change$1,625,000-5.8%$464/sqft
    Source: Stellar MLS #A4625104 Report a problem
    10/2/2024Listed for sale$1,725,000+8.2%$493/sqft
    Source: Stellar MLS #A4625104 Report a problem
    6/1/2022Sold$1,595,000$455/sqft
    Source: Public Record Report a problem
    3/23/2022Pending sale$1,595,000$455/sqft
    Source: Stellar MLS #A4529023 Report a problem
    3/22/2022Listed for sale$1,595,000+87.6%$455/sqft
    Source: Stellar MLS #A4529023 Report a problem
    3/16/2020Sold$850,000-2.9%$243/sqft
    Source: Public Record Report a problem
    2/14/2020Pending sale$875,000$250/sqft
    Source: KELLER WILLIAMS ON THE WATER #A4446720 Report a problem
    1/29/2020Price change$875,000-1.7%$250/sqft
    Source: KELLER WILLIAMS ON THE WATER #A4446720 Report a problem
    12/31/2019Price change$890,000-1.1%$254/sqft
    Source: KELLER WILLIAMS ON THE WATER #A4446720 Report a problem
    9/23/2019Listed for sale$900,000+12.5%$257/sqft
    Source: KELLER WILLIAMS ON THE WATER #A4446720 Report a problem
    11/13/2018Sold$800,000-5.9%$228/sqft
    Source: Public Record Report a problem
    10/8/2018Pending sale$849,900$243/sqft
    Source: Michael Saunders & Company - Licensed Real Estate Broker #A4210387 Report a problem
    9/20/2018Price change$849,900-1.2%$243/sqft
    Source: Michael Saunders & Company - Licensed Real Estate Broker #A4210387 Report a problem
    8/23/2018Price change$859,900-1.7%$246/sqft
    Source: Michael Saunders & Company - Licensed Real Estate Broker #A4210387 Report a problem
    5/9/2018Price change$875,000-1.7%$250/sqft
    Source: Michael Saunders & Company - Licensed Real Estate Broker #A4210387 Report a problem
    3/16/2018Price change$889,900-3.8%$254/sqft
    Source: Michael Saunders & Company - Licensed Real Estate Broker #A4210387 Report a problem
    2/15/2018Listed for sale$924,900+606%$264/sqft
    Source: Michael Saunders & Company - Licensed Real Estate Broker #A4210387 Report a problem
    10/6/2010Sold$131,000$37/sqft
    Source: Public Record Report a problem

    Public tax history

    YearProperty taxesTax assessment
    2025$20,958 -6.7%$1,328,470 -7.2%
    2024$22,466 +0.7%$1,432,202 +3%
    2023$22,305 +64.7%$1,390,487 +76.9%
    2022$13,539 -0.2%$785,843 +3%
    2021$13,570 +34.7%$762,954 +44.1%
    2020$10,077 -2.9%$529,485 +2.3%
    2019$10,378 $517,581 +2.3%
    2018$10,378 +1.4%$506,141 +2.1%
    2017$10,234 +5.5%$495,731 +2.1%
    2016$9,705 $485,535 +0.7%
    2015$9,705 $482,160 +0.8%
    2014$9,705 +0.3%$478,333 +1.5%
    2013$9,673 +967236%$471,264 +7.5%
    2012$1 $438,342 +309.4%
    2011$1 $107,070 -14%
    2010-- $124,500 -22.2%
    2009$2,576 +12878500%$160,000 +228.2%
    2008$0 $48,750 -0.7%
    2007$792 $49,075

    Find assessor info on the county website

    Neighborhood: 34202

    Nearby schools

    GreatSchools rating
    Schools provided by the listing agent
    • Elementary: Robert E Willis Elementary
    • Middle: Nolan Middle
    • High: Lakewood Ranch High

    Source: Stellar MLS. This data may not be complete. We recommend contacting the local school district to confirm school assignments for this home.

    Get a cash offer in 3 minutes
    Find out how much your home could sell for in as little as 3 minutes with a no-obligation cash offer.
    Estimated market value
    $1,450,500
    Get a cash offer in 3 minutes
    Find out how much your home could sell for in as little as 3 minutes with a no-obligation cash offer.
    Estimated market value
    $1,450,500