Welcome to 14615 Leopard Creek Place, an exceptional custom-built residence by Paradise Homes tucked in a quiet cul-de-sac along the 14th fairway of the Royal Lakes Course in the gated golf-course community of Country Club East. A wide side yard creates additional separation from neighboring residences, enhancing privacy and providing a greater sense of space. Custom designed for single-level living, this nearly 3,300-square-foot residence offers three/four bedrooms, a flexible bonus room or den, 3.5 baths, complemented by uninterrupted golf-course views and thoughtfully designed indoor-outdoor living. The great room features 13-foot ceilings, custom built-in shelving with upper and lower cabinetry, a gas fireplace with stone surround and disappearing four-panel sliding glass doors that flow to the covered screened lanai and pool area. The kitchen combines custom finishes with high-performance appliances, including Viking double built-in ovens, custom wood cabinetry, a spacious work island with prep sink, separate breakfast bar and a spacious walk-in pantry with custom built-ins and organizers. Stacked upper cabinetry with lighted interiors and glass fronts, crown molding and an aquarium-style glass window add architectural detail to the kitchen and to the adjacent dining area. The generous primary suite showcases two separate walk-in closets and a spa-inspired bath with a walk-in shower, soaking tub and dual split vanities. Two additional bedrooms are ensuites with ample closet space for your overnight guests. The versatile bonus room or den with disappearing sliding glass doors opens to the pool area, offering flexibility for an office, media room or fourth bedroom with a large closet. Outdoor living is designed around the heated saltwater pool and heated spa, expansive covered lanai and golf-course views. The outdoor kitchen features a built-in gas grill, beverage cooler and sink, while a natural gas fire pit creates an additional space for outdoor gatherings. Additional features include hurricane-impact windows and doors, Icynene spray foam insulation throughout the home and garage, custom closet built-ins, built-in speakers, solid wood interior doors and crown molding throughout. Two newer tankless water heaters were installed in 2022. The exterior was professionally painted in 2026, and the lanai screens and fasteners were replaced with stainless steel components. An oversized three-car side-load garage is complemented by an extra-wide paver driveway with a turnaround area. Positioned along the Royal Lakes Course, this home offers lush landscaping, extensive improvements, elevated interior finishes and seamless indoor-outdoor living with direct golf-course views in the maintenance free section of Country Club East at Lakewood Ranch. Residents of Country Club East enjoy a resort lifestyle with access to three community pools, including The Retreat, featuring a resort-style pool, fitness center, social spaces, outdoor kitchen and scenic nature trails, all included with HOA fees. Optional memberships are available at the Lakewood Ranch Golf and Country Club, offering golf and social amenities. Ideally near shopping, dining, A-rated schools, cultural venues and world-renowned beaches, this exceptional residence invites you to indulge in the lifestyle you deserve.
Pending
Price cut: $59K (9/30)
$1,500,000
14615 LEOPARD CREEK PLACE, BRADENTON, FL 34202
3beds
3,288sqft
Single Family Residence
Built in 2011
0.37 Acres Lot
$-- Zestimate®
$456/sqft
$542/mo HOA
What's special
- 55 days
- 972
- 34
Zillow last checked:
Listing updated:
Listed by:
Charles Totonis 941-524-8299,
PREMIER SOTHEBY'S INTERNATIONAL REALTY 941-907-9541,
Joe Harris 941-539-0974,
PREMIER SOTHEBY'S INTERNATIONAL REALTY
Source: Stellar MLS,MLS#: A4701686 Originating MLS: Sarasota - Manatee
Originating MLS: Sarasota - Manatee
Facts & features
Interior
Bedrooms & bathrooms
- Bedrooms: 3
- Bathrooms: 4
- Full bathrooms: 3
- 1/2 bathrooms: 1
Rooms
- Room types: Bonus Room, Den/Library/Office, Dining Room, Great Room, Utility Room
Primary bedroom
- Features: Ceiling Fan(s), En Suite Bathroom, Walk-In Closet(s)
- Level: First
- Area: 270 Square Feet
- Dimensions: 18x15
Bedroom 2
- Features: Ceiling Fan(s), Built-in Closet
- Level: First
- Area: 168 Square Feet
- Dimensions: 12x14
Bedroom 3
- Features: Ceiling Fan(s), Built-in Closet
- Level: First
- Area: 144 Square Feet
- Dimensions: 12x12
Primary bathroom
- Features: En Suite Bathroom, Rain Shower Head, Split Vanities, Stone Counters, Tub with Separate Shower Stall, Water Closet/Priv Toilet, Window/Skylight in Bath, Linen Closet
- Level: First
- Area: 156 Square Feet
- Dimensions: 12x13
Balcony porch lanai
- Features: Ceiling Fan(s)
- Level: First
- Area: 321.2 Square Feet
- Dimensions: 22x14.6
Balcony porch lanai
- Features: Other
- Level: First
- Area: 1404 Square Feet
- Dimensions: 36x39
Bonus room
- Features: Ceiling Fan(s), Built-in Closet
- Level: First
- Area: 272 Square Feet
- Dimensions: 16x17
Dinette
- Level: First
- Area: 60.2 Square Feet
- Dimensions: 7x8.6
Dining room
- Level: First
- Area: 175.2 Square Feet
- Dimensions: 14.6x12
Foyer
- Level: First
- Area: 66 Square Feet
- Dimensions: 11x6
Great room
- Features: Built-In Shelving, Ceiling Fan(s)
- Level: First
- Area: 392 Square Feet
- Dimensions: 19.6x20
Kitchen
- Features: Breakfast Bar, Kitchen Island, Stone Counters, Pantry
- Level: First
- Area: 240 Square Feet
- Dimensions: 15x16
Laundry
- Features: Other, Built-in Closet
- Level: First
- Area: 90 Square Feet
- Dimensions: 10x9
Heating
- Electric, Natural Gas, Zoned
Cooling
- Central Air, Zoned
Appliances
- Included: Oven, Convection Oven, Cooktop, Dishwasher, Disposal, Dryer, Exhaust Fan, Gas Water Heater, Microwave, Tankless Water Heater, Washer, Wine Refrigerator
- Laundry: Gas Dryer Hookup, Inside, Laundry Room, Washer Hookup
Features
- Built-in Features, Crown Molding, Eating Space In Kitchen, High Ceilings, Open Floorplan, Primary Bedroom Main Floor, Solid Wood Cabinets, Split Bedroom, Stone Counters, Tray Ceiling(s), Walk-In Closet(s)
- Flooring: Tile
- Doors: Outdoor Grill, Outdoor Kitchen, Sliding Doors
- Windows: Window Treatments, Hurricane Shutters/Windows
- Has fireplace: Yes
- Fireplace features: Living Room
Interior area
- Total structure area: 4,387
- Total interior livable area: 3,288 sqft
Video & virtual tour
Property
Parking
- Total spaces: 3
- Parking features: Driveway, Garage Door Opener, Garage Faces Side, Oversized, Split Garage, Workshop in Garage
- Attached garage spaces: 3
- Has uncovered spaces: Yes
- Details: Garage Dimensions: 30X22
Features
- Levels: One
- Stories: 1
- Patio & porch: Covered, Screened
- Exterior features: Fire Pit, Irrigation System, Outdoor Grill, Outdoor Kitchen, Rain Gutters, Sidewalk
- Has private pool: Yes
- Pool features: Deck, Gunite, Heated, In Ground, Salt Water, Screen Enclosure
- Has spa: Yes
- Spa features: Heated, In Ground
- Has view: Yes
- View description: Golf Course, Pool, Trees/Woods
Lot
- Size: 0.37 Acres
- Dimensions: 83 x 181 x 52 x 39 x 183
- Features: In County, Landscaped, Level, On Golf Course, Private, Sidewalk
- Residential vegetation: Mature Landscaping, Trees/Landscaped
Details
- Additional structures: Outdoor Kitchen
- Parcel number: 586523609
- Zoning: PDMU
- Special conditions: None
Construction
Type & style
- Home type: SingleFamily
- Architectural style: Custom
- Property subtype: Single Family Residence
Materials
- Block, Stone, Stucco
- Foundation: Slab
- Roof: Tile
Condition
- Completed
- New construction: No
- Year built: 2011
Details
- Builder model: St James
- Builder name: Paradise Homes
Utilities & green energy
- Sewer: Public Sewer
- Water: Canal/Lake For Irrigation, Public
- Utilities for property: Cable Connected, Electricity Connected, Natural Gas Connected, Public, Sewer Connected, Sprinkler Recycled, Street Lights, Water Connected
Community & HOA
Community
- Features: Community Mailbox, Deed Restrictions, Dog Park, Fitness Center, Gated Community - Guard, Golf Carts OK, Golf, Irrigation-Reclaimed Water, Park, Pool, Sidewalks, Special Community Restrictions, Tennis Court(s)
- Security: Gated Community, Security System, Security System Owned, Smoke Detector(s)
- Pet fee: $0 monthly
- Subdivision: COUNTRY CLUB EAST AT LAKEWOOD RANCH
HOA
- Has HOA: Yes
- Amenities included: Fence Restrictions, Fitness Center, Gated, Golf Course, Optional Additional Fees, Pickleball Court(s), Pool, Recreation Facilities, Spa/Hot Tub
- Services included: Common Area Taxes, Community Pool, Reserve Fund, Maintenance Grounds, Manager
- HOA fee: $542 monthly
- HOA name: Castle Group Management
- HOA phone: 941-210-4390
Location
- Region: Lakewood Ranch
Financial & listing details
- Price per square foot: $456/sqft
- Tax assessed value: $1,120,918
- Annual tax amount: $9,771
- Date on market: 8/27/2026
- Cumulative days on market: 48 days
- Listing terms: Cash,Conventional
- Ownership: Fee Simple
- Total actual rent: 0
- Electric utility on property: Yes
- Road surface type: Paved
Estimated market value
Not available
Estimated sales range
Not available
Not available
Price history
| Date | Event | Price |
|---|---|---|
| 10/8/2026 | Pending sale | $1,500,000$456/sqft |
Source:  Stellar MLS #A4701686 Report a problem Stellar MLS #A4701686 Report a problem | ||
| 9/30/2026 | Price change | $1,500,000-3.8%$456/sqft |
Source: Stellar MLS #A4701686 Report a problem | ||
| 9/14/2026 | Price change | $1,559,000-2.3%$474/sqft |
Source: Stellar MLS #A4701686 Report a problem | ||
| 8/27/2026 | Listed for sale | $1,595,000+1181.1%$485/sqft |
Source: Stellar MLS #A4701686 Report a problem | ||
| 4/14/2010 | Sold | $124,500$38/sqft |
Source: Public Record Report a problem | ||
Public tax history
| Year | Property taxes | Tax assessment |
|---|---|---|
| 2025 | $9,772 +2.4% | $542,479 +2.9% |
| 2024 | $9,541 +0.8% | $527,190 +3% |
| 2023 | $9,463 +2.2% | $511,835 +3% |
| 2022 | $9,261 -0.1% | $496,927 +3% |
| 2021 | $9,266 +0.7% | $482,453 +1.4% |
| 2020 | $9,206 -3.3% | $475,792 +2.3% |
| 2019 | $9,516 | $465,095 +1.9% |
| 2018 | $9,516 +1.2% | $456,423 +2.1% |
| 2017 | $9,404 +5.5% | $447,035 +2.1% |
| 2016 | $8,913 | $437,840 +0.7% |
| 2015 | $8,913 | $434,796 +0.8% |
| 2014 | $8,913 +0.3% | $431,345 +1.5% |
| 2013 | $8,882 +888094% | $424,970 +1.7% |
| 2012 | $1 | $417,866 +2.5% |
| 2011 | $1 | $407,838 +227.6% |
| 2010 | -- | $124,500 -22.2% |
| 2009 | $2,576 +12878500% | $160,000 +228.2% |
| 2008 | $0 | $48,750 -0.7% |
| 2007 | $792 | $49,075 |
Find assessor info on the county website
Monthly payment
Est. payment
Payment breakdown
Explore the cost of this home by adjusting the details. Changes won't be saved.Climate risks
Neighborhood: 34202
Nearby schools
Schools provided by the listing agent
- Elementary: Robert E Willis Elementary
- Middle: Braden River Middle
- High: Lakewood Ranch High
Source: Stellar MLS. This data may not be complete. We recommend contacting the local school district to confirm school assignments for this home.
- $1,498,0004 bd4 ba3.5k sqft14619 Leopard Creek Pl, Lakewood Ranch, FL 34202Sold

- $1,325,0003 bd3 ba3.2k sqft14611 Leopard Creek Pl, Lakewood Ranch, FL 34202Sold

- $1,250,0004 bd3 ba2.4k sqft14705 Leopard Creek Pl, Lakewood Ranch, FL 34202Sold

- $960,6003 bd3 ba2.6k sqft14607 Leopard Creek Pl, Lakewood Ranch, FL 34202Off Market
Similar homes
- $1,349,0003 bd3 ba3.5k sqft7808 DERBY CT, LAKEWOOD RANCH, FL 34202For Sale
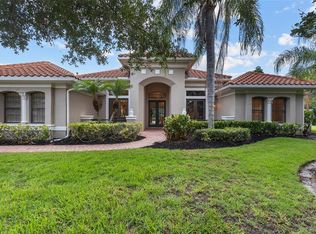
 MLS ID #A4700428, Irina McKay, MCKAY MANAGEMENT & REALTY. Stellar MLS
 - $1,295,0003 bd3 ba2.9k sqft7640 HADDINGTON COVE, LAKEWOOD RANCH, FL 34202For Sale
 MLS ID #A4698439, Holly Pascarella, PA, COLDWELL BANKER REALTY. Stellar MLS
 - $1,395,0004 bd3 ba3.5k sqft6906 BELMONT COURT, LAKEWOOD RANCH, FL 34202For Sale
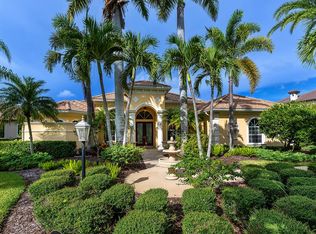 MLS ID #A4707718, Donna Soda, PLLC, DOUGLAS ELLIMAN. Stellar MLS
 - $1,525,0003 bd4 ba3.5k sqft6806 DOMINION LANE, LAKEWOOD RANCH, FL 34202For Sale
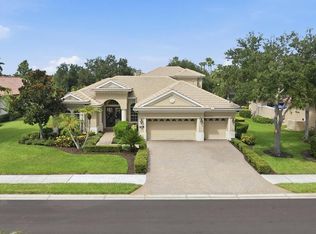 MLS ID #A4700380, Pamela Modisett, MICHAEL SAUNDERS & COMPANY. Stellar MLS
 - $1,574,0003 bd3 ba3.1k sqft7207 ASHLAND GLEN, LAKEWOOD RANCH, FL 34202For SaleMLS ID #A4691813, Katina Shanahan, COLDWELL BANKER REALTY. Stellar MLS
- $1,650,0004 bd3 ba3.9k sqft8122 LONE TREE GLEN, LAKEWOOD RANCH, FL 34202For SaleMLS ID #A4699545, Tina Ciaccio, P.A., MICHAEL SAUNDERS & COMPANY. Stellar MLS
- $1,195,0003 bd3 ba2.6k sqft13994 SIENA LOOP, LAKEWOOD RANCH, FL 34202For SaleMLS ID #A4704244, Katina Shanahan, COLDWELL BANKER REALTY. Stellar MLS
- $750,0003 bd2 ba2.1k sqft14614 NEWTONMORE LANE, LAKEWOOD RANCH, FL 34202For SaleMLS ID #A4707262, Holly Pascarella, PA, COLDWELL BANKER REALTY. Stellar MLS
- $1,649,0004 bd4 ba3.8k sqft8116 LONE TREE GLEN, LAKEWOOD RANCH, FL 34202For SaleMLS ID #A4663172, Nikki Taylor, DOUGLAS ELLIMAN. Stellar MLS
- $1,195,0002 bd3 ba2.9k sqft7047 VILAMOURA PLACE, LAKEWOOD RANCH, FL 34202For SaleMLS ID #A4706218, Kelly Dunlop, COLDWELL BANKER REALTY. Stellar MLS
- $999,0003 bd3 ba2.6k sqft7651 PORTSTEWART DRIVE, LAKEWOOD RANCH, FL 34202For SaleMLS ID #A4705824, Carissa Pelczynski, PREFERRED SHORE LLC. Stellar MLS
- $999,9993 bd4 ba2.7k sqft16229 CASTLE PARK TERRACE, LAKEWOOD RANCH, FL 34202For SaleMLS ID #A4708018, Rebecca Zimmerman, PREMIER SOTHEBY'S INTERNATIONAL REALTY. Stellar MLS
- $949,0003 bd3 ba2.5k sqft15403 HELMSDALE PLACE, LAKEWOOD RANCH, FL 34202For SaleMLS ID #A4704280, Donna Wrobel, BERKSHIRE HATHAWAY HOMESERVICE. Stellar MLS
- $1,375,0004 bd4 ba2.6k sqft5311 BENITO COURT, BRADENTON, FL 34211For SaleMLS ID #TB8554439, Michael Franklin, IMPACT REALTY TAMPA BAY. Stellar MLS
- $1,385,0003 bd3 ba2.4k sqft7973 GRANDE SHORES DRIVE, SARASOTA, FL 34240For SaleMLS ID #TB8551141, Steven Weiss, REDFIN CORPORATION. Stellar MLS
- $1,150,0003 bd5 ba2.7k sqft16316 CASTLE PARK TERRACE, LAKEWOOD RANCH, FL 34202For SaleMLS ID #A4685453, Kelly Lerman, BERKSHIRE HATHAWAY HOMESERVICE. Stellar MLS
- $975,0002 bd3 ba2.8k sqft7058 VILAMOURA PLACE, LAKEWOOD RANCH, FL 34202For SaleMLS ID #A4704672, Kelly Dunlop, COLDWELL BANKER REALTY. Stellar MLS
- $790,0003 bd2 ba2.1k sqft7245 ORCHID ISLAND PLACE, LAKEWOOD RANCH, FL 34202For SaleMLS ID #A4698300, Dj Johnson, PREFERRED SHORE LLC. Stellar MLS
- $1,529,9003 bd3 ba3.1k sqft8160 COLLINGWOOD COURT, UNIVERSITY PARK, FL 34201For SaleMLS ID #A4693747, Marina Solo, PA, KW SUNCOAST. Stellar MLS
- $1,250,0003 bd3 ba2.4k sqft800 TAILWIND PLACE, SARASOTA, FL 34240For SaleMLS ID #A4707885, Candy Swick, CANDY SWICK & COMPANY. Stellar MLS
