Welcome to Shenandoah Forest Park—where tranquility meets convenience! Tucked away in a peaceful setting, this beautiful Marlette home offers privacy and picturesque views of a secluded wooded area. The spacious open floor plan features formal living and dining areas, a cozy family room, and abundant natural light. The updated kitchen offers ample cabinetry, a large island, and plenty of workspace. The spacious primary suite features double walk-in closets and an en-suite bath with a garden tub and walk-in shower. An additional bedroom and full bath provide comfortable space for guests, while the versatile bonus room could serve as an office, den, or additional bedroom. Enjoy morning coffee on the rear patio or summer BBQs in the expansive backyard. A spacious 2-car garage includes an additional storage room. Just a short walk to the clubhouse, where you can meet neighbors and enjoy BBQs, bingo, billiards, crafts, and other community activities. Shenandoah is an all-ages, pet-friendly community!
Pending
$195,000
14619 N Farragut Ln, Mead, WA 99021
2beds
2baths
--sqft
Manufactured Home
Built in 1996
-- sqft lot
$191,500 Zestimate®
$--/sqft
$-- HOA
What's special
Rear patioUpdated kitchenVersatile bonus roomLarge islandAbundant natural lightSpacious primary suiteDouble walk-in closets
- 25 days
- 1,262
- 126
Likely to sell faster than
Zillow last checked:
Listing updated:
Listed by:
Rust Brown Phone:509-979-5886,
Amplify Real Estate Services
Source: SMLS as distributed by MLS GRID,MLS#: 202624587
Facts & features
Interior
Bedrooms & bathrooms
- Bedrooms: 2
- Bathrooms: 2
First floor
- Level: First
Heating
- Electric, Forced Air
Cooling
- Central Air
Appliances
- Included: Water Softener, Indoor Grill, Dishwasher, Refrigerator, Microwave, Washer, Dryer
Features
- Cathedral Ceiling(s)
- Windows: Vinyl Frames, LVP/LVT Flr
- Basement: None
- Has fireplace: No
Property
Parking
- Total spaces: 2
- Parking features: Detached, Garage Door Opener, Oversized
- Garage spaces: 2
Features
- Has view: Yes
- View description: Territorial
- Park: Shenandoah Park
Lot
- Features: Sprinkler - Automatic, Level
Details
- Parcel number: 99.005541
Construction
Type & style
- Home type: MobileManufactured
- Architectural style: Ranch
- Property subtype: Manufactured Home
Materials
- Wood Siding
- Roof: Composition
Condition
- New construction: No
- Year built: 1996
Community & HOA
Community
- Subdivision: Shenandoah Park
HOA
- Has HOA: No
Location
- Region: Mead
Financial & listing details
- Tax assessed value: $103,200
- Annual tax amount: $1,026
- Date on market: 9/21/2026
- Listing terms: Conventional,Cash
- Road surface type: Paved
Estimated market value
$191,500
$182,000 - $201,000
Not available
Price history
| Date | Event | Price |
|---|---|---|
| 10/11/2026 | Pending sale | $195,000 |
Source:  SMLS as distributed by MLS GRID #202624587 Report a problem SMLS as distributed by MLS GRID #202624587 Report a problem | ||
| 9/21/2026 | Listed for sale | $195,000+509.4% |
Source: SMLS as distributed by MLS GRID #202624587 Report a problem | ||
| 1/22/2003 | Sold | $32,000 |
Source: Agent Provided Report a problem | ||
Public tax history
| Year | Property taxes | Tax assessment |
|---|---|---|
| 2025 | $1,027 +4.8% | $103,200 +5.8% |
| 2024 | $980 +11.4% | $97,500 -1.5% |
| 2023 | $879 +3.8% | $99,000 +5.4% |
| 2022 | $847 +25.2% | $93,900 +19.8% |
| 2021 | $676 +5.3% | $78,400 +34.9% |
| 2020 | $642 +5.6% | $58,100 +4.7% |
| 2019 | $608 | $55,500 -2.3% |
| 2018 | $608 -18.1% | $56,800 +4.6% |
| 2017 | $742 +5.4% | $54,300 +8.8% |
| 2016 | $704 +4.3% | $49,900 -4.8% |
| 2015 | $676 | $52,400 -2.1% |
| 2014 | $676 | $53,500 |
| 2013 | $676 -4.3% | -- |
| 2011 | $706 +79.3% | -- |
| 2010 | $394 | -- |
| 2009 | $394 +1.4% | -- |
| 2008 | $388 | -- |
| 2007 | $388 -27.5% | $34,000 |
| 2004 | $536 -36.7% | -- |
| 2003 | $847 -6.9% | -- |
| 1999 | $910 | $53,000 |
Find assessor info on the county website
Monthly payment
Climate risks
Neighborhood: 99021
Nearby schools
Schools provided by the listing agent
- Elementary: Meadow Ridge
- Middle: Mountainside
- High: Mt Spokane
- District: Mead
Source: SMLS as distributed by MLS GRID. This data may not be complete. We recommend contacting the local school district to confirm school assignments for this home.
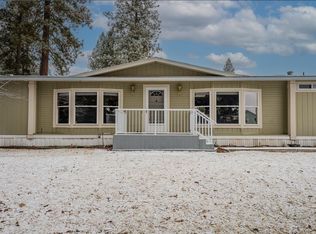
Similar homes
- $159,9003 bd2 ba1.5k sqft3316 E Valley Forge Ln, Mead, WA 99021For Sale
 MLS ID #202625765, Janet Robel, Keller Williams Spokane - Main. SMLS as distributed by MLS GRID
 - $190,0003 bd2 ba-- sqft14909 N South Richmond Ct, Mead, WA 99021For Sale
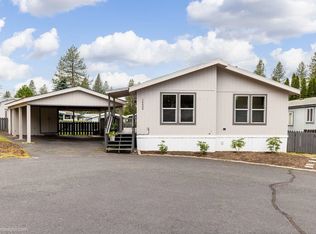 MLS ID #202623082, John Kennedy, Designed Real Estate. SMLS as distributed by MLS GRID
 - $159,0003 bd2 ba1.7k sqft3004 E Fort Sumter Ln, Mead, WA 99021For Sale
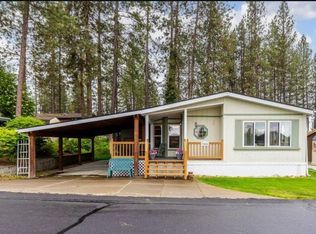 MLS ID #202625399, Sandi Fisher, Keller Williams Spokane - Main. SMLS as distributed by MLS GRID
 - $--2 bd1 ba876 sqft12218 N Freya St, Mead, WA 99021Auction
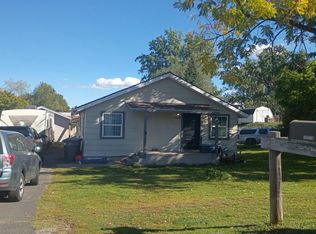 Auction.com 2
