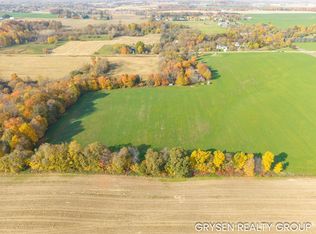
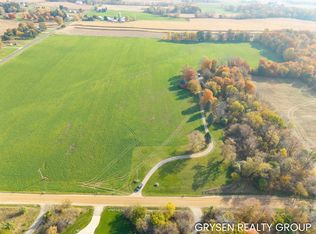
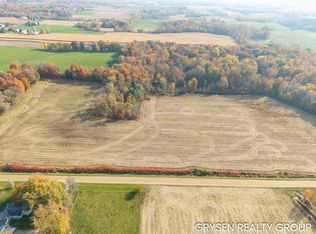
Offered to the market for the very first time, this charming property is situated on 5 beautiful acres (parcel 9) featuring mature trees, rolling hills, and a peaceful, private setting. Recently split from a larger parcel, this one-of-a-kind property is full of character and endless potential! Inside, the home offers two separate main-floor living areas, a kitchen with eat-in dining space, a main-floor bedroom, and a full bathroom. Upstairs, you'll find two additional bedrooms. The possibilities continue outdoors with two spacious pole barns offering incredible storage and room for hobbies, along with a distinctive custom round barn that could be transformed into an amazing entertaining or gathering space. A chicken coop and additional storage shed complete this versatile property. Enjoy the privacy and freedom of country living all while being just minutes from everyday conveniences. With its unique charm and opportunity to make it your own, this home is ready for its next chapter!
Active
$699,900
1462 16th Ave SW, Byron Center, MI 49315
3beds
1,584sqft
Single Family Residence
Built in 1972
5.07 Acres Lot
$-- Zestimate®
$442/sqft
$-- HOA
What's special
Chicken coopPeaceful private settingMature treesAdditional storage shedDistinctive custom round barnMain-floor bedroomRolling hills
- 14 hours
- 579
- 43
Zillow last checked:
Listing updated:
Listed by:
Lori A Grysen 616-292-8332,
Five Star Real Estate (Grandv) 616-257-1500,
Megan A Vollink 616-446-0939,
Five Star Real Estate (Grandv)
Source: MichRIC,MLS#: 26060360
Facts & features
Interior
Bedrooms & bathrooms
- Bedrooms: 3
- Bathrooms: 1
- Full bathrooms: 1
- Main level bedrooms: 1
Heating
- Forced Air
Appliances
- Included: Water Softener Owned
- Laundry: In Hall, Main Level
Features
- Eat-in Kitchen
- Flooring: Carpet, Linoleum, Wood
- Basement: Full
- Number of fireplaces: 1
- Fireplace features: Family Room, Wood Burning
Interior area
- Total structure area: 1,584
- Total interior livable area: 1,584 sqft
- Finished area below ground: 0
Property
Parking
- Total spaces: 1
- Parking features: Garage Door Opener, Attached
- Garage spaces: 1
Features
- Stories: 2
Lot
- Size: 5.07 Acres
- Dimensions: 300ft x 729ft
- Features: Wooded
Details
- Additional structures: Second Garage, Shed(s), Barn(s), Pole Barn
- Parcel number: 701826100015
- Zoning description: AG
Construction
Type & style
- Home type: SingleFamily
- Architectural style: Traditional
- Property subtype: Single Family Residence
Materials
- Brick, Wood Siding
- Roof: Composition
Condition
- New construction: No
- Year built: 1972
Utilities & green energy
- Sewer: Septic Tank
- Water: Well
Community & HOA
Community
- Security: Smoke Detector(s)
Location
- Region: Byron Center
Financial & listing details
- Price per square foot: $442/sqft
- Tax assessed value: $42,156
- Annual tax amount: $5,918
- Date on market: 11/16/2026
- Listing terms: Cash,Conventional
- Road surface type: Unimproved
Estimated market value
Not available
Estimated sales range
Not available
$1,825/mo
Price history
| Date | Event | Price |
|---|---|---|
| 11/16/2026 | Listed for sale | $699,900$442/sqft |
Source:  MichRIC #26060360 Report a problem | ||
Public tax history
| Year | Property taxes | Tax assessment |
|---|---|---|
| 2025 | $5,702 +4.6% | $197,422 +3.1% |
| 2024 | $5,452 +5.3% | $191,486 +5% |
| 2023 | $5,178 +422.7% | $182,368 |
| 2022 | $991 | -- |
| 2021 | -- | -- |
| 2020 | -- | $165,815 +4.3% |
| 2018 | -- | $158,911 -53.2% |
| 2017 | -- | $339,500 +5.1% |
| 2016 | -- | $323,100 +7.1% |
| 2015 | -- | $301,700 -3.9% |
| 2014 | -- | $313,800 |
Find assessor info on the county website
Monthly payment
Est. payment
Payment breakdown
Explore the cost of this home by adjusting the details. Changes won't be saved.Climate risks
Neighborhood: Jamestown
Similar homes
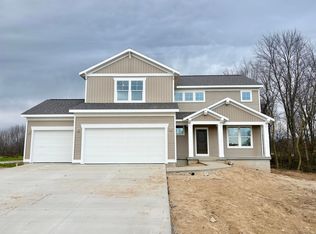
- $629,9004 bd3 ba2.2k sqft1295 Sunfield Pl, Byron Center, MI 49315New Construction
 MLS ID #26060153, John H DeVries, Kensington Realty Group Inc.. MichRIC
- $634,0004 bd2 ba2.3k sqft1455 100th St SW, Byron Center, MI 49315For Sale
 MLS ID #26045406, Scott A Holwerda, Berkshire Hathaway HomeServices Michigan Real Estate (Cascade). MichRIC
- $564,9004 bd1 ba1.2k sqft9705 Byron Center Ave SW, Byron Center, MI 49315For Sale
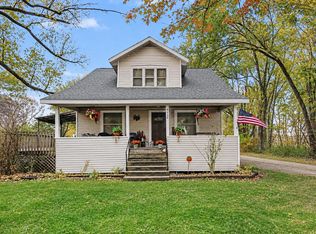 MLS ID #26058259, Kimberly S Beller, Five Star Real Estate (M6). MichRIC
- $429,9004 bd2 ba2.1k sqft1052 Riley St, Hudsonville, MI 49426For Sale
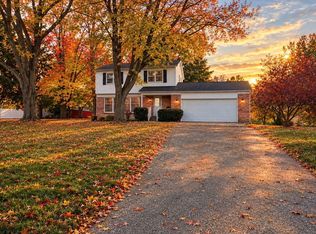 MLS ID #26060091, John W Pols, Homestead Realty of W Michigan. MichRIC
- $689,9004 bd3 ba2.2k sqft1206 Sunfield Ct, Byron Center, MI 49315New ConstructionMLS ID #26026646, John H DeVries, Kensington Realty Group Inc.. MichRIC
- $639,9004 bd3 ba2.2k sqft720 Sunfield Dr, Byron Center, MI 49315New ConstructionMLS ID #26025557, John H DeVries, Kensington Realty Group Inc.. MichRIC
- $629,9004 bd3 ba2.3k sqft708 Sunfield Dr, Byron Center, MI 49315New ConstructionMLS ID #26048228, John H DeVries, Kensington Realty Group Inc.. MichRIC
- $614,9003 bd3 ba1.6k sqft3293 144th Ave, Dorr, MI 49323New ConstructionMLS ID #26059904, Nick J Holtrop, EXP Realty (Grand Rapids). MichRIC
- $485,0003 bd3 ba2.1k sqft2940 Eldora Ct SW, Byron Center, MI 49315For SaleMLS ID #26045125, Larry E Martin, Keller Williams Realty Rivertown. MichRIC
- $724,9004 bd3 ba2.2k sqft1912 Creekside Dr SW, Byron Center, MI 49315New ConstructionMichRIC
- $764,9004 bd3 ba2.1k sqft1800 Kingsland Dr SW, Byron Center, MI 49315New ConstructionMichRIC
- $774,9004 bd3 ba2.2k sqft1788 Kingsland Dr SW, Byron Center, MI 49315New ConstructionMichRIC
- $764,9004 bd3 ba2.1k sqft1934 Creekside Dr, Byron Center, MI 49315New ConstructionMichRIC
- $390,0004 bd3 ba2k sqft6879 Ivanrest Ave SW, Byron Center, MI 49315For SaleMLS ID #26050499, Dave Kiel, Blueprint Properties (South). MichRIC
