Skip main navigation
Closed
  • $785,000

    1462 Bowman Rd, Lawrenceville, GA 30045

    4beds
    3,459sqft
    Single Family Residence, Residential
    Built in 2024
    0.45 Acres Lot
    $737,800 Zestimate®
    $227/sqft
    $3,239 Estimated rent

    Home value

    $737,800

    $701,000 - $775,000

    $3,239/mo

    Zestimate® history
    Loading
    Loading...

    Owner options

    List your home for rent

    $3,239/mo

    Rent Zestimate®

    Find your next renter with Zillow Rental Manager. Plus, with online applications, you can quickly screen prospective tenants – for free.

    Learn more

    $3,239/mo

    Rent Zestimate®

    Refinance and save

    $4,879/mo

    Est. payment

    Refinancing to a lower rate could help reduce your monthly payments and save thousands over the life of the loan.

    See today's rates

    $4,879/mo

    Est. payment

    Explore your selling options

    Work with a Zillow partner agent

    Leverage their expertise and Zillow's premium Showcase listings to get your home seen by more buyers.

    Get started

    List with your own agent

    Get your home in front of millions of buyers by listing it on Zillow.

    Learn how to do it

    Sell it yourself

    Take full control of how buyers see your home on Zillow by listing For Sale by Owner (FSBO).

    List your home

    What's special

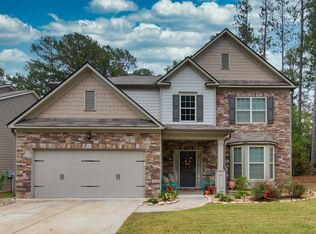
    Nestled within a thoughtfully designed open floor plan, this stunning new construction boasts four bedrooms and three and a half bathrooms, including the rare convenience of dual primary bedrooms—one on the main floor and another upstairs. Throughout the main floor are soaring 17-foot-high ceilings, enhancing the sense of space and grandeur throughout the living area. A culinary haven awaits in the chef's kitchen, adorned with custom cabinets spanning an expansive area, additional cabinets for ample storage, high-end appliances, and a welcoming breakfast bar. The kitchen features luxurious quartz countertops and a striking quartz waterfall on the breakfast bar, adding a touch of modern elegance. Central to this chef’s dream is a Cosmo 48-inch, 8-burner, Double Oven Gas Range with pot filler and custom vent hood. The kitchen is further equipped with an LG Studio refrigerator and dishwasher, a cabinet microwave for seamless convenience, and a stylish wine refrigerator. Adjacent to the kitchen, a well-appointed mudroom provides practicality and organization, featuring a sink, space for a washer and dryer, and ample pantry space for additional storage. This thoughtful addition ensures that daily chores and storage needs are met with ease and efficiency. Custom lighting throughout the home enhances its beauty and functionality, illuminating each space with warmth and style. From elegant chandeliers to strategically placed sconces and recessed lighting, every corner of the home is thoughtfully lit to create the perfect atmosphere for any occasion. The expansive living area beckons with its soaring ceilings, adorned with exposed beams and hardwood, while rich red oak hardwood floors add warmth and elegance throughout. Off the living area is an open dining room, providing a seamless transition for entertaining guests or enjoying family meals. The main floor primary bedroom is a sanctuary of luxury, featuring an ensuite bathroom complete with a custom walk-in shower, indulgent soaking tub, double vanity, and a generously sized closet with custom shelving. Ascending the stairs reveals an oversized primary bedroom retreat, offering ample space for relaxation and rejuvenation, accompanied by his and her closets and a lavish bathroom featuring a double vanity and large tile shower. Two additional generously sized bedrooms upstairs share a well-appointed bathroom with a large tile shower and additional storage space. The home also boasts an oversized three-car garage with a built-in car charger and a spacious driveway with a convenient turnaround area, ensuring ample parking and storage options. Outdoor entertaining is a delight on the expansive covered patio, complete with ceiling fans and custom outdoor lighting, illuminating the space with elegance and functionality. Crafted with energy efficiency in mind, the home features foam insulation in the walls and ceiling, promising comfort and savings year-round.

    Zillow last checked:

    Listing updated:

    Listed by:

    Eddie Levin,

    Atlanta Communities 404-918-8752

    Bought with:

    Kelly OKelley, 305554

    Kelly O'Kelley RE Consultants

    Source: FMLS GA,MLS#: 7397881MLS Logo

    Facts & features

    Interior

    Bedrooms & bathrooms
    • Bedrooms: 4
    • Bathrooms: 4
    • Full bathrooms: 3
    • 1/2 bathrooms: 1
    • Main level bathrooms: 1
    • Main level bedrooms: 1
    Rooms
    • Room types: Bedroom, Bonus Room, Family Room, Master Bathroom, Master Bedroom
    Primary bedroom
    • Level: Main
    Primary bathroom
    • Level: Main
    Primary bathroom
    • Description: Second master upstair
    • Level: Upper
    Primary bathroom
    • Description: Double vanities and large shower
    • Level: Upper
    Heating
    • Central, Natural Gas
    Cooling
    • Ceiling Fan(s), Central Air, Electric
    Appliances
    • Included: Dishwasher, Disposal, Double Oven, Gas Cooktop, Gas Oven, Gas Range, Gas Water Heater, Microwave, Range Hood, Refrigerator
    • Laundry: Laundry Room, Main Level, Mud Room
    Features
    • Beamed Ceilings, Coffered Ceiling(s), Double Vanity, Dry Bar, Entrance Foyer, High Ceilings 10 ft Upper, Recessed Lighting, Vaulted Ceiling(s), Walk-In Closet(s), Other
    • Flooring: Ceramic Tile, Hardwood, Other
    • Windows: Double Pane Windows, Insulated Windows
    • Basement: None
    • Number of fireplaces: 1
    • Fireplace features: Electric, Factory Built, Family Room
    • Common walls with other units/homes: No Common Walls
    Interior area
    • Total structure area: 3,459
    • Total interior livable area: 3,459 sqft
    • Finished area above ground: 3,459
    • Finished area below ground: 0

    Property

    Parking
    • Total spaces: 3
    • Parking features: Driveway, Garage, Garage Faces Side, Kitchen Level, Level Driveway
    • Garage spaces: 3
    • Has uncovered spaces: Yes
    Accessibility
    • Accessibility features: None
    Features
    • Levels: Two
    • Stories: 2
    • Patio & porch: Covered, Front Porch, Patio, Rear Porch
    • Exterior features: Lighting
    • Pool features: None
    • Spa features: None
    • Fencing: None
    • Has view: Yes
    • View description: Other
    • Waterfront features: None
    • Body of water: None
    Lot
    • Size: 0.45 Acres
    • Features: Back Yard, Front Yard, Landscaped, Level
    Details
    • Additional structures: None
    • Parcel number: R5183 055
    • Other equipment: None
    • Horse amenities: None

    Construction

    Type & style
    • Home type: SingleFamily
    • Architectural style: Farmhouse
    • Property subtype: Single Family Residence, Residential
    Materials
    • HardiPlank Type, Spray Foam Insulation, Stone
    • Foundation: Slab
    • Roof: Composition
    Condition
    • New Construction
    • New construction: Yes
    • Year built: 2024
    Details
    • Warranty included: Yes

    Utilities & green energy

    • Electric: 110 Volts, 220 Volts in Garage
    • Sewer: Septic Tank
    • Water: Public
    • Utilities for property: Cable Available, Electricity Available, Natural Gas Available, Phone Available, Water Available
    Green energy
    • Energy efficient items: None
    • Energy generation: None
    • Water conservation: Low-Flow Fixtures

    Community & HOA

    Community
    • Features: None
    • Security: None
    • Subdivision: None
    HOA
    • Has HOA: No
    Location
    • Region: Lawrenceville

    Financial & listing details

    • Price per square foot: $227/sqft
    • Tax assessed value: $673,800
    • Annual tax amount: $636
    • Date on market: 6/4/2024
    • Cumulative days on market: 51 days
    • Electric utility on property: Yes
    • Road surface type: Asphalt

    Price history

    DateEventPrice
    9/3/2024Sold$785,000-1.9%$227/sqft
    Source: FMLS GA #7397881 Report a problem
    8/6/2024Pending sale$799,995$231/sqft
    Source: FMLS GA #7397881 Report a problem
    7/31/2024Contingent$799,995$231/sqft
    Source: GAMLS #10312351 Report a problem
    7/9/2024Price change$799,995-3.6%$231/sqft
    Source: FMLS GA #7397881 Report a problem
    6/27/2024Price change$829,900-2.2%$240/sqft
    Source: FMLS GA #7397881 Report a problem
    6/4/2024Listed for sale$849,000+1206.2%$245/sqft
    Source: FMLS GA #7397881 Report a problem
    9/17/2021Sold$65,000$19/sqft
    Source: Public Record Report a problem

    Public tax history

    YearProperty taxesTax assessment
    2025$9,791 +92.8%$269,520 +87.2%
    2024$5,077 +697.7%$144,000 +700%
    2023$636 +66.7%$18,000 +66.7%
    2022$382 -1.9%$10,800
    2021$389 $10,800
    2020-- $10,800 +22.7%
    2019-- $8,800
    2018-- $8,800
    2016$312 $8,800
    2015$312 $8,800
    2014$312 $8,800 -20%
    2012-- $11,000
    2011-- $11,000 -21.4%
    2010-- $14,000
    2009-- $14,000 +37.8%
    2007-- $10,160
    2006-- $10,160
    2005-- $10,160
    2004$163 -0.1%$10,160
    2003$163 -49.7%$10,160
    2002$324 -0.9%$10,160
    2001$327 $10,160
    Find assessor info on the county website

    Neighborhood: 30045

    Nearby schools

    GreatSchools rating
    Schools provided by the listing agent
    • Elementary: Starling
    • Middle: Couch
    • High: Grayson

    Source: FMLS GA. This data may not be complete. We recommend contacting the local school district to confirm school assignments for this home.

    Get a cash offer in 3 minutes
    Find out how much your home could sell for in as little as 3 minutes with a no-obligation cash offer.
    Estimated market value
    $737,800
    Get a cash offer in 3 minutes
    Find out how much your home could sell for in as little as 3 minutes with a no-obligation cash offer.
    Estimated market value
    $737,800