Skip main navigation
Sold for $717,600
  • $717,600

    1462 Eudora Street, Denver, CO 80220

    4beds
    2,476sqft
    Single Family Residence
    Built in 1927
    6,250 Square Feet Lot
    $697,400 Zestimate®
    $290/sqft
    $3,310 Estimated rent

    Home value

    $697,400

    $656,000 - $746,000

    $3,310/mo

    Zestimate® history
    Loading
    Loading...

    Owner options

    List your home for rent

    $3,310/mo

    Rent Zestimate®

    Find your next renter with Zillow Rental Manager. Plus, with online applications, you can quickly screen prospective tenants – for free.

    Learn more

    $3,310/mo

    Rent Zestimate®

    Refinance and save

    $4,096/mo

    Est. payment

    Refinancing to a lower rate could help reduce your monthly payments and save thousands over the life of the loan.

    See today's rates

    $4,096/mo

    Est. payment

    Explore your selling options

    Work with a Zillow partner agent

    Leverage their expertise and Zillow's premium Showcase listings to get your home seen by more buyers.

    Get started

    List with your own agent

    Get your home in front of millions of buyers by listing it on Zillow.

    Learn how to do it

    Sell it yourself

    Take full control of how buyers see your home on Zillow by listing For Sale by Owner (FSBO).

    List your home

    What's special

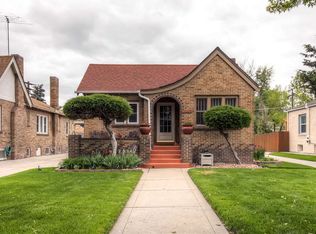
    $5,000 PRICE DROP and $5,000 IN CONCESSIONS With Preferred Lender! Step into the charm of this beautifully preserved 1920s Tudor nestled in popular Montclair neighborhood. You are first greeted by a picturesque brick archway leading to the homes front entrance. Gleaming hardwoods are found throughout the main living spaces which include an open, spacious living room with a cozy fireplace, large dining room for entertaining and an updated kitchen with new Bosch dishwasher. The oversized primary bedroom is an incredible feature that is really rare for this style of home. Downstairs you'll discover a versatile layout with large recreation space, two large bedrooms (one is non-conforming as it does not have an egress window), an additional bathroom and a second kitchen. The second kitchen offers so much flexibility with an extra dishwasher and oven when hosting and entertaining OR Use this space as a lock-off and complete your house-hacking goal!! Outside, there is an oversized two car garage and in the backyard, raised garden beds and a serene private space make this feel like your oasis in the city. Friendly neighbors on Eudora St and the home's walkability is unbeatable!! Stroll over to Neighbor's Wine Bar (pro-tip: Ask for Maggie), Marczyk's, Benzina and Nugg's Ice Cream as well as the newly developed 9th and Colorado entertainment district. Compare this home to any other on the market at this price point, it truly cannot be beat!!

    Zillow last checked:

    Listing updated:

    Listed by:

    Theron Johnson 720-706-2444 theron@thrivedenver.com,

    Thrive Real Estate Group,

    Brittany Brennan 303-895-8104,

    Thrive Real Estate Group

    Bought with:

    Stephanie Lepard, 40047184

    Kentwood Real Estate DTC, LLC

    Source: REcolorado as distributed by MLS GRID,MLS#: 9849996MLS Logo

    Facts & features

    Interior

    Bedrooms & bathrooms
    • Bedrooms: 4
    • Bathrooms: 2
    • Full bathrooms: 1
    • 3/4 bathrooms: 1
    • Main level bathrooms: 1
    • Main level bedrooms: 2
    Primary bedroom
    • Level: Main
    • Area: 228.9 Square Feet
    • Dimensions: 10.9 x 21
    Bedroom
    • Level: Main
    • Area: 129.6 Square Feet
    • Dimensions: 10.8 x 12
    Bedroom
    • Level: Basement
    • Area: 123.22 Square Feet
    • Dimensions: 10.1 x 12.2
    Bedroom
    • Description: Non-Conforming Due To No Egress Window
    • Level: Basement
    • Area: 158.27 Square Feet
    • Dimensions: 11.9 x 13.3
    Primary bathroom
    • Level: Main
    Bathroom
    • Level: Basement
    Dining room
    • Level: Main
    • Area: 145.2 Square Feet
    • Dimensions: 12 x 12.1
    Family room
    • Level: Basement
    • Area: 227.8 Square Feet
    • Dimensions: 13.4 x 17
    Kitchen
    • Level: Main
    • Area: 111 Square Feet
    • Dimensions: 10 x 11.1
    Kitchen
    • Level: Basement
    Laundry
    • Level: Basement
    Living room
    • Level: Main
    • Area: 203.04 Square Feet
    • Dimensions: 14.4 x 14.1
    Heating
    • Forced Air
    Cooling
    • Evaporative Cooling
    Appliances
    • Included: Cooktop, Dishwasher, Disposal, Dryer, Freezer, Gas Water Heater, Microwave, Oven, Range, Range Hood, Washer, Water Purifier
    Features
    • Ceiling Fan(s), Laminate Counters, Pantry, Radon Mitigation System, Smoke Free
    • Flooring: Carpet, Wood
    • Windows: Double Pane Windows
    • Basement: Full
    • Number of fireplaces: 1
    • Fireplace features: Living Room
    Interior area
    • Total structure area: 2,476
    • Total interior livable area: 2,476 sqft
    • Finished area above ground: 1,267
    • Finished area below ground: 1,148

    Property

    Parking
    • Total spaces: 5
    • Parking features: Concrete, Exterior Access Door, Lighted
    • Garage spaces: 2
    • Details: Off Street Spaces: 3
    Features
    • Levels: One
    • Stories: 1
    • Patio & porch: Front Porch, Patio
    • Exterior features: Garden, Lighting, Private Yard, Rain Gutters
    • Fencing: Partial
    Lot
    • Size: 6,250 Square Feet
    • Features: Level
    Details
    • Parcel number: 606107005
    • Zoning: U-TU-C
    • Special conditions: Standard

    Construction

    Type & style
    • Home type: SingleFamily
    • Property subtype: Single Family Residence
    Materials
    • Brick
    • Roof: Unknown
    Condition
    • Year built: 1927

    Utilities & green energy

    • Sewer: Public Sewer
    • Water: Public
    • Utilities for property: Cable Available, Electricity Connected, Internet Access (Wired), Natural Gas Available, Natural Gas Connected

    Community & HOA

    Community
    • Security: Carbon Monoxide Detector(s), Smoke Detector(s)
    • Subdivision: Bellevue
    HOA
    • Has HOA: No
    Location
    • Region: Denver

    Financial & listing details

    • Price per square foot: $290/sqft
    • Annual tax amount: $4,287
    • Date on market: 3/15/2025
    • Listing terms: Cash,Conventional,FHA,VA Loan
    • Exclusions: Staging Items, Seller's Personal Property
    • Ownership: Individual
    • Electric utility on property: Yes

    Price history

    DateEventPrice
    8/13/2025Sold$717,600-3.7%$290/sqft
    Source: REcolorado as distributed by MLS GRID #9849996 Report a problem
    6/25/2025Pending sale$745,000$301/sqft
    Source: REcolorado as distributed by MLS GRID #9849996 Report a problem
    5/30/2025Price change$745,000-0.7%$301/sqft
    Source: REcolorado as distributed by MLS GRID #9849996 Report a problem
    4/9/2025Price change$750,000-1.3%$303/sqft
    Source: REcolorado as distributed by MLS GRID #9849996 Report a problem
    3/15/2025Listed for sale$760,000$307/sqft
    Source: REcolorado as distributed by MLS GRID #9849996 Report a problem
    1/28/2025Listing removed$3,450$1/sqft
    Source: Zillow Rentals Report a problem
    1/7/2025Price change$3,450-1.4%$1/sqft
    Source: Zillow Rentals Report a problem
    10/21/2024Price change$3,500-2.8%$1/sqft
    Source: Zillow Rentals Report a problem
    10/16/2024Price change$3,600-1.4%$1/sqft
    Source: Zillow Rentals Report a problem
    10/9/2024Price change$3,650-1.2%$1/sqft
    Source: Zillow Rentals Report a problem
    9/12/2024Price change$3,695-1.5%$1/sqft
    Source: Zillow Rentals Report a problem
    9/7/2024Price change$3,750-1.2%$2/sqft
    Source: Zillow Rentals Report a problem
    8/25/2024Price change$3,795-1.4%$2/sqft
    Source: Zillow Rentals Report a problem
    8/6/2024Price change$3,850-3.1%$2/sqft
    Source: Zillow Rentals Report a problem
    7/30/2024Price change$3,975-6.5%$2/sqft
    Source: Zillow Rentals Report a problem
    7/23/2024Price change$4,250-2.3%$2/sqft
    Source: Zillow Rentals Report a problem
    7/15/2024Price change$4,350-3.3%$2/sqft
    Source: Zillow Rentals Report a problem
    7/1/2024Listed for rent$4,500$2/sqft
    Source: Zillow Rentals Report a problem

    Public tax history

    Tax history is unavailable.

    Neighborhood: Hale

    Nearby schools

    GreatSchools rating
    Schools provided by the listing agent
    • Elementary: Palmer
    • Middle: Hill
    • High: George Washington
    • District: Denver 1

    Source: REcolorado as distributed by MLS GRID. This data may not be complete. We recommend contacting the local school district to confirm school assignments for this home.

    Get a cash offer in 3 minutes
    Find out how much your home could sell for in as little as 3 minutes with a no-obligation cash offer.
    Estimated market value
    $697,400
    Get a cash offer in 3 minutes
    Find out how much your home could sell for in as little as 3 minutes with a no-obligation cash offer.
    Estimated market value
    $697,400