This meticulously maintained Tudor style home is located on a shady, tree lined street. The Colorado Blue Spruce and ornamental grasses add to the exceptional curb appeal of this solid brick home. Refinished oak floors complement the larger than average light and bright floorplan. The open kitchen includes plenty of counter space, all appliances, new stove (2019), tile backsplash and pantry. The marble surround, wood burning fireplace frames the comfortable living room and charming double glass doors allow for separation of the dining room. The spacious primary bedroom on the main level includes a sitting room, new carpet (2019) and a full wall of closets with mirrored doors. The main floor bath has been updated and features contemporary floor to ceiling tiled walls and designer accents plus a custom glass shower door. The full basement is finished and includes in-law quarters with a kitchenette complete with stainless steel appliances, a family room, a bedroom with an egress window and a bath. There is also a finished office/exercise room and a spacious laundry room complete with a utility sink and washer & dryer included. Other updates include new vinyl windows in living, dining room, second bedroom & basement (2015), custom security doors front and back (2016), gutters (2016), water heater (2020) & evaporative cooler (2019), basement carpet, water filter system, kitchen & bath hardware, light fixtures and recessed lighting. The serene fenced backyard includes a cozy seating space on the new patio (2016) with retractable awning (2017) and a wall of vines for privacy. Raised vegetable and perennial beds with flagstone walkways are set up and ready for your urban gardening plans. The concrete driveway has been replaced & expanded (2016) plus an insulated garage door (2016) installed on the 2 car garage. This home is truly move in ready! Walking distance to Chop Shop Casual Urban Eatery, Elevate Yoga, Marczyks & Nuggs Ice Cream.
Sold for $717,600
$717,600
1462 N Eudora St, Denver, CO 80220
3beds
2,415sqft
SingleFamily
Built in 1927
6,098 Square Feet Lot
$911,700 Zestimate®
$297/sqft
$3,262 Estimated rent
Home value
$911,700
$830,000 - $1.00M
$3,262/mo
Zestimate® history
Owner options
List your home for rent
$3,262/mo
Rent Zestimate®
Find your next renter with Zillow Rental Manager. Plus, with online applications, you can quickly screen prospective tenants – for free.
$3,262/mo
Rent Zestimate®
Refinance and save
$4,104/mo
Est. payment
Refinancing to a lower rate could help reduce your monthly payments and save thousands over the life of the loan.
$4,104/mo
Est. payment
Explore your selling options
Work with a Zillow partner agent
Leverage their expertise and Zillow's premium Showcase listings to get your home seen by more buyers.
Get startedList with your own agent
Get your home in front of millions of buyers by listing it on Zillow.
Learn how to do itSell it yourself
Take full control of how buyers see your home on Zillow by listing For Sale by Owner (FSBO).
List your homeWhat's special
Facts & features
Interior
Bedrooms & bathrooms
- Bedrooms: 3
- Bathrooms: 2
- Full bathrooms: 1
- 3/4 bathrooms: 1
Heating
- Forced air
Features
- Basement: Finished
- Has fireplace: Yes
Interior area
- Total interior livable area: 2,415 sqft
Property
Parking
- Parking features: Garage - Detached
Features
- Exterior features: Brick
Lot
- Size: 6,098 Square Feet
Details
- Parcel number: 0606107005000
Construction
Type & style
- Home type: SingleFamily
Condition
- Year built: 1927
Community & HOA
Location
- Region: Denver
Financial & listing details
- Price per square foot: $297/sqft
- Tax assessed value: $880,900
- Annual tax amount: $4,287
Price history
| Date | Event | Price |
|---|---|---|
| 8/14/2025 | Sold | $717,600-4.3%$297/sqft |
Source: Public Record Report a problem | ||
| 10/13/2021 | Listing removed | -- |
Source:  RE/MAX International Report a problem RE/MAX International Report a problem | ||
| 9/4/2021 | Pending sale | $750,000$311/sqft |
Source: RE/MAX International #6505679 Report a problem | ||
| 9/2/2021 | Listed for sale | $750,000+45.6%$311/sqft |
Source: RE/MAX International #6505679 Report a problem | ||
| 9/15/2015 | Sold | $515,000+336.4%$213/sqft |
Source: Public Record Report a problem | ||
| 10/28/1994 | Sold | $118,000$49/sqft |
Source: Public Record Report a problem | ||
Public tax history
| Year | Property taxes | Tax assessment |
|---|---|---|
| 2024 | $4,287 +12.6% | $55,330 -5.5% |
| 2023 | $3,806 +3.6% | $58,580 +22.4% |
| 2022 | $3,674 +15.4% | $47,860 -2.8% |
| 2021 | $3,183 +2.9% | $49,240 +14.8% |
| 2020 | $3,094 -4.7% | $42,900 -0.7% |
| 2019 | $3,246 | $43,200 +3% |
| 2018 | $3,246 +0.3% | $41,960 |
| 2017 | $3,237 +38% | $41,960 +3.9% |
| 2016 | $2,345 +33.8% | $40,400 +34.6% |
| 2015 | $1,753 0% | $30,020 +42.2% |
| 2014 | $1,754 -5.1% | $21,110 |
| 2013 | $1,848 +17.9% | $21,110 -4% |
| 2012 | $1,567 +5.8% | $21,980 |
| 2011 | $1,482 +2.2% | $21,980 -1.2% |
| 2010 | $1,449 -1.3% | $22,250 |
| 2009 | $1,468 -0.2% | $22,250 +1.2% |
| 2008 | $1,470 +6.5% | $21,980 |
| 2007 | $1,381 +1.1% | $21,980 +6.5% |
| 2006 | $1,366 +10.9% | $20,630 |
| 2005 | $1,231 +5% | $20,630 +5% |
| 2003 | $1,173 +1.9% | $19,650 +0.3% |
| 2002 | $1,151 | $19,600 +24.3% |
| 2001 | -- | $15,770 |
Find assessor info on the county website
Neighborhood: Hale
Nearby homes
- $717,6004 bd2 ba2.4k sqft1462 Eudora St, Denver, CO 80220Sold

- $556,4003 bd1 ba1.2k sqft1468 Eudora St, Denver, CO 80220Off Market
- $864,9005 bd1 ba2.6k sqft1454 Eudora St, Denver, CO 80220Off Market
- $777,0003 bd1 ba1.4k sqft1440 N Eudora St, Denver, CO 80220Off Market
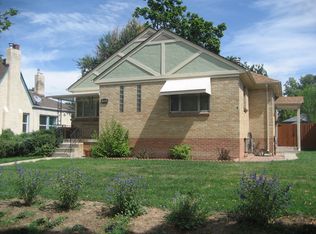
- $--3 bd1 ba1.2k sqft1440 Eudora St #A, Denver, CO 80220Off Market
- $--2 bd1 ba1.1k sqft1440 Eudora St APT B, Denver, CO 80220Off Market
- $510,3002 bd2 ba1k sqft4900 E Colfax Ave, Denver, CO 80220Off Market
- $692,300-- bd-- ba-- sqft4900 E Colfax Ave, Denver, CO 80220Off Market
Nearby schools
GreatSchools rating
- 7/10Palmer Elementary SchoolGrades: PK-5Distance: 0.6 mi
- 3/10Hill Campus Of Arts And SciencesGrades: 6-8Distance: 1.1 mi
- 5/10George Washington High SchoolGrades: 9-12Distance: 2.5 mi
Get a cash offer in 3 minutes
Find out how much your home could sell for in as little as 3 minutes with a no-obligation cash offer.
Estimated market value
$911,700
Get a cash offer in 3 minutes
Find out how much your home could sell for in as little as 3 minutes with a no-obligation cash offer.
Estimated market value
$911,700
- Colorado
- Denver County
- Denver
- 80220
- Hale
- 1462 N Eudora St
Nearby cities
Nearby neighborhoods
Nearby zip codes
Other Denver Topics
