Skip main navigation
Sold for $2,830,000
  • $2,830,000

    1462 S Vine Street, Denver, CO 80210

    6beds
    4,400sqft
    Single Family Residence
    Built in 2024
    7,560 Square Feet Lot
    $2,754,700 Zestimate®
    $643/sqft
    $7,744 Estimated rent

    Home value

    $2,754,700

    $2.59M - $2.95M

    $7,744/mo

    Zestimate® history
    Loading
    Loading...

    Owner options

    List your home for rent

    $7,744/mo

    Rent Zestimate®

    Find your next renter with Zillow Rental Manager. Plus, with online applications, you can quickly screen prospective tenants – for free.

    Learn more

    $7,744/mo

    Rent Zestimate®

    Refinance and save

    $13,120/mo

    Est. payment

    Refinancing to a lower rate could help reduce your monthly payments and save thousands over the life of the loan.

    See today's rates

    $13,120/mo

    Est. payment

    Explore your selling options

    Work with a Zillow partner agent

    Leverage their expertise and Zillow's premium Showcase listings to get your home seen by more buyers.

    Get started

    List with your own agent

    Get your home in front of millions of buyers by listing it on Zillow.

    Learn how to do it

    Sell it yourself

    Take full control of how buyers see your home on Zillow by listing For Sale by Owner (FSBO).

    List your home

    What's special

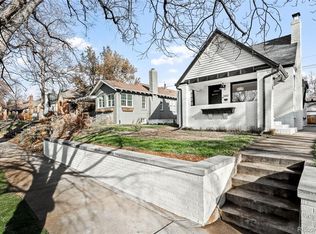
    Situated on a generous lot in one of Wash Park’s most coveted and quiet locations, this custom residence - built in 2024 - offers inspired living just blocks from Old South Gaylord and the park itself. A gracious front porch and sun-drenched entry welcome residents into a truly unique floor plan where refined finishes and thoughtful design define each space. The welcoming living room features a sleek fireplace and flows effortlessly into an exceptional chef’s kitchen outfitted with a vast quartzite island and top-tier appliances. Enjoy effortless entertaining in an elegant dining area with a dry bar, wine cooler and beverage fridge. 15' wide full-open folding glass doors blur the line between indoors and out, revealing a cantilevered covered raised patio, additional patio with gas line and lush, fenced backyard with mature trees. Upstairs, a serene primary suite stuns with a spa-like bath and expansive walk-in closet, while a versatile loft provides a multi-use flex space. Additional highlights include a main floor office plus main floor bedroom, a finished basement with living space and a rare, oversized 3-car garage with 10' garage doors to accommodate a Sprinter van.

    Zillow last checked:

    Listing updated:

    Listed by:

    Karen Nichols 303-888-5633 karen@milehimodern.com,

    Milehimodern,

    Corrie Lee 303-817-9266,

    Milehimodern

    Bought with:

    Ashleigh Fredrickson, 100053735

    The Agency - Denver

    Source: REcolorado as distributed by MLS GRID,MLS#: 4296933MLS Logo

    Facts & features

    Interior

    Bedrooms & bathrooms
    • Bedrooms: 6
    • Bathrooms: 5
    • Full bathrooms: 2
    • 3/4 bathrooms: 2
    • 1/2 bathrooms: 1
    • Main level bathrooms: 2
    • Main level bedrooms: 1
    Primary bedroom
    • Description: Enormous Walk In Closet, Roomy With Black Out Shades,
    • Level: Upper
    • Area: 249.39 Square Feet
    • Dimensions: 16.3 x 15.3
    Bedroom
    • Description: Perfect Privacy For Visiting Guests
    • Level: Main
    • Area: 173.03 Square Feet
    • Dimensions: 14.3 x 12.1
    Bedroom
    • Description: Large Closet, Luxury Carpeting, Custom Window Shades
    • Level: Upper
    • Area: 162.72 Square Feet
    • Dimensions: 14.4 x 11.3
    Bedroom
    • Description: Large Closet, Luxury Carpeting, Custom Window Shades
    • Level: Upper
    • Area: 176.12 Square Feet
    • Dimensions: 14.8 x 11.9
    Bedroom
    • Description: Currently A Gym With Gym Flooring, Barn Door, Egress Window
    • Level: Basement
    • Area: 115.56 Square Feet
    • Dimensions: 10.7 x 10.8
    Bedroom
    • Description: Comfortable Space With Egress Window
    • Level: Basement
    • Area: 141.48 Square Feet
    • Dimensions: 13.1 x 10.8
    Primary bathroom
    • Description: Large Glassed In Shower, Freestanding Soaking Tub, Dual Sinks
    • Level: Upper
    • Area: 157.76 Square Feet
    • Dimensions: 13.6 x 11.6
    Bathroom
    • Description: Tucked Away By Mud Room
    • Level: Main
    Bathroom
    • Description: En-Suite In Main Floor Bedroom
    • Level: Main
    Bathroom
    • Description: Jack And Jill Full Bath With Dual Sinks
    • Level: Upper
    Bathroom
    • Description: Custom Tile And Open Glass Shower
    • Level: Basement
    Dining room
    • Description: Bar Area With Open Shelving, Beautiful Custom Lighting
    • Level: Main
    • Area: 213.12 Square Feet
    • Dimensions: 14.4 x 14.8
    Great room
    • Description: Cozy Space For Games And Movies, Wet Bar
    • Level: Basement
    • Area: 358.6 Square Feet
    • Dimensions: 16.3 x 22
    Kitchen
    • Description: Huge Quartzite Island, Custom Oak Cabinetry, Luxury Appliances
    • Level: Main
    • Area: 351.36 Square Feet
    • Dimensions: 18.3 x 19.2
    Laundry
    • Description: Included Washer And Dryer, Utility Sink And Storage
    • Level: Main
    • Area: 57.77 Square Feet
    • Dimensions: 5.3 x 10.9
    Living room
    • Description: Bright, Airy And Spacious, Gas Fireplace
    • Level: Main
    • Area: 263.16 Square Feet
    • Dimensions: 12.9 x 20.4
    Loft
    • Description: Flexible Space For Game Room, Family Room, Study Area
    • Level: Upper
    • Area: 682.52 Square Feet
    • Dimensions: 22.6 x 30.2
    Mud room
    • Description: Built In Cubbies And Bench With Great Storage
    • Level: Main
    • Area: 112.27 Square Feet
    • Dimensions: 10.3 x 10.9
    Office
    • Description: Open To Front Porch, Elegant Built-Ins
    • Level: Main
    • Area: 141 Square Feet
    • Dimensions: 10 x 14.1
    Heating
    • Forced Air
    Cooling
    • Central Air
    Appliances
    • Included: Bar Fridge, Cooktop, Dishwasher, Disposal, Double Oven, Dryer, Gas Water Heater, Microwave, Range, Range Hood, Refrigerator, Washer, Wine Cooler
    • Laundry: In Unit
    Features
    • Built-in Features, Ceiling Fan(s), Eat-in Kitchen, Entrance Foyer, Five Piece Bath, High Ceilings, Jack & Jill Bathroom, Kitchen Island, Open Floorplan, Pantry, Primary Suite, Quartz Counters, Walk-In Closet(s), Wet Bar
    • Flooring: Carpet, Tile, Wood
    • Windows: Double Pane Windows, Window Coverings
    • Basement: Daylight,Finished
    • Number of fireplaces: 1
    • Fireplace features: Living Room
    Interior area
    • Total structure area: 4,400
    • Total interior livable area: 4,400 sqft
    • Finished area above ground: 3,383
    • Finished area below ground: 868

    Property

    Parking
    • Total spaces: 3
    • Parking features: Concrete, Dry Walled, Exterior Access Door, Insulated Garage, Oversized, Oversized Door, RV Garage, Storage
    • Attached garage spaces: 3
    Features
    • Levels: Two
    • Stories: 2
    • Patio & porch: Covered, Deck, Front Porch, Patio
    • Exterior features: Lighting, Private Yard, Rain Gutters
    • Fencing: Full
    • Has view: Yes
    • View description: Mountain(s)
    Lot
    • Size: 7,560 sqft
    • Features: Landscaped, Level, Near Public Transit, Sprinklers In Front, Sprinklers In Rear
    • Residential vegetation: Grassed
    Details
    • Parcel number: 523100083
    • Zoning: U-SU-C
    • Special conditions: Standard

    Construction

    Type & style
    • Home type: SingleFamily
    • Architectural style: Urban Contemporary
    • Property subtype: Single Family Residence
    Materials
    • Brick, Frame, Stucco
    • Foundation: Slab
    • Roof: Composition
    Condition
    • New Construction,Updated/Remodeled
    • New construction: Yes
    • Year built: 2024

    Utilities & green energy

    • Sewer: Public Sewer
    • Water: Public
    • Utilities for property: Cable Available, Electricity Connected, Internet Access (Wired), Natural Gas Connected, Phone Available
    Green energy
    • Energy efficient items: Appliances, Construction, HVAC, Insulation, Lighting, Thermostat, Windows

    Community & neighborhood

    Security
    • Security features: Carbon Monoxide Detector(s), Smoke Detector(s), Video Doorbell
    Location
    • Region: Denver
    • Subdivision: Washington Park

    Other

    Other facts
    • Listing terms: Cash,Conventional,Other
    • Ownership: Individual
    • Road surface type: Paved

    Price history

    DateEventPrice
    9/5/2025Sold$2,830,000-3.2%$643/sqft
    Source: REcolorado as distributed by MLS GRID #4296933 Report a problem
    8/15/2025Pending sale$2,925,000$665/sqft
    Source: REcolorado as distributed by MLS GRID #4296933 Report a problem
    8/8/2025Price change$2,925,000-2.3%$665/sqft
    Source: REcolorado as distributed by MLS GRID #4296933 Report a problem
    6/18/2025Price change$2,995,000-3.4%$681/sqft
    Source: REcolorado as distributed by MLS GRID #4296933 Report a problem
    5/28/2025Price change$3,100,000-3.1%$705/sqft
    Source: REcolorado as distributed by MLS GRID #4296933 Report a problem
    5/2/2025Listed for sale$3,200,000+212.2%$727/sqft
    Source: REcolorado as distributed by MLS GRID #4296933 Report a problem
    8/30/2021Sold$1,025,000-2.4%$233/sqft
    Source: Public Record Report a problem
    7/19/2021Pending sale$1,050,000$239/sqft
    Source: RE/MAX International #9103544 Report a problem
    7/8/2021Listed for sale$1,050,000+68%$239/sqft
    Source: RE/MAX International #9103544 Report a problem
    4/25/2019Listing removed$3,100$1/sqft
    Source: Rush Realty Limited Report a problem
    4/16/2019Listed for rent$3,100+8.8%$1/sqft
    Source: Rush Realty Limited Report a problem
    1/2/2017Listing removed$2,850-8.1%$1/sqft
    Source: Rush Realty Limited Report a problem
    8/22/2016Listing removed$3,100+0.2%$1/sqft
    Source: Proform Real Estate Investment Services Report a problem
    9/2/2014Listing removed$3,095$1/sqft
    Source: Zillow Rental Network Report a problem
    7/31/2014Listed for rent$3,095$1/sqft
    Source: Zillow Rental Network Report a problem
    7/2/2014Listing removed$624,900$142/sqft
    Source: Preferred Properties #3248677 Report a problem
    6/25/2014Price change$624,900-3.8%$142/sqft
    Source: Preferred Properties #3248677 Report a problem
    6/6/2014Price change$649,500-1.4%$148/sqft
    Source: Preferred Properties #3248677 Report a problem
    5/16/2014Listed for sale$659,000+82.5%$150/sqft
    Source: PreferredProperties #5236663 Report a problem
    3/13/2003Sold$361,000+100.7%$82/sqft
    Source: Public Record Report a problem
    10/3/1996Sold$179,900$41/sqft
    Source: Public Record Report a problem

    Public tax history

    YearProperty taxesTax assessment
    2024$6,516 +38.1%$84,090 -4%
    2023$4,717 +3.6%$87,610 +47.7%
    2022$4,554 +16.7%$59,320 -2.8%
    2021$3,903 +2.9%$61,030 +16%
    2020$3,794 +19.1%$52,610 -0.7%
    2019$3,187 $52,978 +28.6%
    2018$3,187 +0.3%$41,190
    2017$3,177 +1%$41,190 +2.3%
    2016$3,147 +38.5%$40,280
    2015$2,272 0%$40,280 +47.3%
    2014$2,273 -32.3%$27,350
    2013$3,354 +17.9%$27,350 -31.5%
    2012$2,845 +21.8%$39,900
    2011$2,335 +2.2%$39,900 +13.8%
    2010$2,284 -1.1%$35,070
    2009$2,311 -0.2%$35,070 +1.4%
    2008$2,315 +19.8%$34,600
    2007$1,933 +1.1%$34,600 +19.8%
    2006$1,911 +7.9%$28,870
    2005$1,771 +19.5%$28,870 +2.2%
    2003$1,483 +1.9%$28,260 +14.1%
    2002$1,455 $24,770 +5.2%
    2001-- $23,540

    Find assessor info on the county website

    Neighborhood: Washington Park

    Nearby schools

    GreatSchools rating
    Schools provided by the listing agent
    • Elementary: Steele
    • Middle: Merrill
    • High: South
    • District: Denver 1

    Source: REcolorado as distributed by MLS GRID. This data may not be complete. We recommend contacting the local school district to confirm school assignments for this home.

    Get a cash offer in 3 minutes
    Find out how much your home could sell for in as little as 3 minutes with a no-obligation cash offer.
    Estimated market value
    $2,754,700
    Get a cash offer in 3 minutes
    Find out how much your home could sell for in as little as 3 minutes with a no-obligation cash offer.
    Estimated market value
    $2,754,700