Skip main navigation
Sold for $2,275,000
  • $2,275,000

    1490 S Vine Street, Denver, CO 80210

    5beds
    4,668sqft
    Single Family Residence
    Built in 2019
    7,560 Square Feet Lot
    $2,206,800 Zestimate®
    $487/sqft
    $7,722 Estimated rent

    Home value

    $2,206,800

    $2.07M - $2.36M

    $7,722/mo

    Zestimate® history
    Loading
    Loading...

    Owner options

    List your home for rent

    $7,722/mo

    Rent Zestimate®

    Find your next renter with Zillow Rental Manager. Plus, with online applications, you can quickly screen prospective tenants – for free.

    Learn more

    $7,722/mo

    Rent Zestimate®

    Refinance and save

    $13,185/mo

    Est. payment

    Refinancing to a lower rate could help reduce your monthly payments and save thousands over the life of the loan.

    See today's rates

    $13,185/mo

    Est. payment

    Explore your selling options

    Work with a Zillow partner agent

    Leverage their expertise and Zillow's premium Showcase listings to get your home seen by more buyers.

    Get started

    List with your own agent

    Get your home in front of millions of buyers by listing it on Zillow.

    Learn how to do it

    Sell it yourself

    Take full control of how buyers see your home on Zillow by listing For Sale by Owner (FSBO).

    List your home

    What's special

    Finished basementWraparound porchCorner lotOversized hot tubSecond-level wraparound balconyDedicated gymPrimary suite
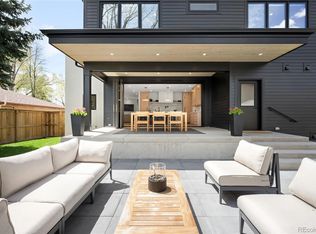
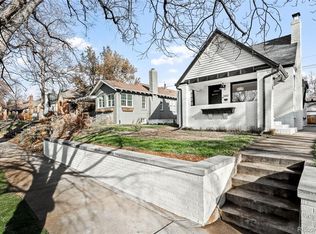
    Welcome to your modern sanctuary in one of Denver’s most coveted neighborhoods of Wash Park. This home blends luxury, functionality, and exceptional design on a rare oversized 7650 sqft corner lot. The curb appeal is undeniable with a wraparound porch spaning both levels. Step inside to discover hardwood floors and an open-concept floorplan with built in surround sound. At the heart of the home is a chef’s kitchen designed to impress. Featuring a 6-burner gas range, massive built-in fridge, an expansive island, and elegant modern cabinetry. The adjacent living room centers around a cozy gas fireplace, with double accordion doors that open to your outdoor living space. A main-floor bedroom makes for an ideal office or guest suite, complete with a full bath. Off the back entrance, you’ll find a well-appointed mudroom with ample storage perfect for tossing gear after a day in the mountains. Upstairs, butcher block stair treads lead to a spacious loft and the show-stopping second-level wraparound balcony with views of the mountains. The primary suite includes direct balcony access, and a spa-inspired 5-piece bath with a soaking tub, an incredible shower with triple heads, heated floors and a massive walk-in closet connected to the second laundry room. Two additional upstairs bedrooms each feature en-suite bathrooms with high end finishes. Loft could easily be closed off for a 4th bedroom up. The finished basement continues the entertainer’s vibe with a wet bar, wine fridge, and spacious rec room. A dedicated gym (or 5th bedroom), additional storage, and a gear room. The backyard is fully turfed for low-maintenance living, and the oversized hot tub invites you to unwind year-round. The detached garage is a rare find, with an 11-foot smart door that accommodates a Sprinter van or any oversized adventure vehicle. This one-of-a-kind home offers unmatched style, comfort, and convenience, all just blocks from Denver’s iconic Wash Park.

    Zillow last checked:

    Listing updated:

    Listed by:

    Kelsey Schwenck 636-352-6940 kelsey.schwenck@theagencyre.com,

    The Agency - Denver,

    Elise LoSasso 303-667-3461,

    The Agency - Denver

    Bought with:

    Makenzie Robertson, 100078387

    LIV Sotheby's International Realty

    Source: REcolorado as distributed by MLS GRID,MLS#: 7314584MLS Logo

    Facts & features

    Interior

    Bedrooms & bathrooms
    • Bedrooms: 5
    • Bathrooms: 5
    • Full bathrooms: 4
    • 3/4 bathrooms: 1
    • Main level bathrooms: 1
    • Main level bedrooms: 1
    Primary bedroom
    • Level: Upper
    Bedroom
    • Level: Upper
    Bedroom
    • Level: Upper
    Bedroom
    • Level: Basement
    Bedroom
    • Description: Currently Staged As An Office
    • Level: Main
    Primary bathroom
    • Level: Upper
    Bathroom
    • Description: En Suite
    • Level: Upper
    Bathroom
    • Description: En Suite
    • Level: Upper
    Bathroom
    • Description: Currently Used As A Workout Room
    • Level: Basement
    Bathroom
    • Level: Main
    Dining room
    • Level: Main
    Family room
    • Description: Bar Equipped With A Wine Fridge And Sink. Perfect For A Game Room, Movie Room Or Extra Entreatment Space
    • Level: Basement
    Kitchen
    • Level: Main
    Laundry
    • Description: Connected Through Loft And Primary Bedroom
    • Level: Upper
    Laundry
    • Description: Main Floor Laundry
    • Level: Main
    Living room
    • Level: Main
    Loft
    • Level: Upper
    Mud room
    • Level: Main
    Heating
    • Forced Air, Natural Gas
    Cooling
    • Central Air
    Appliances
    • Included: Dishwasher, Disposal, Dryer, Microwave, Oven, Range, Range Hood, Refrigerator, Washer, Wine Cooler
    Features
    • Built-in Features, Ceiling Fan(s), Entrance Foyer, Five Piece Bath, Kitchen Island, Open Floorplan, Pantry, Primary Suite, Smoke Free, Sound System, Vaulted Ceiling(s), Walk-In Closet(s), Wet Bar, Wired for Data
    • Flooring: Wood
    • Windows: Double Pane Windows, Window Coverings
    • Basement: Finished,Full,Interior Entry
    • Number of fireplaces: 1
    • Fireplace features: Gas Log, Living Room
    Interior area
    • Total structure area: 4,668
    • Total interior livable area: 4,668 sqft
    • Finished area above ground: 3,489
    • Finished area below ground: 1,061

    Property

    Parking
    • Total spaces: 2
    • Parking features: Storage
    • Garage spaces: 2
    Features
    • Levels: Two
    • Stories: 2
    • Patio & porch: Covered, Deck, Front Porch
    • Exterior features: Gas Valve, Private Yard, Rain Gutters
    • Fencing: Full
    Lot
    • Size: 7,560 sqft
    • Features: Level, Sprinklers In Front, Sprinklers In Rear
    Details
    • Parcel number: 523100029
    • Zoning: U-SU-C
    • Special conditions: Standard

    Construction

    Type & style
    • Home type: SingleFamily
    • Property subtype: Single Family Residence
    Materials
    • Brick, Cedar, Frame, Stucco, Wood Siding
    • Roof: Composition
    Condition
    • Year built: 2019

    Utilities & green energy

    • Sewer: Public Sewer
    • Water: Public
    • Utilities for property: Cable Available, Electricity Connected

    Community & neighborhood

    Security
    • Security features: Video Doorbell
    Location
    • Region: Denver
    • Subdivision: Washington Park

    Other

    Other facts
    • Listing terms: Cash,Conventional,Other,VA Loan
    • Ownership: Individual

    Price history

    DateEventPrice
    8/15/2025Sold$2,275,000-8.8%$487/sqft
    Source: REcolorado as distributed by MLS GRID #7314584 Report a problem
    7/28/2025Pending sale$2,495,000$534/sqft
    Source: REcolorado as distributed by MLS GRID #7314584 Report a problem
    6/18/2025Price change$2,495,000-5.8%$534/sqft
    Source: REcolorado as distributed by MLS GRID #7314584 Report a problem
    5/19/2025Listed for sale$2,650,000+47.1%$568/sqft
    Source: REcolorado as distributed by MLS GRID #7314584 Report a problem
    10/9/2024Listing removed$8,000$2/sqft
    Source: Zillow Rentals Report a problem
    9/24/2024Price change$8,000-3%$2/sqft
    Source: Zillow Rentals Report a problem
    9/12/2024Price change$8,250-2.9%$2/sqft
    Source: Zillow Rentals Report a problem
    8/12/2024Price change$8,500-2.3%$2/sqft
    Source: Zillow Rentals Report a problem
    8/9/2024Price change$8,700-3.3%$2/sqft
    Source: Zillow Rentals Report a problem
    7/22/2024Listed for rent$9,000+246.2%$2/sqft
    Source: Zillow Rentals Report a problem
    5/30/2019Sold$1,801,500+0.1%$386/sqft
    Source: Public Record Report a problem
    3/31/2019Pending sale$1,800,000$386/sqft
    Source: Devex Realty, LLC #7793854 Report a problem
    3/31/2019Listed for sale$1,800,000+164.7%$386/sqft
    Source: Devex Realty, LLC #7793854 Report a problem
    6/7/2018Sold$679,900$146/sqft
    Source: Public Record Report a problem
    3/22/2018Listing removed$2,600$1/sqft
    Source: DenCO Property Managment and Sales, LLC Report a problem
    3/8/2018Listed for rent$2,600+18.2%$1/sqft
    Source: DenCO Property Managment and Sales, LLC Report a problem
    4/8/2014Listing removed$2,200
    Source: DenCO Property Managment and Sales, LLC Report a problem
    3/12/2014Listed for rent$2,200+22.2%
    Source: DenCO Property Managment and Sales, LLC Report a problem
    1/28/2012Listing removed$1,800
    Source: Allan Page Real Estate Report a problem
    1/15/2012Listed for rent$1,800
    Source: Allan Page Real Estate Report a problem

    Public tax history

    YearProperty taxesTax assessment
    2024$11,617 +13.4%$149,930 -2.7%
    2023$10,242 +3.6%$154,090 +19.6%
    2022$9,886 +2.4%$128,790 -2.8%
    2021$9,652 +194.6%$132,490 +1.8%
    2020$3,276 -1.4%$130,095 +184.4%
    2019$3,322 $45,749 +6.5%
    2018$3,322 +0.3%$42,940
    2017$3,312 +8.1%$42,940 +9.5%
    2016$3,064 +40.4%$39,220
    2015$2,183 0%$39,220 +49.2%
    2014$2,184 +143.8%$26,280 -23.6%
    2007$896 -36.6%$34,380 +61.1%
    2006$1,413 +2.8%$21,340
    2005$1,374 +72.3%$21,340 -2.7%
    2003$798 -39.6%$21,930 -2.4%
    2002$1,321 $22,480 +21%
    2001-- $18,580

    Find assessor info on the county website

    Neighborhood: Washington Park

    Nearby schools

    GreatSchools rating
    Schools provided by the listing agent
    • Elementary: Steele
    • Middle: Merrill
    • High: South
    • District: Denver 1

    Source: REcolorado as distributed by MLS GRID. This data may not be complete. We recommend contacting the local school district to confirm school assignments for this home.

    Get a cash offer in 3 minutes
    Find out how much your home could sell for in as little as 3 minutes with a no-obligation cash offer.
    Estimated market value
    $2,206,800
    Get a cash offer in 3 minutes
    Find out how much your home could sell for in as little as 3 minutes with a no-obligation cash offer.
    Estimated market value
    $2,206,800