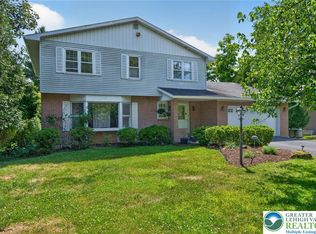
Proudly situated on a SPACIOUS CORNER lot in the cheerful and vibrant Saucon Valley Terrace neighborhood, this delightful home offers over 2,400 sq feet of sun-filled living space and abundant potential. With the thoughtful floor plan and SOLID building design this GEM is a canvas ready for your personal touch. The BRIGHT foyer leads to an expansive kitchen & large breakfast room ideal for gathering. The home's TRADITIONAL charm extends to the family, living & dining rooms, providing plenty of space to ENTERTAIN family and guests. Upstairs, the Primary Bedroom Suite, complete with GENEROUS walk-in closet & dressing area. Three add'l bedrooms & a full bathroom offer comfort for family/guests. The unfinished lower level, w/ framework already in place, offers so much more space to create Home Office, Rec Room, or Craft area. STORAGE is ample throughout, including numerous closets & a 2 CAR GARAGE. Impressive .45-acre lot presents landscaping and a perfect for creating a private backyard OASIS. For added peace of mind, the home is equipped with a house GENERATOR and an ADT SECURITY system. Conveniently located w/ easy access to New York, New Jersey, Philadelphia, & all that the Lehigh Valley has to offer—including Historic Bethlehem and The Promenade Shops—this home is a rare find. Inspection report & floor plan available upon request. With ENDLESS POSSIBILITIES for customization, this is an EXCEPTIONAL opportunity you won’t want to miss!
Sold for $510,000
Street View
$510,000
1462 Willowbrook Dr, Bethlehem, PA 18015
4beds
2,439sqft
Single Family Residence
Built in 1987
0.45 Acres Lot
$568,400 Zestimate®
$209/sqft
$2,929 Estimated rent
Home value
$568,400
$540,000 - $597,000
$2,929/mo
Zestimate® history
Owner options
List your home for rent
$2,929/mo
Rent Zestimate®
Find your next renter with Zillow Rental Manager. Plus, with online applications, you can quickly screen prospective tenants – for free.
$2,929/mo
Rent Zestimate®
Refinance and save
$3,422/mo
Est. payment
Refinancing to a lower rate could help reduce your monthly payments and save thousands over the life of the loan.
$3,422/mo
Est. payment
Explore your selling options
Work with a Zillow partner agent
Leverage their expertise and Zillow's premium Showcase listings to get your home seen by more buyers.
Get startedList with your own agent
Get your home in front of millions of buyers by listing it on Zillow.
Learn how to do itSell it yourself
Take full control of how buyers see your home on Zillow by listing For Sale by Owner (FSBO).
List your homeWhat's special
Zillow last checked:
Listing updated:
Listed by:
Tiffany Wilten 615-739-3327,
BHHS Fox & Roach Center Valley
Bought with:
Leslie A. Lapidakis, AB068408
BHHS Fox & Roach Center Valley
Source: GLVR,MLS#: 744928 Originating MLS: Lehigh Valley MLS
Originating MLS: Lehigh Valley MLSFacts & features
Interior
Bedrooms & bathrooms
- Bedrooms: 4
- Bathrooms: 3
- Full bathrooms: 2
- 1/2 bathrooms: 1
Primary bedroom
- Description: Ceiling Fan, Carpeting, Walk-In Closet, Dressing Area
- Level: Second
- Dimensions: 20.00 x 12.00
Bedroom
- Description: Carpeting Large closet
- Level: Second
- Dimensions: 12.00 x 15.00
Bedroom
- Description: Ceiling fan -carpeting large closet
- Level: Second
- Dimensions: 10.00 x 12.00
Bedroom
- Description: Ceiling fan -carpeting large closet
- Level: Second
- Dimensions: 12.00 x 13.00
Primary bathroom
- Description: Shower and Vanity
- Level: Second
- Dimensions: 10.00 x 7.00
Breakfast room nook
- Description: Sunlit and oversized Breakfast room with access to Family room
- Level: First
- Dimensions: 14.00 x 12.00
Dining room
- Description: Chandelier, Carpeting and Sunlint
- Level: First
- Dimensions: 13.00 x 12.00
Family room
- Description: Wood Burning Fireplace with access to kitchen
- Level: First
- Dimensions: 18.00 x 12.00
Foyer
- Description: Hardwood with Center Stairs & hall closet
- Level: First
- Dimensions: 9.00 x 8.00
Other
- Description: Tub/Shower dual sink
- Level: Second
- Dimensions: 9.00 x 8.00
Half bath
- Description: Guest half bath near the mud room
- Level: First
- Dimensions: 4.00 x 6.00
Kitchen
- Description: Expansive, cherry cabinetry, Anderson windows, Appliances
- Level: First
- Dimensions: 17.00 x 12.00
Laundry
- Description: Large Coat closet, laundry area, access to back deck and garage
- Level: First
- Dimensions: 9.00 x 7.00
Living room
- Description: Windows, carpeting
- Level: First
- Dimensions: 18.00 x 12.00
Other
- Description: Fully framed and ready for Drywall and Flooring
- Level: Basement
- Dimensions: 31.00 x 22.00
Heating
- Electric, Forced Air
Cooling
- Central Air
Appliances
- Included: Dishwasher, Electric Cooktop, Electric Dryer, Electric Oven, Electric Water Heater, Refrigerator, Washer
- Laundry: Washer Hookup, Dryer Hookup, ElectricDryer Hookup, Main Level
Features
- Attic, Breakfast Area, Dining Area, Separate/Formal Dining Room, Eat-in Kitchen, Mud Room, Family Room Main Level, Storage, Traditional Floorplan, Utility Room, Walk-In Closet(s)
- Flooring: Carpet, Hardwood, Linoleum
- Basement: Full,Concrete,Sump Pump
- Has fireplace: Yes
- Fireplace features: Family Room, Wood Burning
Interior area
- Total interior livable area: 2,439 sqft
- Finished area above ground: 2,439
- Finished area below ground: 0
Property
Parking
- Total spaces: 2
- Parking features: Attached, Driveway, Garage, Garage Door Opener
- Attached garage spaces: 2
- Has uncovered spaces: Yes
Features
- Stories: 2
- Patio & porch: Deck
- Exterior features: Deck
Lot
- Size: 0.45 Acres
- Features: Corner Lot, Flat
Details
- Parcel number: Q6SW2 19 2 0719
- Zoning: R20-SUBURBAN RESIDENTIAL
- Special conditions: Estate,Trust
Construction
Type & style
- Home type: SingleFamily
- Architectural style: Colonial
- Property subtype: Single Family Residence
Materials
- Steel Siding
- Foundation: Basement
- Roof: Asphalt,Fiberglass
Condition
- Year built: 1987
Utilities & green energy
- Electric: Circuit Breakers, Generator Hookup
- Sewer: Public Sewer
- Water: Public
Community & HOA
Community
- Security: Security System
- Subdivision: Saucon Valley Terrac
Location
- Region: Bethlehem
Financial & listing details
- Price per square foot: $209/sqft
- Tax assessed value: $93,800
- Annual tax amount: $6,673
- Date on market: 9/12/2024
- Cumulative days on market: 3 days
- Listing terms: Cash,Conventional,VA Loan
- Ownership type: Fee Simple
Price history
| Date | Event | Price |
|---|---|---|
| 10/4/2024 | Sold | $510,000+13.3%$209/sqft |
Source:  GLVR #744928 Report a problem GLVR #744928 Report a problem | ||
| 9/15/2024 | Pending sale | $450,000$185/sqft |
Source: GLVR #744928 Report a problem | ||
| 9/12/2024 | Listed for sale | $450,000$185/sqft |
Source: GLVR #744928 Report a problem | ||
Public tax history
| Year | Property taxes | Tax assessment |
|---|---|---|
| 2026 | $6,730 +0.8% | $93,800 |
| 2025 | $6,673 +0.8% | $93,800 |
| 2024 | $6,622 | $93,800 |
| 2023 | $6,622 | $93,800 |
| 2022 | $6,622 +498.3% | $93,800 |
| 2021 | $1,107 | $93,800 |
| 2020 | $1,107 | $93,800 |
| 2018 | $1,107 | $93,800 |
| 2017 | -- | $93,800 |
| 2016 | -- | $93,800 |
| 2015 | -- | $93,800 |
| 2014 | -- | $93,800 |
| 2013 | -- | $93,800 |
| 2012 | -- | $93,800 |
| 2011 | -- | $93,800 |
| 2010 | -- | $93,800 |
| 2004 | -- | $93,800 |
| 2003 | -- | $93,800 |
| 2002 | -- | $93,800 |
| 2000 | -- | $93,800 |
Find assessor info on the county website
Neighborhood: 18015
Nearby homes
- $485,0004 bd3 ba2.9k sqft1466 Willowbrook Dr, Bethlehem, PA 18015Pending
- $483,2003 bd2 ba1.9k sqft1461 Willowbrook Dr, Bethlehem, PA 18015Off Market
- $610,9004 bd3 ba2.6k sqft1455 Greenwood Ct, Bethlehem, PA 18015Off Market
- $373,9003 bd1 ba1.3k sqft1465 Willowbrook Dr, Bethlehem, PA 18015Off Market
- $465,3004 bd2 ba2.5k sqft1468 Willowbrook Dr, Bethlehem, PA 18015Off Market
- $563,2005 bd4 ba3k sqft1458 Essex Ct, Bethlehem, PA 18015Off Market
- $537,8004 bd3 ba2.2k sqft1451 Greenwood Ct, Bethlehem, PA 18015Off Market
- $551,7004 bd2 ba2.9k sqft1475 Willowbrook Dr, Bethlehem, PA 18015Off Market
Nearby schools
GreatSchools rating
- 8/10Saucon Valley El SchoolGrades: K-4Distance: 2.8 mi
- 8/10Saucon Valley Middle SchoolGrades: 5-8Distance: 2.9 mi
- 9/10Saucon Valley Senior High SchoolGrades: 9-12Distance: 3 mi
Schools provided by the listing agent
- Elementary: Saucon Valley Elementary
- Middle: Saucon Valley Middle School
- High: Saucon Valley High School
- District: Saucon Valley
Source: GLVR. This data may not be complete. We recommend contacting the local school district to confirm school assignments for this home.
Get a cash offer in 3 minutes
Find out how much your home could sell for in as little as 3 minutes with a no-obligation cash offer.
Estimated market value
$568,400
Get a cash offer in 3 minutes
Find out how much your home could sell for in as little as 3 minutes with a no-obligation cash offer.
Estimated market value
$568,400
- Pennsylvania
- Northampton County
- Bethlehem
- 18015
- 1462 Willowbrook Dr
