Welcome to this 4-bedroom, 2.5-bath Colonial in desirable Saucon Valley, offering a functional layout, multiple living spaces, and a convenient location. The updated eat-in kitchen features stainless steel appliances, quartz countertops, and a peninsula with seating, creating a comfortable space for everyday living. Formal living and dining rooms provide plenty of room for entertaining, with the dining room accented by a chair rail and the living room highlighted by a bright bay window. A slate tile foyer welcomes guests, while the family room features hardwood floors and a decorative fireplace with mantel. Step outside to enjoy the brick patio or relax in the large screened-in porch, providing additional space to gather and enjoy the outdoors. The partially finished basement adds valuable flex space and includes a workshop/office area, laundry area, and abundant storage. Additional unfinished space offers potential for future finishing to suit a variety of needs. Upstairs, you'll find four comfortable bedrooms, including a primary suite with two closets and a private full bath. A full hall bath serves the remaining bedrooms. Offering a blend of indoor and outdoor living spaces, kitchen updates, and a sought-after Saucon Valley location, this home presents an excellent opportunity for its next owner.
Pending
$485,000
1466 Willowbrook Dr, Bethlehem, PA 18015
4beds
2,940sqft
:
Get pre-qualified$3,160/mo
Single Family Residence
Built in 1974
0.35 Acres Lot
$494,400 Zestimate®
$165/sqft
$-- HOA
What's special
- 42 days |
- 220 |
- 6 |
Likely to sell faster than
Zillow last checked:
Listing updated:
Listed by:
Eileen Budd 908-319-4086,
Keller Williams Northampton 610-867-8888
Source: GLVR,MLS#: 778829 Originating MLS: Lehigh Valley MLS
Originating MLS: Lehigh Valley MLSFacts & features
Interior
Bedrooms & bathrooms
- Bedrooms: 4
- Bathrooms: 3
- Full bathrooms: 2
- 1/2 bathrooms: 1
Primary bedroom
- Level: Second
- Dimensions: 15.00 x 13.00
Bedroom
- Level: Second
- Dimensions: 13.00 x 12.00
Bedroom
- Level: Second
- Dimensions: 13.00 x 12.00
Bedroom
- Level: Second
- Dimensions: 14.00 x 12.00
Dining room
- Level: First
- Dimensions: 20.00 x 14.00
Dining room
- Level: First
- Dimensions: 13.00 x 12.00
Family room
- Level: First
- Dimensions: 21.00 x 14.00
Foyer
- Level: First
- Dimensions: 10.00 x 8.00
Other
- Level: Second
- Dimensions: 8.00 x 7.00
Other
- Level: Second
- Dimensions: 6.00 x 7.00
Half bath
- Level: First
- Dimensions: 4.00 x 4.00
Kitchen
- Level: First
- Dimensions: 20.00 x 11.00
Living room
- Level: First
- Dimensions: 20.00 x 14.00
Other
- Level: Basement
- Dimensions: 26.00 x 13.00
Other
- Level: Basement
- Dimensions: 25.00 x 12.00
Heating
- Baseboard, Electric, Forced Air
Cooling
- Central Air, Ceiling Fan(s)
Appliances
- Included: Dishwasher, Electric Dryer, Electric Oven, Electric Range, Electric Water Heater, Microwave, Refrigerator, Washer
- Laundry: Washer Hookup, Dryer Hookup, ElectricDryer Hookup
Features
- Dining Area, Separate/Formal Dining Room, Eat-in Kitchen
- Flooring: Hardwood, Laminate, Resilient, Tile
- Basement: Full,Partially Finished
Interior area
- Total interior livable area: 2,940 sqft
- Finished area above ground: 2,340
- Finished area below ground: 600
Property
Parking
- Total spaces: 2
- Parking features: Attached, Garage
- Attached garage spaces: 2
Features
- Stories: 2
- Patio & porch: Enclosed, Patio, Porch, Screened
- Exterior features: Porch, Patio
Lot
- Size: 0.35 Acres
- Features: Flat
Details
- Parcel number: Q6SW21930719
- Zoning: 19R20
- Special conditions: None
Construction
Type & style
- Home type: SingleFamily
- Architectural style: Colonial
- Property subtype: Single Family Residence
Materials
- Brick, Vinyl Siding
- Roof: Asphalt,Fiberglass
Condition
- Year built: 1974
Utilities & green energy
- Sewer: Public Sewer
- Water: Public
Community & HOA
Community
- Subdivision: Saucon Valley Terrac
Location
- Region: Bethlehem
Financial & listing details
- Price per square foot: $165/sqft
- Tax assessed value: $84,100
- Annual tax amount: $6,033
- Date on market: 6/11/2026
- Cumulative days on market: 42 days
- Ownership type: Fee Simple
Estimated market value
$494,400
$470,000 - $519,000
$2,928/mo
Price history
| Date | Event | Price |
|---|---|---|
| 6/22/2026 | Pending sale | $485,000$165/sqft |
Source:  GLVR #778829 Report a problem GLVR #778829 Report a problem | ||
| 6/12/2026 | Listed for sale | $485,000+217%$165/sqft |
Source: GLVR #778829 Report a problem | ||
| 2/4/1998 | Sold | $153,000$52/sqft |
Source: Agent Provided Report a problem | ||
Public tax history
| Year | Property taxes | Tax assessment |
|---|---|---|
| 2025 | $5,983 +0.8% | $84,100 |
| 2024 | $5,937 | $84,100 |
| 2023 | $5,937 | $84,100 |
| 2022 | $5,937 +498.3% | $84,100 |
| 2021 | $992 | $84,100 |
| 2020 | $992 | $84,100 |
| 2018 | $992 | $84,100 |
| 2017 | -- | $84,100 |
| 2016 | -- | $84,100 |
| 2015 | -- | $84,100 |
| 2014 | -- | $84,100 |
| 2013 | -- | $84,100 |
| 2012 | -- | $84,100 |
| 2011 | -- | $84,100 |
| 2010 | -- | $84,100 |
| 2004 | -- | $84,100 |
| 2003 | -- | $84,100 |
| 2002 | -- | $84,100 |
| 2000 | -- | $84,100 |
Find assessor info on the county website
Monthly payment
Est. payment
Payment breakdown
Explore the cost of this home by adjusting the details. Changes won't be saved.Climate risks
Neighborhood: 18015
Nearby schools
GreatSchools rating
- 8/10Saucon Valley El SchoolGrades: K-4Distance: 2.8 mi
- 8/10Saucon Valley Middle SchoolGrades: 5-8Distance: 2.9 mi
- 9/10Saucon Valley Senior High SchoolGrades: 9-12Distance: 3 mi
Schools provided by the listing agent
- High: Saucon Valley
- District: Saucon Valley
Source: GLVR. This data may not be complete. We recommend contacting the local school district to confirm school assignments for this home.
- $475,5004 bd2 ba2.5k sqft1468 Willowbrook Dr, Bethlehem, PA 18015Off Market
- $510,0004 bd3 ba2.4k sqft1462 Willowbrook Dr, Bethlehem, PA 18015Sold
- $475,0004 bd3 ba2k sqft1472 Willowbrook Dr, Bethlehem, PA 18015Sold
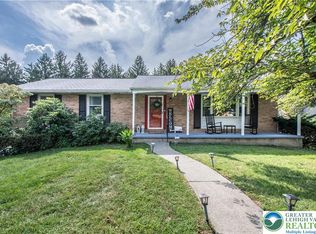
- $384,2003 bd1 ba1.3k sqft1465 Willowbrook Dr, Bethlehem, PA 18015Off Market
- $559,9004 bd2 ba2.9k sqft1475 Willowbrook Dr, Bethlehem, PA 18015Off Market
- $489,8003 bd2 ba1.9k sqft1461 Willowbrook Dr, Bethlehem, PA 18015Off Market
- $620,6004 bd3 ba2.6k sqft1455 Greenwood Ct, Bethlehem, PA 18015Off Market
- $466,8004 bd2 ba2.5k sqft1476 Willowbrook Dr, Bethlehem, PA 18015Off Market
A local agent can set up tours, give advice and negotiate with sellers.
Similar homes
- $349,9003 bd2 ba1.6k sqft2386 Black River Rd, Bethlehem, PA 18015For Sale
 MLS ID #780653, Sharon M Pennypacker, BHGRE Valley Partners-Bethlehm. GLVR
 - $469,9004 bd3 ba2.3k sqft1635 E Emmaus Ave, Allentown, PA 18103For Sale
 MLS ID #778288, Anthony Ramos, Century 21 Ramos Realty. GLVR
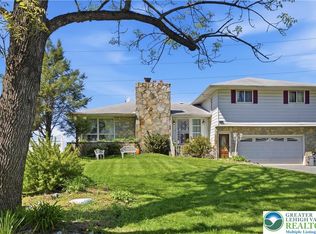
 - $499,9004 bd3 ba3.5k sqft3249 Rim Rd, Bethlehem, PA 18020For Sale
 MLS ID #775993, Chris Avila, I-Do Real Estate. GLVR
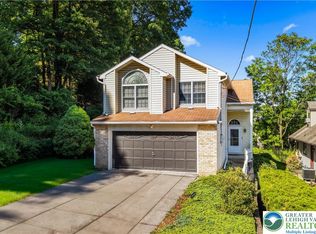
 - $415,0003 bd3 ba1.6k sqft721 Wistar St, Bethlehem, PA 18015For Sale
 MLS ID #778353, Kelly L. Houston, Keller Williams Northampton. GLVR
 - $475,0004 bd4 ba3.2k sqft1138 E Tremont St, Allentown, PA 18109For SaleMLS ID #778461, Chris Troxell, Keller Williams Allentown. GLVR
- $490,0003 bd3 ba1.6k sqft4118 Maria Ln, Bethlehem, PA 18017For SaleMLS ID #780379, Tim George, CENTURY 21 Pinnacle. GLVR
- $485,0003 bd2 ba2.1k sqft765 E Macada Rd, Bethlehem, PA 18017For SaleMLS ID #779380, Timothy Getz, RE/MAX Real Estate. GLVR
- $559,9004 bd3 ba3.8k sqft3325 Green Meadow Dr, Bethlehem, PA 18017For SaleMLS ID #779389, Barbara L. Filaseta, Weichert Realtors. GLVR
- $550,0005 bd4 ba3.2k sqft3032 Center St, Bethlehem, PA 18017For SaleMLS ID #775190, Frank J. Renaldi, Jr., The Real Estate Firm&PropMngmt. GLVR
- $450,0003 bd3 ba2.5k sqft1148 Meadowbrook Cir W, Allentown, PA 18103For SaleMLS ID #778597, Pamela E. Welkie, RE/MAX Real Estate. GLVR
- $495,0004 bd3 ba2.7k sqft1105 Bryant St, Allentown, PA 18104For SaleMLS ID #775521, Sean C. LaSalle, Coldwell Banker Hearthside. GLVR
- $528,0002 bd3 ba1.9k sqft321 E Wall St, Bethlehem, PA 18018For SaleMLS ID #780230, Gina Kelechava, RE/MAX Real Estate. GLVR
- $440,0003 bd2 ba2.3k sqft1852 Richmond Ave, Bethlehem, PA 18018For SaleMLS ID #780070, Brian Golas, Grace Realty Co Inc. GLVR
- $495,0004 bd2 ba3.4k sqft745 N Marshall St, Allentown, PA 18104For SaleMLS ID #775502, Adalgisa Peralta, IronValley RE of Lehigh Valley. GLVR
- $542,5003 bd2 ba2.2k sqft1113 E Emmaus Ave, Allentown, PA 18103For SaleMLS ID #778710, Alexis Oakley, Weichert Realtors. GLVR
- $584,9004 bd2 ba2.4k sqft321 E Market St, Bethlehem, PA 18018For SaleMLS ID #779428, Tiffany J. Sevey, Keller Williams Allentown. GLVR
- $650,0004 bd3 ba2.8k sqft1236 Moffitt Ave, Bethlehem, PA 18018For SaleMLS ID #778266, Anthony P Donofrio Jr., Valley Star Real Estate. GLVR
- $650,0004 bd3 ba2.5k sqft1020 Highland Ave, Bethlehem, PA 18018For SaleMLS ID #779536, Rebecca L. Francis, BHHS Fox & Roach Center Valley. GLVR
- $499,9994 bd3 ba2.2k sqft1705 2nd St, Bethlehem, PA 18020For SaleMLS ID #777152, Felisha M. Ortiz, Realty One Group Supreme. GLVR
- $499,9004 bd4 ba2.9k sqft1042 Neffs Laurys Rd N, Laurys Station, PA 18059For SaleMLS ID #775276, Kelly L. Houston, Keller Williams Northampton. GLVR
