Skip main navigation
Sold for $330,000
  • $330,000

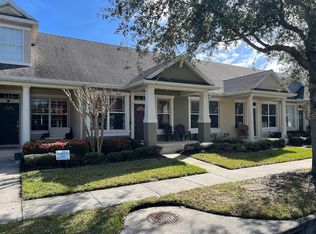
    14620 Golden Rain Tree Blvd, Orlando, FL 32828

    2beds
    1,106sqft
    Townhouse
    Built in 2005
    4,427 Square Feet Lot
    $328,500 Zestimate®
    $298/sqft
    $1,852 Estimated rent

    Home value

    $328,500

    $299,000 - $361,000

    $1,852/mo

    Zestimate® history
    Loading
    Loading...

    Owner options

    List your home for rent

    $1,852/mo

    Rent Zestimate®

    Find your next renter with Zillow Rental Manager. Plus, with online applications, you can quickly screen prospective tenants – for free.

    Learn more

    $1,852/mo

    Rent Zestimate®

    Refinance and save

    $2,614/mo

    Est. payment

    Refinancing to a lower rate could help reduce your monthly payments and save thousands over the life of the loan.

    See today's rates

    $2,614/mo

    Est. payment

    Explore your selling options

    Work with a Zillow partner agent

    Leverage their expertise and Zillow's premium Showcase listings to get your home seen by more buyers.

    Get started

    List with your own agent

    Get your home in front of millions of buyers by listing it on Zillow.

    Learn how to do it

    Sell it yourself

    Take full control of how buyers see your home on Zillow by listing For Sale by Owner (FSBO).

    List your home

    What's special

    Modern light fixturesCeramic tileCorner one-story townhomeOpen floor planHigh end marble countertopsElegant crown moldingInside laundry
    Motivated seller! Just reduced. Lender credit possible with full price, and loan is assumable at 3.875 rate! Rare opportunity to own an updated, well maintained and sought after 2/2 CORNER one-story townhome in the desirable and vibrant area of Avalon Park, East Orlando! This open floor plan features luxury vinyl plank flooring throughout the residence, ceramic tile in the wet areas, elegant crown molding, all complemented by neutral colors and modern light fixtures and accents. The kitchen features stainless-steel appliances, solid wood cabinets, high end marble countertops, with a custom matching conveniently movable island with extra storage, inside laundry, and a high breakfast bar overlooking the spacious dining and living room area. The primary bedroom offers generous space and a renovated en-suite bathroom, with a roman tub, providing a private retreat at day's end. The second bedroom is equally well-sized, ideal for family members, guests, or a home office. The screen-enclosed extended back patio is perfect for entertaining, outdoor grilling or simply relaxing and enjoying the Florida life. The home is rounded out by a 2 car rear garage with driveway parking. Roof was replaced by HOA in 2018. Avalon Park is a lifestyle community with planned events, and amenities include pools, splash pad, gated playground w/ bathrooms, Jogging/Biking Trails, Dog Park & Football/Soccer/Baseball Fields. Zoned for Top A-rated Schools. Walkable Downtown Avalon has diverse shops, restaurants & Professional services, and more. Located near Downtown Orlando, 528, 417 & 408 toll roads, minutes from the Orlando Airport, Waterford Lakes Town Center, UCF, Medical City, Lake Nona, Florida's beaches & Major Attractions. Lawn care, outside maintenance, basic cable and Internet included in HOA! Come see this home today!

    Zillow last checked:

    Listing updated:

    Listed by:

    Sal Malagon Mancebo 407-346-5977,

    LA ROSA REALTY KISSIMMEE 407-930-3530

    Bought with:

    Erin Aldinger, 3070734

    GLOBAL REALTY INTERNATIONAL

    Source: Stellar MLS,MLS#: S5121553MLS LogoOriginating MLS: Osceola

    Facts & features

    Interior

    Bedrooms & bathrooms
    • Bedrooms: 2
    • Bathrooms: 2
    • Full bathrooms: 2
    Primary bedroom
    • Features: Walk-In Closet(s)
    • Level: First
    • Area: 168 Square Feet
    • Dimensions: 12x14
    Bedroom 2
    • Features: Built-in Closet
    • Level: First
    • Area: 156 Square Feet
    • Dimensions: 12x13
    Bathroom 1
    • Features: Tub With Shower
    • Level: First
    • Area: 81 Square Feet
    • Dimensions: 9x9
    Kitchen
    • Level: First
    • Area: 120 Square Feet
    • Dimensions: 12x10
    Living room
    • Level: First
    • Area: 276 Square Feet
    • Dimensions: 12x23
    Heating
    • Central, Electric
    Cooling
    • Central Air
    Appliances
    • Included: Dishwasher, Disposal, Dryer, Microwave, Range, Range Hood, Refrigerator, Washer
    • Laundry: In Kitchen, Laundry Closet
    Features
    • Ceiling Fan(s), Crown Molding, High Ceilings, Kitchen/Family Room Combo, Living Room/Dining Room Combo, Solid Surface Counters
    • Flooring: Luxury Vinyl
    • Windows: Blinds, Window Treatments
    • Has fireplace: No
    Interior area
    • Total structure area: 1,682
    • Total interior livable area: 1,106 sqft

    Property

    Parking
    • Total spaces: 2
    • Parking features: Garage Faces Rear
    • Garage spaces: 2
    Features
    • Levels: One
    • Stories: 1
    • Patio & porch: Covered, Patio, Screened
    • Exterior features: Irrigation System, Rain Gutters, Sidewalk, Storage
    Lot
    • Size: 4,427 Square Feet
    Details
    • Parcel number: 052332100403400
    • Zoning: P-D
    • Special conditions: None

    Construction

    Type & style
    • Home type: Townhouse
    • Architectural style: Craftsman
    • Property subtype: Townhouse
    Materials
    • Block, Stucco
    • Foundation: Slab
    • Roof: Shingle
    Condition
    • New construction: No
    • Year built: 2005

    Utilities & green energy

    • Sewer: Public Sewer
    • Water: Public
    • Utilities for property: BB/HS Internet Available, Cable Available, Cable Connected, Electricity Available

    Community & HOA

    Community
    • Features: Association Recreation - Owned, Community Mailbox, Dog Park, Park, Playground, Pool, Restaurant, Tennis Court(s)
    • Pet fee: $0 monthly
    • Subdivision: AVALON PARK VILLAGE 06
    HOA
    • Has HOA: Yes
    • Amenities included: Park, Playground, Pool, Tennis Court(s), Trail(s)
    • Services included: Cable TV, Community Pool, Insurance, Internet, Maintenance Structure, Maintenance Grounds, Manager, Pool Maintenance
    • HOA fee: $255 monthly
    • HOA name: Leland Management / Hector Santos
    • HOA phone: 407-249-9395
    Location
    • Region: Orlando

    Financial & listing details

    • Price per square foot: $298/sqft
    • Tax assessed value: $285,404
    • Annual tax amount: $3,779
    • Date on market: 2/27/2025
    • Cumulative days on market: 60 days
    • Listing terms: Assumable,Cash,Conventional,FHA,VA Loan
    • Ownership: Fee Simple
    • Total actual rent: 0
    • Electric utility on property: Yes
    • Road surface type: Asphalt, Paved

    Price history

    DateEventPrice
    6/3/2025Sold$330,000-1.5%$298/sqft
    Source: Stellar MLS #S5121553 Report a problem
    5/10/2025Contingent$335,000$303/sqft
    Source: My State MLS #11441297 Report a problem
    5/9/2025Pending sale$335,000$303/sqft
    Source: Stellar MLS #S5121553 Report a problem
    5/5/2025Price change$335,000-1.4%$303/sqft
    Source: Stellar MLS #S5121553 Report a problem
    5/2/2025Listed for sale$339,900$307/sqft
    Source: Stellar MLS #S5121553 Report a problem
    4/22/2025Contingent$339,900$307/sqft
    Source: My State MLS #11441297 Report a problem
    4/22/2025Pending sale$339,900$307/sqft
    Source: Stellar MLS #S5121553 Report a problem
    4/18/2025Price change$339,900-1.5%$307/sqft
    Source: Stellar MLS #S5121553 Report a problem
    4/4/2025Price change$345,000-1.4%$312/sqft
    Source: Stellar MLS #S5121553 Report a problem
    3/8/2025Price change$350,000-2.8%$316/sqft
    Source: Stellar MLS #S5121553 Report a problem
    2/27/2025Listed for sale$360,000+41.1%$325/sqft
    Source: Stellar MLS #S5121553 Report a problem
    9/1/2021Sold$255,050+2%$231/sqft
    Source: Public Record Report a problem
    2/28/2008Listing removed$250,000$226/sqft
    Source: RealBird #S4631856 Report a problem
    2/26/2008Listed for sale$250,000+57.9%$226/sqft
    Source: RealBird #S4631856 Report a problem
    9/9/2005Sold$158,300$143/sqft
    Source: Public Record Report a problem

    Public tax history

    YearProperty taxesTax assessment
    2024$3,779 +7.6%$250,607 +3%
    2023$3,511 +3.8%$243,308 +3%
    2022$3,384 +148%$236,221 +98.8%
    2021$1,364 +1.5%$118,836 +1.4%
    2020$1,344 +2.8%$117,195 +2.3%
    2019$1,308 +1.6%$114,560 +1.9%
    2018$1,287 $112,424 -21.4%
    2017$1,287 +2.4%$143,122 +6.5%
    2016$1,257 -13.3%$134,349 +14.2%
    2015$1,451 -3.7%$117,671 +4.7%
    2014$1,507 +2.2%$112,428 +7.4%
    2013$1,475 -18.7%$104,677 +24.1%
    2012$1,813 -0.2%$84,365 -0.4%
    2011$1,817 -6.8%$84,744 -11.5%
    2010$1,950 $95,774 -18.1%
    2009-- $117,008 -22.4%
    2008$2,016 -4.8%$150,762 -6.3%
    2007$2,118 -4.2%$160,842 +20.1%
    2006$2,210 +214.8%$133,922 +312.1%
    2005$702 +1320.3%$32,500 +1103.7%
    2004$49 $2,700
    Find assessor info on the county website

    Neighborhood: Alafaya

    Nearby schools

    GreatSchools rating
    Schools provided by the listing agent
    • Elementary: Avalon Elem
    • Middle: Avalon Middle
    • High: Timber Creek High

    Source: Stellar MLS. This data may not be complete. We recommend contacting the local school district to confirm school assignments for this home.

    Get a cash offer in 3 minutes
    Find out how much your home could sell for in as little as 3 minutes with a no-obligation cash offer.
    Estimated market value
    $328,500
    Get a cash offer in 3 minutes
    Find out how much your home could sell for in as little as 3 minutes with a no-obligation cash offer.
    Estimated market value
    $328,500