Skip main navigation
Sold for $324,000
  • $324,000

    14632 Golden Rain Tree Blvd, Orlando, FL 32828

    2beds
    1,106sqft
    Townhouse
    Built in 2005
    2,875 Square Feet Lot
    $314,100 Zestimate®
    $293/sqft
    $1,853 Estimated rent

    Home value

    $314,100

    $298,000 - $330,000

    $1,853/mo

    Zestimate® history
    Loading
    Loading...

    Owner options

    List your home for rent

    $1,853/mo

    Rent Zestimate®

    Find your next renter with Zillow Rental Manager. Plus, with online applications, you can quickly screen prospective tenants – for free.

    Learn more

    $1,853/mo

    Rent Zestimate®

    Refinance and save

    $2,551/mo

    Est. payment

    Refinancing to a lower rate could help reduce your monthly payments and save thousands over the life of the loan.

    See today's rates

    $2,551/mo

    Est. payment

    Explore your selling options

    Work with a Zillow partner agent

    Leverage their expertise and Zillow's premium Showcase listings to get your home seen by more buyers.

    Get started

    List with your own agent

    Get your home in front of millions of buyers by listing it on Zillow.

    Learn how to do it

    Sell it yourself

    Take full control of how buyers see your home on Zillow by listing For Sale by Owner (FSBO).

    List your home

    What's special

    Live work play designVariety of dining optionsAmple granite countertopsTennis courtsBasketball courtsGrocery storesCommunity pool
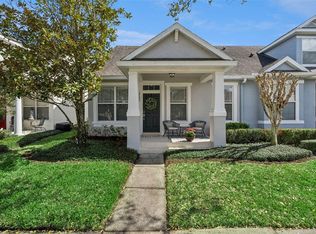
    This charming 2 bedroom, 2 bath townhome is conveniently located in the sought-after East Orlando community of Avalon Park. This hard-to-come-by one-story split floorplan townhome features large neutral tile floors throughout the living areas for easy maintenance. The functional eat-in kitchen has ample granite countertops, a breakfast bar, & 42-inch cabinetry complete with appliances included. The generously sized master bedroom, located off the family room, has an en-suite bathroom with a dual sink vanity, solid surface counters, a jetted garden tub, and a large walk-in closet. Just outside the kitchen door is a covered patio which leads to the attached 2-car garage. This wonderful low-maintenance home is perfect for a busy homeowner or as an investment property with lawn maintenance, landscaping, painting, and roof replacement being included. Avalon Park amenities include a community pool, basketball courts, playground, racquetball and tennis courts, and a dog park. Known for its Live Work Play design, Avalon Park features a quaint downtown village offering a variety of dining options, grocery stores, boutique shops, and businesses as well as highly-rated local schools. Multiple community events each month will keep your family entertained all year long. Conveniently close to Waterford Lakes Shopping Village, UCF, Research Parkway, & highway access via 528, 408, and 417. Make an appointment today!

    Zillow last checked:

    Listing updated:

    Listing Provided by:

    Jesus Aquino 407-259-1182,

    AQUINO HOMES REAL ESTATE LLC 407-512-4690

    Bought with:

    Mary Allen

    THE WILKINS WAY LLC

    Karen Wilkins, 3236778

    THE WILKINS WAY LLC

    Source: Stellar MLS,MLS#: O6172112MLS LogoOriginating MLS: Orlando Regional

    Facts & features

    Interior

    Bedrooms & bathrooms
    • Bedrooms: 2
    • Bathrooms: 2
    • Full bathrooms: 2
    Primary bedroom
    • Features: Ceiling Fan(s), Built-in Closet
    • Level: First
    • Dimensions: 14x12
    Bedroom 2
    • Features: Built-in Closet
    • Level: First
    • Dimensions: 12x12
    Bathroom 1
    • Features: Bath With Whirlpool, Dual Sinks, Tub With Shower
    • Level: First
    • Dimensions: 10x9
    Bathroom 2
    • Features: Tub with Separate Shower Stall
    • Level: First
    • Dimensions: 8x5
    Dining room
    • Level: First
    • Dimensions: 12x9
    Kitchen
    • Features: Breakfast Bar, Pantry, Stone Counters
    • Level: First
    • Dimensions: 14x13
    Living room
    • Features: Ceiling Fan(s)
    • Level: First
    • Dimensions: 13x12
    Heating
    • Central, Electric, Heat Pump
    Cooling
    • Central Air
    Appliances
    • Included: Dishwasher, Disposal, Electric Water Heater, Microwave
    • Laundry: In Kitchen, Inside, Laundry Closet
    Features
    • Ceiling Fan(s), Eating Space In Kitchen, Living Room/Dining Room Combo, Open Floorplan, Primary Bedroom Main Floor, Solid Surface Counters, Split Bedroom, Thermostat, Walk-In Closet(s)
    • Flooring: Carpet, Tile
    • Windows: Blinds, Window Treatments
    • Has fireplace: No
    Interior area
    • Total structure area: 1,682
    • Total interior livable area: 1,106 sqft

    Property

    Parking
    • Total spaces: 2
    • Parking features: Alley Access, Driveway, Garage Door Opener, Garage Faces Rear
    • Attached garage spaces: 2
    • Has uncovered spaces: Yes
    • Details: Garage Dimensions: 21x20
    Features
    • Levels: One
    • Stories: 1
    • Patio & porch: Covered, Front Porch, Patio
    • Exterior features: Irrigation System, Lighting, Rain Gutters, Sidewalk
    Lot
    • Size: 2,875 sqft
    • Features: In County, Level, Sidewalk
    • Residential vegetation: Mature Landscaping, Trees/Landscaped
    Details
    • Parcel number: 052332100403370
    • Zoning: P-D
    • Special conditions: None

    Construction

    Type & style
    • Home type: Townhouse
    • Architectural style: Contemporary
    • Property subtype: Townhouse
    • Attached to another structure: Yes
    Materials
    • Block, Stucco
    • Foundation: Slab
    • Roof: Shingle
    Condition
    • Completed
    • New construction: No
    • Year built: 2005
    Details
    • Builder name: Ryland Group

    Utilities & green energy

    • Sewer: Public Sewer
    • Water: Public
    • Utilities for property: BB/HS Internet Available, Cable Available, Electricity Connected, Fire Hydrant, Public, Sewer Connected, Street Lights, Underground Utilities

    Community & neighborhood

    Security
    • Security features: Smoke Detector(s)
    Community
    • Community features: Association Recreation - Owned, Deed Restrictions, Park, Playground, Pool, Racquetball, Sidewalks
    Location
    • Region: Orlando
    • Subdivision: AVALON PARK VILLAGE 06

    HOA & financial

    HOA
    • Has HOA: Yes
    • HOA fee: $239 monthly
    • Amenities included: Basketball Court, Park, Playground, Pool, Racquetball, Tennis Court(s)
    • Services included: Cable TV, Community Pool, Internet, Maintenance Structure, Maintenance Grounds, Pool Maintenance, Recreational Facilities
    • Association name: Leland Management-Sara Cortes
    • Association phone: 407-249-9395
    Other fees
    • Pet fee: $0 monthly
    Other financial information
    • Total actual rent: 0

    Other

    Other facts
    • Listing terms: Cash,Conventional,FHA,VA Loan
    • Ownership: Fee Simple
    • Road surface type: Paved, Asphalt

    Price history

    DateEventPrice
    2/14/2024Sold$324,000$293/sqft
    Source: Stellar MLS #O6172112 Report a problem
    1/24/2024Pending sale$324,000$293/sqft
    Source: Stellar MLS #O6172112 Report a problem
    1/21/2024Listed for sale$324,000+57.3%$293/sqft
    Source: Stellar MLS #O6172112 Report a problem
    7/12/2019Sold$206,000-1.9%$186/sqft
    Source: Public Record Report a problem
    6/12/2019Pending sale$210,000$190/sqft
    Source: Keller Williams Advantage II Realty #O5789530 Report a problem
    6/7/2019Listed for sale$210,000+23.2%$190/sqft
    Source: KELLER WILLIAMS ADVANTAGE 2 REALTY #O5789530 Report a problem
    5/5/2014Listing removed$1,175$1/sqft
    Source: Avalon Management, Inc. Report a problem
    4/24/2014Listed for rent$1,175+4.4%$1/sqft
    Source: Avalon Management, Inc. Report a problem
    6/8/2013Listing removed$1,125$1/sqft
    Source: Avalon Management, Inc. Report a problem
    6/2/2013Listed for rent$1,125$1/sqft
    Source: Avalon Management, Inc. Report a problem
    9/9/2005Sold$170,500$154/sqft
    Source: Public Record Report a problem

    Public tax history

    YearProperty taxesTax assessment
    2024$2,648 +7.8%$180,382 +3%
    2023$2,458 +4.3%$175,128 +3%
    2022$2,357 +1.4%$170,027 +3%
    2021$2,325 +1.1%$165,075 +1.4%
    2020$2,301 -17.2%$162,796 +7.1%
    2019$2,778 +7.2%$152,023 +9.3%
    2018$2,592 $139,063 +2.1%
    2017$2,592 +3%$136,181 +4.8%
    2016$2,517 +5.4%$129,954 +13.7%
    2015$2,388 +11.6%$114,288 +4.7%
    2014$2,140 +8.1%$109,127 +8.3%
    2013$1,980 +12.5%$100,786 +23.8%
    2012$1,760 -0.2%$81,405 -0.4%
    2011$1,764 -7.1%$81,772 -11.9%
    2010$1,898 $92,787 -18.7%
    2009-- $114,082 -22.8%
    2008$1,982 -4.9%$147,701 -5.6%
    2007$2,085 -5.7%$156,399 +16.8%
    2006$2,210 +214.8%$133,922 +312.1%
    2005$702 +1320.3%$32,500 +1103.7%
    2004$49 $2,700

    Find assessor info on the county website

    Neighborhood: Alafaya

    Nearby schools

    GreatSchools rating
    Schools provided by the listing agent
    • Elementary: Avalon Elem
    • Middle: Avalon Middle
    • High: Timber Creek High

    Source: Stellar MLS. This data may not be complete. We recommend contacting the local school district to confirm school assignments for this home.

    Get a cash offer in 3 minutes
    Find out how much your home could sell for in as little as 3 minutes with a no-obligation cash offer.
    Estimated market value
    $314,100
    Get a cash offer in 3 minutes
    Find out how much your home could sell for in as little as 3 minutes with a no-obligation cash offer.
    Estimated market value
    $314,100