Skip main navigation
Off market
  • $569,400

    14620 Loamy Cir, Chesterfield, VA 23838

    4beds
    4,692sqft
    Detached
    Built in 2005
    1.1 Acres Lot
    $569,400 Zestimate®
    $121/sqft
    $3,812 Estimated rent

    Home value

    $569,400

    $535,000 - $604,000

    $3,812/mo

    Zestimate® history
    Loading
    Loading...

    Owner options

    List your home for rent

    $3,812/mo

    Rent Zestimate®

    Find your next renter with Zillow Rental Manager. Plus, with online applications, you can quickly screen prospective tenants – for free.

    Learn more

    $3,812/mo

    Rent Zestimate®

    Refinance and save

    $3,345/mo

    Est. payment

    Refinancing to a lower rate could help reduce your monthly payments and save thousands over the life of the loan.

    See today's rates

    $3,345/mo

    Est. payment

    Explore your selling options

    Work with a Zillow partner agent

    Leverage their expertise and Zillow's premium Showcase listings to get your home seen by more buyers.

    Get started

    List with your own agent

    Get your home in front of millions of buyers by listing it on Zillow.

    Learn how to do it

    Sell it yourself

    Take full control of how buyers see your home on Zillow by listing For Sale by Owner (FSBO).

    List your home

    What's special

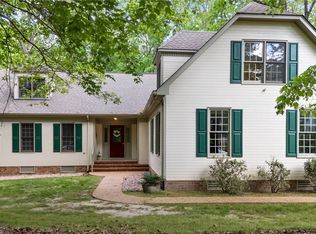
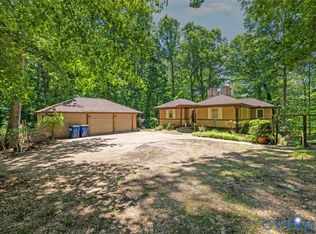
    Welcome to 14620 Loamy Circle where beauty on the inside meets nature's beauty on the outside. This home has rooms for everyone - 1st Floor Master Suite and 1st Floor extra bedroom with a full bath. Home has a long foyer leading to both the formal living and dining rooms and down to the nice size Family Room to cozy up in with a gas fireplace. Nice size screened in porch overlooks a wooded area leading down to a creek. Have a BBQ while relaxing in the screened-in porch area or the patio below the deck. Kitchen boasts multiple cabinets and granite counter tops - center island for the chefs or chef-wannabes who want to cook up a great meal. Kitchen Nook overlooks the park like backyard setting. Upstairs boasts a Rec Room, open loft area, two large bedrooms, nooks and crannies to store everything and anything in. There are so many areas to do different things from an art, exercise, media, band, etc. type of room. Let your imagination go when touring the home. Need an office - just pick a room - need a place to meditate - pick another room, the opportunities are endless. Yard is park-like landscaped and it fully blooming in the Spring and Summer! Large lot/Ask to see attached Plat.

    This property is off market, which means it's not currently listed for sale or rent on Zillow. This may be different from what's available on other websites or public sources.
    Facts & features

    Interior

    Bedrooms & bathrooms
    • Bedrooms: 4
    • Bathrooms: 3
    • Full bathrooms: 3
    • Main level bathrooms: 2
    Heating
    • Forced air, Electric, Gas
    Cooling
    • Central
    Appliances
    • Included: Dishwasher, Dryer, Microwave, Range / Oven, Refrigerator, Washer
    • Laundry: Washer Hookup, Dryer Hookup
    Features
    • Ceiling Fan(s), Kitchen Island, Pantry, Recessed Lighting, Walk-In Closet(s), Breakfast Nook, Formal Dining Room, 1st Floor Master Bedroom, Countertops - Granite/Stone, Internet Ready, 1st Floor Bedrm W/ Full Bath
    • Flooring: Tile, Hardwood
    • Doors: French Doors
    • Windows: Window Treatments, Thermal Windows
    • Basement: None
    • Attic: Walk-In
    • Has fireplace: Yes
    • Fireplace features: Gas
    Interior area
    • Structure area source: Per Tax
    • Total interior livable area: 4,692 sqft

    Property

    Parking
    • Total spaces: 4
    • Parking features: Garage - Attached, Off-street
    Features
    • Patio & porch: Deck, Porch, Front Porch
    • Exterior features: Vinyl
    • Fencing: Chain Link, Rear Only
    • Has view: Yes
    • View description: Water
    • Has water view: Yes
    • Water view: Water
    • Frontage length: 0.0000
    Lot
    • Size: 1.10 Acres
    • Features: Cul-de-Sac, Landscaped
    Details
    • Parcel number: 776639189200000

    Construction

    Type & style
    • Home type: SingleFamily
    • Architectural style: Cape
    • Property subtype: Detached
    Materials
    • Wood
    • Roof: Composition
    Condition
    • Year built: 2005

    Utilities & green energy

    • Sewer: Conventional Septic
    • Water: Public Water

    Community & neighborhood

    Location
    • Region: Chesterfield

    Other

    Other facts
    • Flooring: Wood, Tile-Ceramic, Carpet-Part
    • FireplaceYN: true
    • InteriorFeatures: Ceiling Fan(s), Kitchen Island, Pantry, Recessed Lighting, Walk-In Closet(s), Breakfast Nook, Formal Dining Room, 1st Floor Master Bedroom, Countertops - Granite/Stone, Internet Ready, 1st Floor Bedrm W/ Full Bath
    • Heating: Electric, Natural Gas, 2 Zoned Heat
    • AttachedGarageYN: true
    • AssociationYN: 0
    • HeatingYN: true
    • PatioAndPorchFeatures: Deck, Porch, Front Porch
    • CoolingYN: true
    • GarageYN: 1
    • FireplaceFeatures: Gas
    • RoomsTotal: 11
    • ConstructionMaterials: Frame, Vinyl Siding
    • Roof: Composition
    • LotFeatures: Cul-de-Sac, Landscaped
    • MainLevelBathrooms: 2
    • Fencing: Chain Link, Rear Only
    • FarmLandAreaUnits: Square Feet
    • DoorFeatures: French Doors
    • Cooling: Central Air, 2 Zoned AC
    • YearBuiltDetails: Actual
    • ArchitecturalStyle: Cape
    • ParkingFeatures: Off Street, Paved
    • LaundryFeatures: Washer Hookup, Dryer Hookup
    • WindowFeatures: Window Treatments, Thermal Windows
    • Appliances: Gas Water Heater
    • Attic: Walk-In
    • WaterSource: Public Water
    • PropertySubType: Detached
    • FrontageLength: 0.0000
    • BuildingAreaSource: Per Tax
    • Sewer: Conventional Septic
    • BelowGradeFinishedAreaSource: Per Tax

    Price history

    DateEventPrice
    8/14/2019Sold$385,000-2.5%$82/sqft
    Source: CVRMLS #1921825 Report a problem
    5/20/2019Listed for sale$395,000+21.7%$84/sqft
    Source: River Hill Realtors LLC #1916571 Report a problem
    9/22/2015Sold$324,500-5.8%$69/sqft
    Source: CVRMLS #1512521 Report a problem
    5/2/2015Listed for sale$344,500-1.6%$73/sqft
    Source: Jefferson Properties LLC #1512521 Report a problem
    6/30/2005Sold$349,950+348.7%$75/sqft
    Source: Public Record Report a problem
    4/26/2002Sold$78,000+136.4%$17/sqft
    Source: Public Record Report a problem
    3/8/1996Sold$33,000$7/sqft
    Source: Public Record Report a problem

    Public tax history

    YearProperty taxesTax assessment
    2025$5,176 +1.7%$581,600 +2.9%
    2024$5,089 +15.9%$565,400 +17.2%
    2023$4,390 +8.7%$482,400 +9.9%
    2022$4,038 +3.8%$438,900 +7.2%
    2021$3,891 +5.6%$409,600 +5.6%
    2020$3,685 +3.2%$387,900 +3.2%
    2019$3,571 -0.1%$375,900 +1.3%
    2018$3,575 +6.9%$371,100 +6.1%
    2017$3,345 $349,800 +1.2%
    2016$3,345 +7.4%$345,800 +7.5%
    2015$3,113 +3.4%$321,700 +3.4%
    2014$3,011 $311,000
    2013-- $311,000 -1.4%
    2012-- $315,400 -6.1%
    2011-- $336,000 -3.3%
    2010-- $347,500 -4.8%
    2009-- $365,100
    2008-- $365,100 +10.1%
    2007-- $331,700 +653.9%
    2005-- $44,000 +6.5%
    2004-- $41,300 +465.8%
    2003-- $7,300 +1.4%
    2002-- $7,200 -10%
    2001-- $8,000

    Find assessor info on the county website

    Neighborhood: 23838

    Nearby schools

    GreatSchools rating
    Schools provided by the listing agent
    • Elementary: Ecoff Elementary
    • Middle: Matoaca Middle School
    • High: Matoaca High School
    • District: Matoaca School District

    Source: The MLS. This data may not be complete. We recommend contacting the local school district to confirm school assignments for this home.

    Get a cash offer in 3 minutes
    Find out how much your home could sell for in as little as 3 minutes with a no-obligation cash offer.
    Estimated market value
    $569,400
    Get a cash offer in 3 minutes
    Find out how much your home could sell for in as little as 3 minutes with a no-obligation cash offer.
    Estimated market value
    $569,400