Tucked away in desirable western Novelty, this is where space, privacy, and flexible living come together. Set on one of the FEW city sewer streets in Geauga County, this spacious 4 level split offers a layout that can grow WITH you. The main living room flows beautifully, with an open-concept living and dining area featuring hardwood floors and oversized windows that let in the light (and the views). The kitchen pairs classic cherry cabinetry with LVP flooring, granite counters & breakfast bar. Upstairs, you'll find four bedrooms—including an ensuite with a private deck, large walk-in closet and awesome view of the yard. One bedroom is currently styled as a home office, and another doubles as a workout space—because flexibility IS the new luxury. A refreshed hall bath, another bedroom and large linen closet round out the 2nd floor. Head a few steps down to a private wing that’s currently being used as a primary suite—originally the family room, now reimagined with a fireplace, full bath, and direct walk-out access. With new windows and doors, heating & cooling and its own entrance, this space is perfect for multigenerational living or just a little more privacy. Surprise! The finished basement has a full guest suite —complete with a kitchenette, bedroom, bath, and living area. Whether you're welcoming family for an extended stay or you want the best flex den on the block, it's an ideal setup. Outside, you’ll love the wooded lot, invisible pet fence, large deck and incredible privacy; and for those considering the schools: West Geauga Schools were recently ranked #10 in the entire state—and #1 in Geauga County by the Ohio Department of Education. Extras include: Newer garage door in '22 with tons of storage that stays, all appliances convey, roof replaced ('17 main, '16 shed), laundry room reconfigured in '21, and up to 6 bedrooms and 4 FULL bathrooms! If you’ve been waiting for a home that offers space and the freedom to live your way—this just might be it!
Closed
$436,000
14620 Russell Ln, Novelty, OH 44072
4beds
3,404sqft
Single Family Residence
Built in 1972
1.6 Acres Lot
$454,000 Zestimate®
$128/sqft
$3,789 Estimated rent
Home value
$454,000
$427,000 - $481,000
$3,789/mo
Zestimate® history
Owner options
List your home for rent
$3,789/mo
Rent Zestimate®
Find your next renter with Zillow Rental Manager. Plus, with online applications, you can quickly screen prospective tenants – for free.
$3,789/mo
Rent Zestimate®
Refinance and save
$2,880/mo
Est. payment
Refinancing to a lower rate could help reduce your monthly payments and save thousands over the life of the loan.
$2,880/mo
Est. payment
Explore your selling options
Work with a Zillow partner agent
Leverage their expertise and Zillow's premium Showcase listings to get your home seen by more buyers.
Get startedList with your own agent
Get your home in front of millions of buyers by listing it on Zillow.
Learn how to do itSell it yourself
Take full control of how buyers see your home on Zillow by listing For Sale by Owner (FSBO).
List your homeWhat's special
Home officePrivate wingFull guest suiteLarge deckNewer garage doorGranite countersWooded lot
Zillow last checked:
Listing updated:
Listed by:
Annalie Glazen Annalie@GlazenHomes.com216-544-8769,
Berkshire Hathaway HomeServices Professional Realty,
Andrea L Apshago 443-851-8548,
Berkshire Hathaway HomeServices Professional Realty
Bought with:
Heather Young, 2021005069
CENTURY 21 Asa Cox Homes
Source: MLS Now,MLS#: 5125829 Originating MLS: Akron Cleveland Association of REALTORS
Originating MLS: Akron Cleveland Association of REALTORSFacts & features
Interior
Bedrooms & bathrooms
- Bedrooms: 4
- Bathrooms: 4
- Full bathrooms: 4
- Main level bathrooms: 1
- Main level bedrooms: 1
Primary bedroom
- Level: Lower
- Dimensions: 16 x 14
Primary bedroom
- Level: Second
- Dimensions: 16 x 14
Bedroom
- Level: Second
- Dimensions: 13 x 12
Bedroom
- Level: Second
- Dimensions: 12 x 11
Bedroom
- Level: Second
- Dimensions: 11 x 10
Primary bathroom
- Level: Lower
- Dimensions: 10 x 9
Bathroom
- Level: Basement
- Dimensions: 10 x 8
Other
- Level: Basement
- Dimensions: 18 x 14
Bonus room
- Level: Basement
- Dimensions: 17 x 11
Dining room
- Level: First
- Dimensions: 12 x 12
Eat in kitchen
- Level: First
- Dimensions: 17 x 12
Laundry
- Level: Lower
- Dimensions: 10 x 8
Living room
- Level: First
- Dimensions: 21 x 13
Heating
- Electric, Forced Air, Gas, Other
Cooling
- Central Air
Appliances
- Included: Dryer, Dishwasher, Microwave, Range, Refrigerator, Water Softener, Washer
- Laundry: Laundry Room
Features
- Eat-in Kitchen, Granite Counters
- Basement: Finished
- Number of fireplaces: 1
Interior area
- Total structure area: 3,404
- Total interior livable area: 3,404 sqft
- Finished area above ground: 2,904
- Finished area below ground: 500
Property
Parking
- Total spaces: 2
- Parking features: Attached, Electricity, Garage
- Attached garage spaces: 2
Features
- Levels: Three Or More,Multi/Split
- Patio & porch: Deck, Front Porch
- Exterior features: Private Yard
- Fencing: Back Yard,Fenced,Front Yard,Invisible,Wood
- Has view: Yes
- View description: Trees/Woods
Lot
- Size: 1.6 Acres
- Features: Back Yard, Dead End, Front Yard, Wooded
Details
- Additional structures: Shed(s)
- Additional parcels included: 26078920
- Parcel number: 26078910
Construction
Type & style
- Home type: SingleFamily
- Architectural style: Split Level
- Property subtype: Single Family Residence
Materials
- Brick, Cedar
- Roof: Asphalt,Fiberglass
Condition
- Year built: 1972
Utilities & green energy
- Sewer: Public Sewer
- Water: Well
Community & HOA
Community
- Subdivision: Russell Park Estate
HOA
- Has HOA: No
Location
- Region: Novelty
Financial & listing details
- Price per square foot: $128/sqft
- Tax assessed value: $311,100
- Annual tax amount: $4,938
- Date on market: 6/4/2025
- Cumulative days on market: 34 days
- Listing terms: Cash,Conventional
Price history
| Date | Event | Price |
|---|---|---|
| 7/11/2025 | Sold | $436,000+2.6%$128/sqft |
Source:  MLS Now #5125829 Report a problem MLS Now #5125829 Report a problem | ||
| 7/8/2025 | Pending sale | $425,000$125/sqft |
Source: MLS Now #5125829 Report a problem | ||
| 6/10/2025 | Contingent | $425,000$125/sqft |
Source: MLS Now #5125829 Report a problem | ||
| 6/4/2025 | Listed for sale | $425,000+131.6%$125/sqft |
Source: MLS Now #5125829 Report a problem | ||
| 12/5/2011 | Sold | $183,500-3.2%$54/sqft |
Source: MLS Now #3267334 Report a problem | ||
| 10/9/2011 | Listed for sale | $189,500$56/sqft |
Source: Greater Cleveland #3267334 Report a problem | ||
Public tax history
| Year | Property taxes | Tax assessment |
|---|---|---|
| 2025 | $5,420 +9.7% | $108,890 |
| 2024 | $4,938 -0.9% | $108,890 |
| 2023 | $4,981 +31.5% | $108,890 +55.8% |
| 2022 | $3,789 +0.3% | $69,900 |
| 2021 | $3,778 -4.7% | $69,900 |
| 2020 | $3,964 +5.4% | $69,900 +12.9% |
| 2019 | $3,761 -1.1% | $61,920 |
| 2018 | $3,803 -0.1% | $61,920 |
| 2017 | $3,808 +1% | $61,920 +5.6% |
| 2016 | $3,771 +5.1% | $58,630 |
| 2015 | $3,588 +2.9% | $58,630 |
| 2014 | $3,485 -0.6% | $58,630 |
| 2013 | $3,508 +3.8% | $58,630 |
| 2012 | $3,379 +20.5% | $58,630 |
| 2011 | $2,804 -16% | $58,630 -16.4% |
| 2010 | $3,337 +5.7% | $70,110 |
| 2009 | $3,158 +1.8% | $70,110 |
| 2008 | $3,102 +1.5% | $70,110 |
| 2007 | $3,056 -12.5% | $70,110 |
| 2006 | $3,490 +0% | $70,110 |
| 2005 | $3,489 +4.3% | $70,110 +1.5% |
| 2004 | $3,344 +1.5% | $69,060 |
| 2003 | $3,296 +7.7% | $69,060 |
| 2002 | $3,061 +3.9% | $69,060 +7.5% |
| 2001 | $2,945 +3.8% | $64,260 |
| 2000 | $2,837 -3.1% | $64,260 |
| 1999 | $2,928 | $64,260 |
Find assessor info on the county website
Neighborhood: 44072
Nearby homes
- $4,500-- bd-- ba-- sqft14620 Russell Ln, Novelty, OH 44072Off Market
- $463,6004 bd3 ba2.5k sqft14636 Russell Ln, Novelty, OH 44072Sold
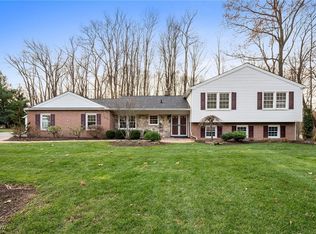
- $453,6004 bd2 ba2k sqft14584 Russell Ln, Novelty, OH 44072Off Market
- $440,8004 bd3 ba2.2k sqft14678 Russell Ln, Novelty, OH 44072Off Market
- $359,7004 bd2 ba2.2k sqft14621 Russell Ln, Novelty, OH 44072Off Market
- $530,5004 bd3 ba2.4k sqft14692 Russell Ln, Novelty, OH 44072Off Market
- $489,7004 bd4 ba3.2k sqft14637 Russell Ln, Novelty, OH 44072Off Market
- $362,1003 bd2 ba1.8k sqft14568 Russell Ln, Novelty, OH 44072Off Market
Nearby schools
GreatSchools rating
- NAWestwood Elementary SchoolGrades: K-2Distance: 1.9 mi
- 9/10West Geauga Middle SchoolGrades: 6-8Distance: 2.6 mi
- 10/10West Geauga High SchoolGrades: 9-12Distance: 2.4 mi
Schools provided by the listing agent
- District: West Geauga LSD - 2807
Source: MLS Now. This data may not be complete. We recommend contacting the local school district to confirm school assignments for this home.
Get a cash offer in 3 minutes
Find out how much your home could sell for in as little as 3 minutes with a no-obligation cash offer.
Estimated market value
$454,000
Get a cash offer in 3 minutes
Find out how much your home could sell for in as little as 3 minutes with a no-obligation cash offer.
Estimated market value
$454,000
- Ohio
- Geauga County
- Novelty
- 44072
- 14620 Russell Ln
Nearby cities
Nearby zip codes
Other Novelty Topics
