Serenely set on beautiful treed lot in the heart of Novelty, sits this lovingly maintained split level home. This four level home showcases great space for all your family and entertaining needs! Minutes to Chagrin Falls and ALSO...This street is on sewers!!! No septic!! The main level features a large sunken living room with picturesque window and spacious dining room! The kitchen opens to the dining, with gorgeous solid maple cabinetry, and granite counters. Plenty of cabinets and workspace, with all appliances! Step up to the four bedrooms and two full baths (on-suite off the owners suite) and fourth bedroom can be office or nursery. The lower level will WOW you! Lounging area, built-in bar and amazing stone fireplace with incredible woodburning stove walk out to the patio and nature! The laundry room and workout room or extra office is also on this level. Below the living room is the basement, with poured concrete walls, and plenty of storage. This home has an extra 2 car detached garage AND storage shed! Also included is whole house Generator and Newer Furnace and Hot Water Heater. This family has lived here over 20 years with a full list of updates! Don't miss this home!
Closed
$463,600
14636 Russell Ln, Novelty, OH 44072
4beds
2,503sqft
Single Family Residence
Built in 1970
1.58 Acres Lot
$462,700 Zestimate®
$185/sqft
$3,102 Estimated rent
Home value
$462,700
$440,000 - $486,000
$3,102/mo
Zestimate® history
Owner options
List your home for rent
$3,102/mo
Rent Zestimate®
Find your next renter with Zillow Rental Manager. Plus, with online applications, you can quickly screen prospective tenants – for free.
$3,102/mo
Rent Zestimate®
Refinance and save
$3,015/mo
Est. payment
Refinancing to a lower rate could help reduce your monthly payments and save thousands over the life of the loan.
$3,015/mo
Est. payment
Explore your selling options
Work with a Zillow partner agent
Leverage their expertise and Zillow's premium Showcase listings to get your home seen by more buyers.
Get startedList with your own agent
Get your home in front of millions of buyers by listing it on Zillow.
Learn how to do itSell it yourself
Take full control of how buyers see your home on Zillow by listing For Sale by Owner (FSBO).
List your homeWhat's special
Four bedroomsGranite countersGorgeous solid maple cabinetryAll appliancesBuilt-in barSpacious dining roomLaundry room
Zillow last checked:
Listing updated:
Listed by:
Marysue Murray 216-598-2104 marysuemurray@howardhanna.com,
Howard Hanna
Bought with:
Eileen Clegg McKeon, 2001022498
Howard Hanna
Source: MLS Now,MLS#: 5173060Originating MLS: Akron Cleveland Association of REALTORS
Facts & features
Interior
Bedrooms & bathrooms
- Bedrooms: 4
- Bathrooms: 3
- Full bathrooms: 2
- 1/2 bathrooms: 1
Primary bedroom
- Description: Flooring: Carpet
- Level: Second
- Dimensions: 16 x 12
Bedroom
- Description: Flooring: Carpet
- Level: Second
- Dimensions: 13 x 12
Bedroom
- Description: Flooring: Carpet
- Level: Second
- Dimensions: 12 x 11
Bedroom
- Description: Flooring: Carpet
- Level: Second
- Dimensions: 12 x 9
Dining room
- Description: Flooring: Carpet,Slate
- Level: First
- Dimensions: 14 x 11
Family room
- Description: Flooring: Carpet
- Features: Fireplace
- Level: Lower
- Dimensions: 29 x 25
Kitchen
- Description: Maple cabinets,Flooring: Ceramic Tile
- Level: First
- Dimensions: 16 x 12
Living room
- Description: Flooring: Carpet
- Level: First
- Dimensions: 20 x 13
Other
- Level: Lower
- Dimensions: 11 x 9
Heating
- Forced Air, Gas
Cooling
- Central Air
Appliances
- Included: Built-In Oven, Cooktop, Dryer, Dishwasher, Humidifier, Microwave, Refrigerator, Water Softener, Washer
- Laundry: Lower Level, Laundry Room
Features
- Entrance Foyer, Eat-in Kitchen, Granite Counters, Natural Woodwork
- Windows: Window Treatments
- Basement: Concrete,Storage Space,Unfinished,Sump Pump
- Number of fireplaces: 1
- Fireplace features: Family Room, Wood Burning
Interior area
- Total structure area: 2,503
- Total interior livable area: 2,503 sqft
- Finished area above ground: 2,503
- Finished area below ground: 0
Property
Parking
- Parking features: Attached, Detached, Garage, Garage Door Opener
- Attached garage spaces: 4
Features
- Levels: Three Or More,Multi/Split
- Patio & porch: Patio
- Has view: Yes
- View description: Rural, Trees/Woods
Lot
- Size: 1.58 Acres
- Features: Wooded
Details
- Additional structures: Outbuilding, Shed(s), Storage
- Parcel number: 26041750
Construction
Type & style
- Home type: SingleFamily
- Architectural style: Split Level
- Property subtype: Single Family Residence
Materials
- Brick
- Foundation: Block
- Roof: Asphalt,Fiberglass
Condition
- Year built: 1970
Details
- Warranty included: Yes
Utilities & green energy
- Sewer: Public Sewer
- Water: Well
Community & HOA
Community
- Security: Smoke Detector(s)
HOA
- Has HOA: No
Location
- Region: Novelty
Financial & listing details
- Price per square foot: $185/sqft
- Tax assessed value: $385,500
- Annual tax amount: $5,984
- Date on market: 11/20/2025
- Cumulative days on market: 40 days
- Listing agreement: Exclusive Right To Sell
- Listing terms: Cash,Conventional,FHA,VA Loan
Price history
| Date | Event | Price |
|---|---|---|
| 1/16/2026 | Sold | $463,600-2.4%$185/sqft |
Source: MLS Now #5173060 Report a problem | ||
| 12/29/2025 | Pending sale | $475,000$190/sqft |
Source: MLS Now #5173060 Report a problem | ||
| 12/11/2025 | Contingent | $475,000$190/sqft |
Source: MLS Now #5173060 Report a problem | ||
| 11/20/2025 | Listed for sale | $475,000+96.7%$190/sqft |
Source: MLS Now #5173060 Report a problem | ||
| 6/5/2002 | Sold | $241,500+12.3%$96/sqft |
Source: Public Record Report a problem | ||
| 9/6/2001 | Sold | $215,000+16.2%$86/sqft |
Source:  MLS Now #1048765 Report a problem MLS Now #1048765 Report a problem | ||
| 5/20/1997 | Sold | $185,000$74/sqft |
Source: MLS Now #852655 Report a problem | ||
Public tax history
| Year | Property taxes | Tax assessment |
|---|---|---|
| 2025 | $6,575 +9.9% | $134,930 |
| 2024 | $5,984 -0.8% | $134,930 |
| 2023 | $6,034 +29.7% | $134,930 +53.9% |
| 2022 | $4,653 +0.3% | $87,680 |
| 2021 | $4,639 -4.7% | $87,680 |
| 2020 | $4,868 +6.1% | $87,680 +13.6% |
| 2019 | $4,589 -1.1% | $77,150 |
| 2018 | $4,640 -0.1% | $77,150 |
| 2017 | $4,646 -8.2% | $77,150 -4.2% |
| 2016 | $5,062 +5.2% | $80,510 |
| 2015 | $4,809 +3% | $80,510 |
| 2014 | $4,669 -0.6% | $80,510 |
| 2013 | $4,699 +3.9% | $80,510 |
| 2012 | $4,522 0% | $80,510 |
| 2011 | $4,523 -1.9% | $80,510 -5% |
| 2010 | $4,609 +10.7% | $84,780 +4.7% |
| 2009 | $4,165 +1.8% | $80,960 |
| 2008 | $4,092 +1.5% | $80,960 |
| 2007 | $4,031 0% | $80,960 |
| 2006 | $4,031 +0% | $80,960 |
| 2005 | $4,030 +11.2% | $80,960 +8.2% |
| 2004 | $3,623 +1.5% | $74,800 |
| 2003 | $3,571 +7.7% | $74,800 |
| 2002 | $3,317 +3.9% | $74,800 +7.4% |
| 2001 | $3,193 +3.8% | $69,650 |
| 2000 | $3,076 -3.1% | $69,650 |
| 1999 | $3,175 | $69,650 |
Find assessor info on the county website
Neighborhood: 44072
Nearby homes
- $436,0004 bd4 ba3.4k sqft14620 Russell Ln, Novelty, OH 44072Sold
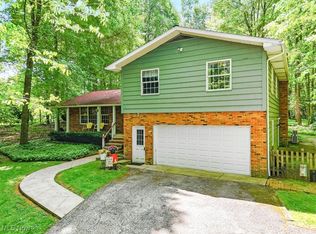
- $4,500-- bd-- ba-- sqft14620 Russell Ln, Novelty, OH 44072Off Market
- $438,6004 bd3 ba2.2k sqft14678 Russell Ln, Novelty, OH 44072Off Market
- $400,0003 bd3 ba2.1k sqft14675 Russell Ln, Novelty, OH 44072Sold
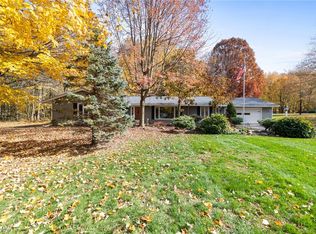
- $550,6004 bd4 ba3.2k sqft14669 Russell Ln, Novelty, OH 44072Off Market
- $397,0004 bd3 ba2.2k sqft14681 Russell Ln, Novelty, OH 44072Off Market
- $454,9004 bd2 ba2k sqft14584 Russell Ln, Novelty, OH 44072Off Market
- $528,2004 bd3 ba2.4k sqft14692 Russell Ln, Novelty, OH 44072Off Market
Nearby schools
GreatSchools rating
- NAWestwood Elementary SchoolGrades: K-2Distance: 1.9 mi
- 9/10West Geauga Middle SchoolGrades: 6-8Distance: 2.6 mi
- 10/10West Geauga High SchoolGrades: 9-12Distance: 2.4 mi
Schools provided by the listing agent
- District: West Geauga LSD - 2807
Source: MLS Now. This data may not be complete. We recommend contacting the local school district to confirm school assignments for this home.
Get a cash offer in 3 minutes
Find out how much your home could sell for in as little as 3 minutes with a no-obligation cash offer.
Estimated market value
$462,700
Get a cash offer in 3 minutes
Find out how much your home could sell for in as little as 3 minutes with a no-obligation cash offer.
Estimated market value
$462,700
- Ohio
- Geauga County
- Novelty
- 44072
- 14636 Russell Ln
Nearby cities
Nearby zip codes
Other Novelty Topics
