Welcome to your new home! This delightful ranch is nestled in the town of Novelty offering a perfect blend of comfort & convenience. Step inside to be greeted by an inviting open-concept living area, perfect for spending quality time with family & friends. The well-appointed eat-in kitchen is a chef's dream with ample counter space, stainless steel appliances, & a charming see-through gas fireplace. Continue to the family room where there is a wet bar, mini-cooktop and lots of counterspace. The home boasts three generously sized bedrooms. The master bedroom includes an en-suite bathroom & walk-in closet for your convenience. This home is rounded out by an office with built-in desk & shelves, 2 more bathrooms & an attached heated workshop. The expansive backyard is ideal for hosting barbecues, gardening, or simply unwinding on a sunny day. There's also a fully screened back patio & a back deck & 2 accessory sheds, one with heat & A/C. Please see supplements for the MANY updates!
Closed
$400,000
14675 Russell Ln, Novelty, OH 44072
3beds
2,140sqft
Single Family Residence
Built in 1966
1.5 Acres Lot
$436,800 Zestimate®
$187/sqft
$2,749 Estimated rent
Home value
$436,800
$415,000 - $459,000
$2,749/mo
Zestimate® history
Owner options
List your home for rent
$2,749/mo
Rent Zestimate®
Find your next renter with Zillow Rental Manager. Plus, with online applications, you can quickly screen prospective tenants – for free.
$2,749/mo
Rent Zestimate®
Refinance and save
$2,601/mo
Est. payment
Refinancing to a lower rate could help reduce your monthly payments and save thousands over the life of the loan.
$2,601/mo
Est. payment
Explore your selling options
Work with a Zillow partner agent
Leverage their expertise and Zillow's premium Showcase listings to get your home seen by more buyers.
Get startedList with your own agent
Get your home in front of millions of buyers by listing it on Zillow.
Learn how to do itSell it yourself
Take full control of how buyers see your home on Zillow by listing For Sale by Owner (FSBO).
List your homeWhat's special
Wet barWell-appointed eat-in kitchenExpansive backyardEn-suite bathroomBuilt-in deskWalk-in closetMaster bedroom
Zillow last checked:
Listing updated:
Listed by:
Christopher Trivisonno cj@trivteam.com(440)941-3854,
Keller Williams Living,
David J Preseren 440-339-3060,
Keller Williams Living
Bought with:
Rick S Tannenbaum, 2021006081
Keller Williams Living
Source: MLS Now,MLS#: 4497112 Originating MLS: Akron Cleveland Association of REALTORS
Originating MLS: Akron Cleveland Association of REALTORSFacts & features
Interior
Bedrooms & bathrooms
- Bedrooms: 3
- Bathrooms: 3
- Full bathrooms: 2
- 1/2 bathrooms: 1
- Main level bathrooms: 3
- Main level bedrooms: 3
Primary bedroom
- Description: Flooring: Laminate
- Features: Window Treatments
- Level: First
- Dimensions: 14.00 x 11.00
Bedroom
- Description: Flooring: Carpet
- Level: First
- Dimensions: 11.00 x 10.00
Bedroom
- Description: Flooring: Carpet
- Level: First
- Dimensions: 11.00 x 14.00
Primary bathroom
- Level: First
Bathroom
- Level: First
Bathroom
- Level: First
Bonus room
- Level: First
- Dimensions: 16.00 x 9.00
Dining room
- Description: Flooring: Carpet
- Level: First
- Dimensions: 12.00 x 11.00
Eat in kitchen
- Description: Flooring: Laminate
- Features: Fireplace
- Level: First
- Dimensions: 25.00 x 11.00
Entry foyer
- Description: Flooring: Laminate
- Level: First
- Dimensions: 14.00 x 5.00
Family room
- Description: Flooring: Laminate
- Level: First
- Dimensions: 20.00 x 16.00
Laundry
- Level: First
- Dimensions: 5.00 x 5.00
Living room
- Description: Flooring: Carpet
- Features: Fireplace
- Level: First
- Dimensions: 20.00 x 14.00
Office
- Description: Flooring: Laminate
- Level: First
- Dimensions: 11.00 x 10.00
Workshop
- Level: First
- Dimensions: 16.00 x 12.00
Heating
- Baseboard, Gas, Zoned
Cooling
- Other
Appliances
- Included: Dryer, Dishwasher, Range, Refrigerator, Washer
Features
- Has basement: No
- Number of fireplaces: 1
Interior area
- Total structure area: 2,140
- Total interior livable area: 2,140 sqft
- Finished area above ground: 2,140
Property
Parking
- Total spaces: 2
- Parking features: Attached, Garage, Paved
- Attached garage spaces: 2
Features
- Levels: One
- Stories: 1
- Patio & porch: Deck, Enclosed, Patio, Porch
- Fencing: Full
- Has view: Yes
- View description: Trees/Woods
Lot
- Size: 1.5 Acres
Details
- Parcel number: 26174200
Construction
Type & style
- Home type: SingleFamily
- Architectural style: Ranch
- Property subtype: Single Family Residence
Materials
- Vinyl Siding
- Foundation: Slab
- Roof: Asphalt,Fiberglass
Condition
- Year built: 1966
Utilities & green energy
- Sewer: Public Sewer
- Water: Well
Community & HOA
Community
- Subdivision: Russell Park Estate
HOA
- Has HOA: No
Location
- Region: Novelty
Financial & listing details
- Price per square foot: $187/sqft
- Tax assessed value: $328,600
- Annual tax amount: $7,092
- Date on market: 2/15/2024
- Cumulative days on market: 79 days
- Listing terms: Cash,Conventional,FHA,VA Loan
Price history
| Date | Event | Price |
|---|---|---|
| 2/15/2024 | Sold | $400,000+0%$187/sqft |
Source:  MLS Now #4497112 Report a problem MLS Now #4497112 Report a problem | ||
| 1/23/2024 | Pending sale | $399,999$187/sqft |
Source: MLS Now #4497112 Report a problem | ||
| 1/17/2024 | Listing removed | -- |
Source: MLS Now #4497112 Report a problem | ||
| 1/9/2024 | Contingent | $399,999$187/sqft |
Source: MLS Now #4497112 Report a problem | ||
| 12/30/2023 | Pending sale | $399,999$187/sqft |
Source: MLS Now #4497112 Report a problem | ||
| 11/22/2023 | Price change | $399,999-5.9%$187/sqft |
Source: MLS Now #4497112 Report a problem | ||
| 11/7/2023 | Listed for sale | $424,900$199/sqft |
Source: MLS Now #4497112 Report a problem | ||
| 11/6/2023 | Contingent | $424,900$199/sqft |
Source: MLS Now #4497112 Report a problem | ||
| 11/4/2023 | Pending sale | $424,900$199/sqft |
Source: MLS Now #4497112 Report a problem | ||
| 11/2/2023 | Listed for sale | $424,900+496.4%$199/sqft |
Source: MLS Now #4497112 Report a problem | ||
| 4/30/2019 | Sold | $71,250-76.3%$33/sqft |
Source: MLS Now #4065685 Report a problem | ||
| 3/7/2019 | Pending sale | $300,000$140/sqft |
Source: Howard Hanna - Chagrin Falls #4065685 Report a problem | ||
| 1/25/2019 | Listed for sale | $300,000$140/sqft |
Source: Howard Hanna #4065685 Report a problem | ||
Public tax history
| Year | Property taxes | Tax assessment |
|---|---|---|
| 2025 | $5,599 +9.9% | $115,020 |
| 2024 | $5,096 -0.8% | $115,020 |
| 2023 | $5,139 +27.5% | $115,020 +51.2% |
| 2022 | $4,031 +0.3% | $76,060 |
| 2021 | $4,020 -4.7% | $76,060 |
| 2020 | $4,218 +21.5% | $76,060 +13.2% |
| 2019 | $3,472 -1.1% | $67,170 |
| 2018 | $3,510 -0.1% | $67,170 |
| 2017 | $3,515 +2% | $67,170 +5.7% |
| 2016 | $3,446 +5.2% | $63,530 |
| 2015 | $3,274 +3% | $63,530 |
| 2014 | $3,179 -0.6% | $63,530 |
| 2013 | $3,199 +3.9% | $63,530 |
| 2012 | $3,078 0% | $63,530 |
| 2011 | $3,079 -8.4% | $63,530 -9.9% |
| 2010 | $3,360 -7.4% | $70,530 |
| 2009 | $3,629 +1.8% | $70,530 |
| 2008 | $3,565 +1.5% | $70,530 |
| 2007 | $3,511 0% | $70,530 |
| 2006 | $3,511 +0% | $70,530 |
| 2005 | $3,510 +9.2% | $70,530 +6.3% |
| 2004 | $3,214 +1.5% | $66,370 |
| 2003 | $3,167 +7.7% | $66,370 |
| 2002 | $2,942 +7.6% | $66,370 +11.2% |
| 2001 | $2,735 +3.8% | $59,680 |
| 2000 | $2,635 -3.1% | $59,680 |
| 1999 | $2,720 | $59,680 |
Find assessor info on the county website
Neighborhood: 44072
Nearby homes
- $397,0004 bd3 ba2.2k sqft14681 Russell Ln, Novelty, OH 44072Off Market
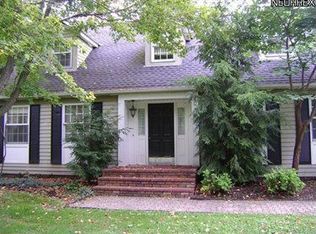
- $550,6004 bd4 ba3.2k sqft14669 Russell Ln, Novelty, OH 44072Off Market
- $420,0004 bd3 ba2.2k sqft14693 Russell Ln, Novelty, OH 44072Sold

- $463,6004 bd3 ba2.5k sqft14636 Russell Ln, Novelty, OH 44072Sold
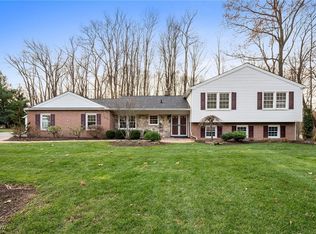
- $416,5004 bd3 ba2.2k sqft14711 Russell Ln, Novelty, OH 44072Off Market
- $438,6004 bd3 ba2.2k sqft14678 Russell Ln, Novelty, OH 44072Off Market
- $436,0004 bd4 ba3.4k sqft14620 Russell Ln, Novelty, OH 44072Sold
- $4,500-- bd-- ba-- sqft14620 Russell Ln, Novelty, OH 44072Off Market
Nearby schools
GreatSchools rating
- NAWestwood Elementary SchoolGrades: K-2Distance: 1.9 mi
- 9/10West Geauga Middle SchoolGrades: 6-8Distance: 2.6 mi
- 10/10West Geauga High SchoolGrades: 9-12Distance: 2.4 mi
Schools provided by the listing agent
- District: West Geauga LSD - 2807
Source: MLS Now. This data may not be complete. We recommend contacting the local school district to confirm school assignments for this home.
Get a cash offer in 3 minutes
Find out how much your home could sell for in as little as 3 minutes with a no-obligation cash offer.
Estimated market value
$436,800
Get a cash offer in 3 minutes
Find out how much your home could sell for in as little as 3 minutes with a no-obligation cash offer.
Estimated market value
$436,800
- Ohio
- Geauga County
- Novelty
- 44072
- 14675 Russell Ln
Nearby cities
Nearby zip codes
Other Novelty Topics
