Prepare to be wowed by this exceptional 1.5 story luxury condo offering 4,000+ sq ft of elevated living on a private, sought-after street. Designed to impress, this 4 bed/4.5 bath showpiece features a dramatic 2-story entry, statement chandelier, rich hardwoods & sun-drenched living spaces. The gourmet, eat-in kitchen w/custom cabinets, granite & stainless appliances pave the way to the grand dining room & soaring great room w/fireplace, skylights & wall of windows opening to a stunning 4-season sunroom. Retreat to the main-floor primary suite w/dual closets & spa-worthy bath—soaking tub, curbless shower & dual vanities. Upstairs offers 2 ensuite bedrooms + bonus loft w/built ins. The walkout LL is an entertainer’s dream w/high-end wet bar w/wine and beverage refrigerators, exotic granite, fireplace & guest suite & 4th full bath. Packed w/luxury upgrades—plantation shutters, central vac, epoxy garage, security sys & more- this home delivers style, function & unforgettable impact.
Closed
Listed by: Coldwell Banker Realty - Gundaker • Chrissy Krewson • 314-422-4189
Bought with: EXP Realty, LLC
Price Unknown
14621 Timberlake Manor Ct, Chesterfield, MO 63017
4beds
4,271sqft
Condominium
Built in 1987
-- sqft lot
$827,500 Zestimate®
$--/sqft
$4,134 Estimated rent
Home value
$827,500
$770,000 - $885,000
$4,134/mo
Zestimate® history
Owner options
List your home for rent
$4,134/mo
Rent Zestimate®
Find your next renter with Zillow Rental Manager. Plus, with online applications, you can quickly screen prospective tenants – for free.
$4,134/mo
Rent Zestimate®
Refinance and save
$485/mo
Est. payment
Refinancing to a lower rate could help reduce your monthly payments and save thousands over the life of the loan.
$485/mo
Est. payment
Explore your selling options
Work with a Zillow partner agent
Leverage their expertise and Zillow's premium Showcase listings to get your home seen by more buyers.
Get startedList with your own agent
Get your home in front of millions of buyers by listing it on Zillow.
Learn how to do itSell it yourself
Take full control of how buyers see your home on Zillow by listing For Sale by Owner (FSBO).
List your homeWhat's special
Exotic granitePrivate sought-after streetCustom cabinetsGuest suiteRich hardwoodsSun-drenched living spacesGourmet eat-in kitchen
Zillow last checked:
Listing updated:
Listed by:
Chrissy Krewson 314-422-4189,
Coldwell Banker Realty - Gundaker
Bought with:
Eric M Hegger, 2016034827
EXP Realty, LLC
Source: MARIS,MLS#: 26016677 Originating MLS: St. Louis Association of REALTORS
Originating MLS: St. Louis Association of REALTORSFacts & features
Interior
Bedrooms & bathrooms
- Bedrooms: 4
- Bathrooms: 5
- Full bathrooms: 4
- 1/2 bathrooms: 1
- Main level bathrooms: 2
- Main level bedrooms: 1
Primary bedroom
- Features: Floor Covering: Wood
- Level: Main
- Area: 266
- Dimensions: 19x14
Bedroom 2
- Features: Floor Covering: Wood
- Level: Upper
- Area: 255
- Dimensions: 15x17
Bedroom 3
- Features: Floor Covering: Wood
- Level: Upper
- Area: 169
- Dimensions: 13x13
Bedroom 4
- Features: Floor Covering: Ceramic Tile
- Level: Lower
- Area: 168
- Dimensions: 12x14
Primary bathroom
- Features: Floor Covering: Ceramic Tile
- Level: Main
- Area: 165
- Dimensions: 15x11
Breakfast room
- Features: Floor Covering: Ceramic Tile
- Level: Main
- Area: 117
- Dimensions: 9x13
Dining room
- Features: Floor Covering: Wood
- Level: Main
- Area: 240
- Dimensions: 15x16
Kitchen
- Features: Floor Covering: Ceramic Tile
- Level: Main
- Area: 169
- Dimensions: 13x13
Living room
- Features: Floor Covering: Wood
- Level: Main
- Area: 330
- Dimensions: 22x15
Loft
- Features: Floor Covering: Wood
- Level: Upper
- Area: 285
- Dimensions: 19x15
Recreation room
- Features: Floor Covering: Ceramic Tile
- Level: Lower
- Area: 288
- Dimensions: 16x18
Sunroom
- Features: Floor Covering: Ceramic Tile
- Level: Main
- Area: 264
- Dimensions: 22x12
Heating
- Natural Gas
Cooling
- Electric
Appliances
- Included: Stainless Steel Appliance(s), Gas Cooktop, Dishwasher, Disposal, Ice Maker, Microwave, Built-In Electric Oven, Refrigerator, Oven, Washer/Dryer, Bar Fridge
- Laundry: Laundry Room, Main Level
Features
- Bar, Bidet, Bookcases, Breakfast Room, Built-in Features, Central Vacuum, Chandelier, Custom Cabinetry, Double Vanity, Eat-in Kitchen, Entrance Foyer, Granite Counters, Kitchen Island, Open Floorplan, Recessed Lighting, Separate Dining, Separate Shower, Smart Thermostat, Soaking Tub, Storage, Two Story Entrance Foyer, Walk-In Closet(s), Walk-In Pantry
- Windows: Plantation Shutters, Skylight(s), Window Coverings, Window Treatments
- Basement: Concrete,Partially Finished,Full,Sleeping Area,Walk-Out Access
- Number of fireplaces: 2
- Fireplace features: Living Room, Recreation Room
Interior area
- Total structure area: 4,271
- Total interior livable area: 4,271 sqft
- Finished area above ground: 3,641
- Finished area below ground: 630
Property
Parking
- Total spaces: 2
- Parking features: Attached, Garage, Garage Door Opener, Garage Faces Front
- Attached garage spaces: 2
Features
- Levels: One and One Half
- Patio & porch: Front Porch, Glass Enclosed, Patio
- Pool features: Community
Lot
- Size: 4,356 Square Feet
- Features: Landscaped, Sprinklers In Front
Details
- Parcel number: 19R520833
- Special conditions: Standard
Construction
Type & style
- Home type: Condo
- Architectural style: Traditional
- Property subtype: Condominium
Materials
- Brick Veneer
- Foundation: Concrete Perimeter
Condition
- Updated/Remodeled
- New construction: No
- Year built: 1987
Utilities & green energy
- Electric: Ameren
- Sewer: Public Sewer
- Water: Public
- Utilities for property: Electricity Connected, Natural Gas Connected, Sewer Connected, Underground Utilities
Community & HOA
Community
- Features: Clubhouse, Lake, Pool, Tennis Court(s)
- Subdivision: Townes/Thousand Oaks
HOA
- Has HOA: Yes
- Amenities included: Association Management, Clubhouse, Lake, Pool, Tennis Court(s)
- Services included: Clubhouse, Insurance, Maintenance Grounds, Maintenance Parking/Roads, Common Area Maintenance, Exterior Maintenance, Pool Maintenance, Management, Pool, Snow Removal
- HOA fee: $485 monthly
- HOA name: Townes/Thousand Oaks
Location
- Region: Chesterfield
Financial & listing details
- Tax assessed value: $608,000
- Annual tax amount: $7,213
- Date on market: 3/23/2026
- Cumulative days on market: 3 days
- Listing terms: Cash,Conventional
- Ownership: Private
- Electric utility on property: Yes
Price history
| Date | Event | Price |
|---|---|---|
| 4/27/2026 | Sold | -- |
Source:  MARIS #26016677 Report a problem MARIS #26016677 Report a problem | ||
| 3/27/2026 | Pending sale | $829,000$194/sqft |
Source: MARIS #26016677 Report a problem | ||
| 3/23/2026 | Listed for sale | $829,000$194/sqft |
Source: MARIS #26016677 Report a problem | ||
Public tax history
| Year | Property taxes | Tax assessment |
|---|---|---|
| 2025 | $7,213 -0.6% | $115,520 +5.1% |
| 2024 | $7,257 +4.3% | $109,880 |
| 2023 | $6,961 +13.8% | $109,880 +25.1% |
| 2022 | $6,115 +0.4% | $87,800 |
| 2021 | $6,090 -2.6% | $87,800 +1.4% |
| 2020 | $6,252 +2.1% | $86,580 |
| 2019 | $6,121 | $86,580 +7.7% |
| 2018 | $6,121 | $80,370 |
| 2017 | $6,121 +2.8% | $80,370 +6.5% |
| 2016 | $5,954 +1.2% | $75,440 |
| 2015 | $5,881 | $75,440 +1.7% |
| 2014 | $5,881 +3.7% | $74,210 |
| 2013 | $5,673 | $74,210 +5.1% |
| 2012 | -- | $70,640 |
| 2011 | -- | $70,640 -1.5% |
| 2010 | $4,831 +4.7% | $71,720 |
| 2009 | $4,615 -18.3% | $71,720 -20.7% |
| 2008 | $5,647 +31.1% | $90,440 |
| 2007 | $4,309 | $90,440 +37.9% |
| 2006 | $4,309 -0.6% | $65,570 |
| 2005 | $4,336 +6.4% | $65,570 -0.4% |
| 2003 | $4,076 +0.8% | $65,830 +9.1% |
| 2002 | $4,043 +6.8% | $60,360 |
| 2001 | $3,786 | $60,360 |
Find assessor info on the county website
Neighborhood: 63017
Nearby homes
- $594,8003 bd2 ba2.9k sqft14617 Timberlake Manor Ct, Chesterfield, MO 63017Off Market
- $725,7003 bd3 ba3k sqft14625 Timberlake Manor Ct, Chesterfield, MO 63017Off Market

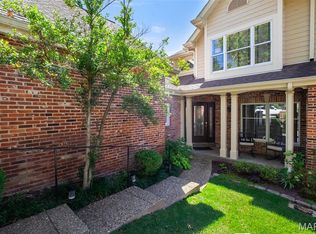
- $--4 bd4 ba3.6k sqft14629 Timberlake Manor Ct, Chesterfield, MO 63017Sold
- $622,9002 bd3 ba2.1k sqft14613 Timberlake Manor Ct, Chesterfield, MO 63017Off Market
- $658,2003 bd3 ba3k sqft1531 Mallard Landing Ct, Chesterfield, MO 63017Off Market
- $696,3003 bd3 ba3.8k sqft14633 Timberlake Manor Ct, Chesterfield, MO 63017Off Market
- $--3 bd3 ba2.1k sqft14609 Timberlake Manor Ct, Chesterfield, MO 63017Sold
- $701,4004 bd3 ba3.8k sqft1578 Timberlake Manor Pkwy, Chesterfield, MO 63017Off Market
Nearby schools
GreatSchools rating
- 6/10Shenandoah Valley Elementary SchoolGrades: K-5Distance: 1.1 mi
- 6/10Parkway Central Middle SchoolGrades: 6-8Distance: 2.2 mi
- 8/10Parkway Central High SchoolGrades: 9-12Distance: 1.9 mi
Schools provided by the listing agent
- Elementary: Shenandoah Valley Elem.
- Middle: Central Middle
- High: Parkway Central High
Source: MARIS. This data may not be complete. We recommend contacting the local school district to confirm school assignments for this home.
Get a cash offer in 3 minutes
Find out how much your home could sell for in as little as 3 minutes with a no-obligation cash offer.
Estimated market value
$827,500
Get a cash offer in 3 minutes
Find out how much your home could sell for in as little as 3 minutes with a no-obligation cash offer.
Estimated market value
$827,500
- Missouri
- Saint Louis County
- Chesterfield
- 63017
- 14621 Timberlake Manor Ct
