Welcome to this beautifully updated villa in one of the area’s most popular subdivisions. Nestled on a quiet street, this home offers three levels of inviting living space designed for both comfort and style. The main floor features a spacious primary suite, a large eat-in kitchen with walk-in pantry, and a convenient laundry/mud room. A cozy gas fireplace warms the main living area, while the screened-in porch and lower covered patio invite you to enjoy peaceful outdoor moments. Upstairs you’ll find two bedrooms with custom Murphy beds and built-in office systems, plus a huge loft that makes an ideal home office or sitting area. The finished lower level is bright and welcoming with plenty of windows, a second gas fireplace in the den, a full bath, and a large bedroom currently used as a fitness space. Tons of storage throughout adds everyday convenience. Additional highlights include a private courtyard and a finished epoxy garage floor. The neighborhood offers two lakes, tennis and pickleball courts, a pool, and outdoor grills—perfect for an active and social lifestyle. Close to major highways yet tucked away in a serene setting, this villa offers the perfect blend of accessibility and retreat. Most furniture and fitness equipment are available for purchase separately. Showings begin Friday, October 3—don’t miss the chance to make this stunning home yours!
Closed
Zillow last checked:
Listing updated:
Bought with:
Sarah S Bernard, 2014004685
RedKey Realty Leaders
Source: MARIS,MLS#: 25063145 Originating MLS: St. Louis Association of REALTORS
Originating MLS: St. Louis Association of REALTORSPrice history
| Date | Event | Price |
|---|---|---|
| 10/30/2025 | Sold | -- |
Source:  MARIS #25063145 Report a problem MARIS #25063145 Report a problem | ||
| 9/29/2025 | Pending sale | $825,000$227/sqft |
Source: MARIS #25063145 Report a problem | ||
| 9/29/2025 | Listed for sale | $825,000+26%$227/sqft |
Source: MARIS #25063145 Report a problem | ||
| 10/29/2021 | Sold | -- |
Source: MARIS #21057173 Report a problem | ||
| 10/29/2021 | Pending sale | $655,000$180/sqft |
Source: MARIS #21057173 Report a problem | ||
| 8/16/2021 | Contingent | $655,000$180/sqft |
Source: MARIS #21057173 Report a problem | ||
| 8/13/2021 | Listed for sale | $655,000+18%$180/sqft |
Source: MARIS #21057173 Report a problem | ||
| 7/5/2018 | Sold | -- |
Source: Public Record Report a problem | ||
| 6/29/2018 | Pending sale | $554,900$153/sqft |
Source: Coldwell Banker Gundaker - Town & Country #18025223 Report a problem | ||
| 6/14/2018 | Price change | $554,900-0.9%$153/sqft |
Source: Coldwell Banker Gundaker - Town & Country #18025223 Report a problem | ||
| 5/22/2018 | Price change | $559,900-2.4%$154/sqft |
Source: Coldwell Banker Gundaker - Town & Country #18025223 Report a problem | ||
| 5/2/2018 | Price change | $573,900-1%$158/sqft |
Source: Coldwell Banker Gundaker - Town & Country #18025223 Report a problem | ||
| 4/5/2018 | Price change | $579,900-1.7%$159/sqft |
Source: Coldwell Banker Gundaker - Town & Country #18025223 Report a problem | ||
| 2/9/2018 | Listed for sale | $589,900$162/sqft |
Source: Coldwell Banker Gundaker - Town & Country #18008427 Report a problem | ||
Nearby homes
- $696,3003 bd3 ba3.8k sqft14633 Timberlake Manor Ct, Chesterfield, MO 63017Off Market
- $725,7003 bd3 ba3k sqft14625 Timberlake Manor Ct, Chesterfield, MO 63017Off Market

- $656,1004 bd4 ba3.7k sqft14637 Timberlake Manor Ct, Chesterfield, MO 63017Off Market
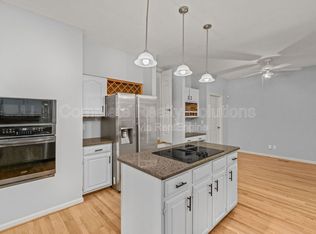
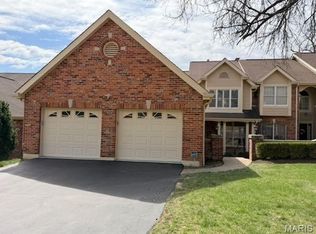
- $--4 bd5 ba4.2k sqft14621 Timberlake Manor Ct, Chesterfield, MO 63017Sold
Get a cash offer in 3 minutes
Find out how much your home could sell for in as little as 3 minutes with a no-obligation cash offer.
Estimated market value
$838,500
