Skip main navigation
Sold for $1,015,000
  • $1,015,000

    14622 S 4TH Drive, Phoenix, AZ 85045

    4beds
    3,114sqft
    Single Family Residence
    Built in 2000
    0.51 Acres Lot
    $1,225,200 Zestimate®
    $326/sqft
    $3,783 Estimated rent

    Home value

    $1,225,200

    $1.14M - $1.32M

    $3,783/mo

    Zestimate® history
    Loading
    Loading...

    Owner options

    List your home for rent

    $3,783/mo

    Rent Zestimate®

    Find your next renter with Zillow Rental Manager. Plus, with online applications, you can quickly screen prospective tenants – for free.

    Learn more

    $3,783/mo

    Rent Zestimate®

    Refinance and save

    $6,208/mo

    Est. payment

    Refinancing to a lower rate could help reduce your monthly payments and save thousands over the life of the loan.

    See today's rates

    $6,208/mo

    Est. payment

    Explore your selling options

    Work with a Zillow partner agent

    Leverage their expertise and Zillow's premium Showcase listings to get your home seen by more buyers.

    Get started

    List with your own agent

    Get your home in front of millions of buyers by listing it on Zillow.

    Learn how to do it

    Sell it yourself

    Take full control of how buyers see your home on Zillow by listing For Sale by Owner (FSBO).

    List your home

    What's special

    Gas fireplaceUpdated kitchenSplit floor planPlay groundSpectacular views of natureTennis courtsNewly updated bathroom
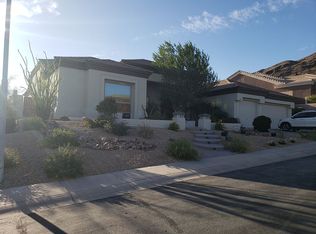
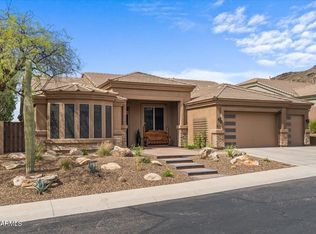
    This stunning Home Is Situated in Ahwatukee Foothills In The Private Gated Community Of Montana Vista. Breathtaking Views And Double Eight Foot Entry Doors Leads You To A Grand Foyer With Twelve Foot Ceilings. Updated Kitchen With beautiful white cabinets, gold accent handles, fresh backsplash, Granite, Large Breakfast Nook Island, Four Burner Gas Cooktop, Double Ovens, Walk In Pantry All Open To A Large Family Room With Gas Fireplace And Shutters Throughout. Split Floor Plan Has Huge Master Bedroom With Amazing Walk In Closet And newly updated Bathroom With Separate Garden Tub And Walk In Shower. Front Office And Powder Room With Three Additional Bedrooms With Two Sharing A Jack And Jill Bath that was also updated with custom accent tile And The Third As A Private Suite With Its Own Bathroom. The Rear Yard With Unobstructed Views Of The Estrellas And South Mountain Features Pebble Tek Pool, And Beehive Fireplace to enjoy the beautiful sunsets. The Double L Shaped Covered Patios Provide The Solitude And Sanctuary For Private And Entertaining Gatherings. The Raised Patio Deck Enhances The Spectacular Views Of Nature. You Can Walk To The Desert Trails Without Leaving The Gate Taking You To Over 16,000 Acres And Over 50 Miles Of Trails For Hiking, Mountain Biking And Horseback Riding. This Home Has A Large Laundry Room And Three Car Garage With Close Proximity To Shopping, Restaurants, Casinos, Entertainment and Easy Freeway Access To The Entire Valley. This Is An Amazing Opportunity To Live In This Highly Sought After Community With An Award Winning School District And Private Park With Tennis Courts, Play Ground, Volleyball And Clubhouse. LOT SIZE INCLUDES A PORTION OF THE MOUNTAIN BEHIND HOME ON OTHER SIDE OF FENCE DUE TO HILLSIDE ORDINANCE

    Zillow last checked:

    Listing updated:

    Listed by:

    Charity A Larson 602-625-2100,

    HomeSmart

    Bought with:

    Joshua Mendoza, SA578362000

    Keller Williams Realty Sonoran Living

    Source: ARMLS,MLS#: 6675324MLS Logo

    Facts & features

    Interior

    Bedrooms & bathrooms
    • Bedrooms: 4
    • Bathrooms: 4
    • Full bathrooms: 3
    • 1/2 bathrooms: 1
    Heating
    • Natural Gas
    Cooling
    • Central Air, Ceiling Fan(s)
    Appliances
    • Included: Water Softener Owned, Refrigerator, Built-in Microwave, Dishwasher, Disposal, Gas Cooktop
    • Laundry: Inside
    Features
    • Pantry, High Speed Internet, Granite Counters, Double Vanity, Eat-in Kitchen, Breakfast Bar, Wet Bar, Kitchen Island, Full Bth Master Bdrm, Separate Shwr & Tub
    • Flooring: Tile
    • Windows: Solar Screens, Double Pane Windows
    • Has basement: No
    • Number of fireplaces: 1
    • Fireplace features: Exterior Fireplace, Family Room, Gas
    Interior area
    • Total structure area: 3,114
    • Total interior livable area: 3,114 sqft

    Property

    Parking
    • Total spaces: 3
    • Parking features: Garage Door Opener
    • Garage spaces: 3
    Features
    • Stories: 1
    • Patio & porch: Covered, Patio
    • Exterior features: Private Street(s)
    • Has private pool: Yes
    • Pool features: Play Pool
    • Spa features: None
    • Fencing: Block,Wrought Iron
    • Has view: Yes
    • View description: Mountain(s)
    Lot
    • Size: 0.51 Acres
    • Features: Borders Common Area, Hillside Lot, Borders Preserve/Public Land, Sprinklers In Rear, Sprinklers In Front, Desert Front, Grass Back
    Details
    • Parcel number: 31102514

    Construction

    Type & style
    • Home type: SingleFamily
    • Architectural style: Ranch
    • Property subtype: Single Family Residence
    Materials
    • Stucco, Wood Frame, Painted, Stone
    • Roof: Tile
    Condition
    • Year built: 2000

    Utilities & green energy

    • Sewer: Public Sewer
    • Water: City Water
    Green energy
    • Energy efficient items: Multi-Zones

    Community & HOA

    Community
    • Features: Gated, Tennis Court(s), Playground
    • Subdivision: Montana vista FOOTHILLS CLUB WEST PARCEL 15C
    HOA
    • Has HOA: Yes
    • Services included: Maintenance Grounds, Street Maint
    • HOA fee: $423 semi-annually
    • HOA name: Vision Community Mgm
    • HOA phone: 480-759-4945
    Location
    • Region: Phoenix

    Financial & listing details

    • Price per square foot: $326/sqft
    • Tax assessed value: $853,600
    • Annual tax amount: $6,599
    • Date on market: 3/10/2024
    • Cumulative days on market: 36 days
    • Listing terms: Cash,Conventional,FHA,VA Loan
    • Ownership: Fee Simple

    Price history

    DateEventPrice
    5/10/2024Sold$1,015,000-3.2%$326/sqft
    Source: ARMLS #6675324 Report a problem
    4/14/2024Pending sale$1,049,000$337/sqft
    Source: ARMLS #6675324 Report a problem
    4/10/2024Price change$1,049,000-2.2%$337/sqft
    Source: ARMLS #6675324 Report a problem
    3/28/2024Price change$1,073,000-0.1%$345/sqft
    Source: ARMLS #6675324 Report a problem
    3/11/2024Listed for sale$1,074,000+31%$345/sqft
    Source: ARMLS #6675324 Report a problem
    6/16/2021Sold$820,000+5.8%$263/sqft
    Source: ARMLS #6235908 Report a problem
    5/18/2021Pending sale$775,000$249/sqft
    Source: ARMLS #6235908 Report a problem
    5/15/2021Listed for sale$775,000+47.6%$249/sqft
    Source: ARMLS #6235908 Report a problem
    4/30/2012Listing removed$525,000$169/sqft
    Source: Keller Williams Realty Sonoran Living #4585083 Report a problem
    10/7/2011Price change$525,000-4.5%$169/sqft
    Source: Keller Williams Realty Sonoran Living #4585083 Report a problem
    8/19/2011Price change$550,000-1.6%$177/sqft
    Source: Keller Williams Realty Sonoran Living #4585083 Report a problem
    7/13/2011Price change$559,000-2.8%$180/sqft
    Source: Keller Williams Realty Sonoran Living #4585083 Report a problem
    5/16/2011Listed for sale$575,000-19.6%$185/sqft
    Source: Keller Williams Realty Sonoran Living #4585083 Report a problem
    6/28/2007Sold$715,000+49%$230/sqft
    Source: Public Record Report a problem
    7/21/2003Sold$480,000+28%$154/sqft
    Source: Public Record Report a problem
    7/2/2001Sold$375,139$120/sqft
    Source: Public Record Report a problem

    Public tax history

    YearProperty taxesTax assessment
    2025$6,916 +3.1%$85,360 -7.7%
    2024$6,710 +2.2%$92,450 +42.1%
    2023$6,566 +4.4%$65,079 +5%
    2022$6,291 -5.1%$61,980 +3.3%
    2021$6,627 -2.3%$59,980 +1.9%
    2020$6,786 +3.5%$58,850 -3.1%
    2019$6,558 $60,730 +0.7%
    2018$6,558 +4.8%$60,330 +5.3%
    2017$6,258 +11.6%$57,310 +0.9%
    2016$5,607 +4.6%$56,810 +0.1%
    2015$5,360 $56,770 +21.5%
    2014-- $46,720 +11.1%
    2013-- $42,050 -4.2%
    2012-- $43,910 -15.7%
    2011-- $52,060 -5.8%
    2010-- $55,270 -19.5%
    2009-- $68,660 -11.6%
    2008-- $77,700 +3.7%
    2007-- $74,900 +72.4%
    2006-- $43,450
    2005-- $43,450 +21.4%
    2004-- $35,800
    2003-- $35,800 +10.8%
    2002-- $32,300
    Find assessor info on the county website

    Neighborhood: Ahwatukee Foothills

    Nearby schools

    GreatSchools rating
    Schools provided by the listing agent
    • Elementary: Kyrene de los Cerritos School
    • Middle: Kyrene Altadena Middle School
    • High: Desert Vista High School
    • District: Kyrene Elementary District

    Source: ARMLS. This data may not be complete. We recommend contacting the local school district to confirm school assignments for this home.

    Get a cash offer in 3 minutes
    Find out how much your home could sell for in as little as 3 minutes with a no-obligation cash offer.
    Estimated market value
    $1,225,200
    Get a cash offer in 3 minutes
    Find out how much your home could sell for in as little as 3 minutes with a no-obligation cash offer.
    Estimated market value
    $1,225,200