Skip main navigation
Sold for $995,000
  • $995,000

    14623 S 4TH Drive, Phoenix, AZ 85045

    4beds
    3baths
    3,322sqft
    Single Family Residence
    Built in 2000
    0.26 Acres Lot
    $1,129,200 Zestimate®
    $300/sqft
    $3,563 Estimated rent

    Home value

    $1,129,200

    $1.06M - $1.21M

    $3,563/mo

    Zestimate® history
    Loading
    Loading...

    Owner options

    List your home for rent

    $3,563/mo

    Rent Zestimate®

    Find your next renter with Zillow Rental Manager. Plus, with online applications, you can quickly screen prospective tenants – for free.

    Learn more

    $3,563/mo

    Rent Zestimate®

    Refinance and save

    $6,086/mo

    Est. payment

    Refinancing to a lower rate could help reduce your monthly payments and save thousands over the life of the loan.

    See today's rates

    $6,086/mo

    Est. payment

    Explore your selling options

    Work with a Zillow partner agent

    Leverage their expertise and Zillow's premium Showcase listings to get your home seen by more buyers.

    Get started

    List with your own agent

    Get your home in front of millions of buyers by listing it on Zillow.

    Learn how to do it

    Sell it yourself

    Take full control of how buyers see your home on Zillow by listing For Sale by Owner (FSBO).

    List your home

    What's special

    Pool pumpGreen grassSpacious family roomGuest bathroomPowder roomNew cabinetsGas fireplace
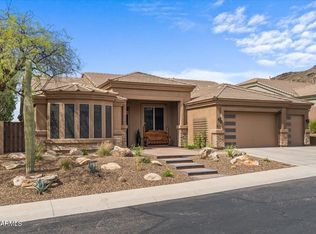
    You will love this luxurious home located in a fabulous, gated community backing a picturesque common area. Enjoy the ease of a single-level layout with a split floorplan, offering privacy and convenience. This exquisite home offers 4 bedrooms plus a versatile den, currently transformed into a cozy movie room with a screen and projector that will remain with the home and provide the perfect cinematic experience. The kitchen is a chef's delight with double wall ovens, stainless steel appliances, and a convenient walk-in pantry. The kitchen opens to a spacious family room that features a gas fireplace, surround sound, and boasts 12-foot ceilings, creating a welcoming ambiance. The huge primary bedroom is the perfect place to end your day and the primary bathroom has been beautifully remodeled with new flooring, cabinets, tub, and walk-in shower. The guest bathroom and powder room both have new cabinets and counter tops. Step outside to your private oasis with a play pool, green grass, and breathtaking mountain views. The owner has recently added, updated or replaced the following items: Wrought Iron Security Door, Side Gate, Water Softener, Pool Pump, sliding Glass Door, and much more.

    Zillow last checked:

    Listing updated:

    Listed by:

    Jason Giarrizzo 480-329-7277,

    West USA Realty

    Bought with:

    Jon Harlow, SA102553000

    HomeSmart

    Source: ARMLS,MLS#: 6653484MLS Logo

    Facts & features

    Interior

    Bedrooms & bathrooms
    • Bedrooms: 4
    • Bathrooms: 3
    Heating
    • Natural Gas
    Cooling
    • Central Air
    Appliances
    • Included: Electric Cooktop, Water Purifier
    Features
    • High Speed Internet, Double Vanity, Breakfast Bar, Kitchen Island, Full Bth Master Bdrm, Separate Shwr & Tub
    • Flooring: Carpet, Laminate, Tile
    • Windows: Skylight(s), Solar Screens, Double Pane Windows
    • Has basement: No
    • Has fireplace: Yes
    • Fireplace features: Gas
    Interior area
    • Total structure area: 3,322
    • Total interior livable area: 3,322 sqft

    Property

    Parking
    • Total spaces: 3
    • Parking features: Garage Door Opener
    • Garage spaces: 3
    Features
    • Stories: 1
    • Patio & porch: Covered
    • Has private pool: Yes
    • Pool features: Play Pool
    • Spa features: None
    • Fencing: Wrought Iron
    Lot
    • Size: 0.26 Acres
    • Features: Gravel/Stone Front, Grass Back, Auto Timer H2O Front, Auto Timer H2O Back
    Details
    • Parcel number: 31102505

    Construction

    Type & style
    • Home type: SingleFamily
    • Architectural style: Ranch
    • Property subtype: Single Family Residence
    Materials
    • Stucco, Wood Frame, Painted, Stone
    • Roof: Tile
    Condition
    • Year built: 2000
    Details
    • Builder name: Pulte Homes

    Utilities & green energy

    • Sewer: Public Sewer
    • Water: City Water

    Community & neighborhood

    Community
    • Community features: Gated
    Location
    • Region: Phoenix
    • Subdivision: FOOTHILLS CLUB WEST PARCEL 15C

    HOA & financial

    HOA
    • Has HOA: Yes
    • HOA fee: $423 semi-annually
    • Services included: Maintenance Grounds
    • Association name: Foothills Club West
    • Association phone: 480-759-4945

    Other

    Other facts
    • Listing terms: Cash,Conventional,VA Loan
    • Ownership: Fee Simple

    Price history

    DateEventPrice
    5/2/2024Sold$995,000-5.2%$300/sqft
    Source: ARMLS #6653484 Report a problem
    2/22/2024Pending sale$1,050,000$316/sqft
    Source: ARMLS #6653484 Report a problem
    1/21/2024Listed for sale$1,050,000+153.3%$316/sqft
    Source: ARMLS #6653484 Report a problem
    4/20/2000Sold$414,532$125/sqft
    Source: Public Record Report a problem

    Public tax history

    YearProperty taxesTax assessment
    2025$6,330 +3.1%$82,050 -7.4%
    2024$6,140 +2.2%$88,580 +47.6%
    2023$6,008 +4.4%$60,008 +5%
    2022$5,754 -1.1%$57,150 +3.2%
    2021$5,819 +3.4%$55,380 +0.4%
    2020$5,629 +3.5%$55,150 -3.8%
    2019$5,436 $57,330 +3.7%
    2018$5,436 +4.9%$55,280 +5.9%
    2017$5,183 +11.8%$52,200 -0.8%
    2016$4,634 +1%$52,630 +3.1%
    2015$4,586 $51,060 +16.8%
    2014-- $43,730 +23.3%
    2013-- $35,460 -9%
    2012-- $38,980 -14.6%
    2011-- $45,660 -1.9%
    2010-- $46,530 -25.1%
    2009-- $62,160 -11.6%
    2008-- $70,350 +3.8%
    2007-- $67,800 +77.7%
    2006-- $38,150 +2.3%
    2005-- $37,300 +6%
    2004-- $35,200
    2003-- $35,200 +11.7%
    2002-- $31,500

    Find assessor info on the county website

    Neighborhood: Ahwatukee Foothills

    Nearby schools

    GreatSchools rating
    Schools provided by the listing agent
    • Elementary: Kyrene de los Cerritos School
    • Middle: Kyrene Altadena Middle School
    • High: Desert Vista High School
    • District: Kyrene Elementary District

    Source: ARMLS. This data may not be complete. We recommend contacting the local school district to confirm school assignments for this home.

    Get a cash offer in 3 minutes
    Find out how much your home could sell for in as little as 3 minutes with a no-obligation cash offer.
    Estimated market value
    $1,129,200
    Get a cash offer in 3 minutes
    Find out how much your home could sell for in as little as 3 minutes with a no-obligation cash offer.
    Estimated market value
    $1,129,200