REMARKABLE 7 BEDROOM HOME IN THE SOUTHWEST SUBURB OF ORLAND PARK. STEP INSIDE TO DISCOVER A MAIN LEVEL THAT HAS BEEN COMPLETELY UPDATED TO MEET THE DEMANDS OF CONTEMPORARY LIVING. THE INVITING LIVING ROOM GREETS YOU WITH WARM AMBIANCE, PROVIDING AN IDEAL SPOT FOR RELAXATION AND ENTERTAINMENT. ADJACENT TO THE LIVING ROOM IS AN EAT-IN KITCHEN THAT IS BOTH FUNCTIONAL AND STYLISH. THE KITCHEN BOASTS SS APPLIANCES, 40 INCH UPPER CABINETS, BEAUTIFUL MARBLE BACKSPLASH ADDING A TOUCH OF ELEGANCE. THE KITCHEN SINK WINDOW OVERLOOKS THE YARD PROVIDING A PLEASANT VIEW AND AN EASY WAY TO KEEP AN EYE ON OUTDOOR ACTIVITIES. A DOORWAY LEADS DIRECTLY TO THE FENCED YARD, CREATING A SEAMLESS INDOOR-OUTDOOR CONNECTION. THE MAIN LEVEL OFFERS 3 SPACIOUS BEDROOMS PROVIDING A COZY RETREAT AFTER A LONG DAY. A FULL BATHROOM ON THIS LEVEL FEATURES MODERN FIXTURES AND A TASTEFUL DESIGN CATERING TO THE NEEDS OF THE HOUSEHOLD. THE LOWER LEVEL OF THE HOME IS FULLY FINISHED INCLUDING TWO ADDITIONAL BEDROOMS, A LARGE FAMILY ROOM, A FULL BATHROOM AND A LAUNDRY AREA COMPLETES THIS FUNCTIONAL SPACE. PROVIDING CONVENIENCE AND VERSATILITY. THE SECOND LEVEL IS IDEAL FOR IN-LAW ARRANGEMENT. A CONNECTED EXTERIOR ENTRANCE IS THOUGHTFULLY DESIGNED OFFERING ADDITIONAL LIVING SPACE. FEATURING TWO BEDROOMS, A CONVENIENT KITCHENETTE, LAUNDRY ROOM AND A FAMILY ROOM. A SLIDING DOOR LEADS TO A COVERED DECK WHERE YOU CAN ENJOY THE OUTDOORS WHILE STILL HAVING SOME PRIVACY AND PROTECTION FROM THE ELEMENTS. THE PROPERTY IS BEAUTIFULLY LANDSCAPED ADDING TO THE CURB APPEAL AND CREATING AN INVITING ATMOSPHERE. ADDITIONALLY THE HOME COMES WITH A 2 CAR DEEP GARAGE PROVIDING SECURE PARKING AND STORAGE SPACE. LOCATED IN A DESIRABLE NEIGHBORHOOD, THIS HOME IS WITHIN CLOSE PROXIMITY OF TOP-RATED SCHOOLS, PARKS AND ORLAND SQUARE MALL. OVERALL THIS IN AN IMPRESSIVE 7 BEDROOM HOME WITH ALL THE UPDATES. ROOF 3yrs, FURNACE 5yrs and WINDOWS ALL JUST REPLACED A FEW YEARS AGO. FLOORING WAS JUST COMPLETELY REPLACED AND THE HOME FRESHLY PAINTED IN AND OUT. SO SCHEDULE A SHOWING TODAY!!!
Closed
Tax assessed value
$330,000
14622 Willow St, Orland Park, IL 60462
7beds
1,608sqft
Single Family Residence
Built in 1962
10,001 Square Feet Lot
$352,800 Zestimate®
$205/sqft
$3,595 Estimated rent
Home value
$352,800
$314,000 - $395,000
$3,595/mo
Zestimate® history
Owner options
List your home for rent
$3,595/mo
Rent Zestimate®
Find your next renter with Zillow Rental Manager. Plus, with online applications, you can quickly screen prospective tenants – for free.
$3,595/mo
Rent Zestimate®
Refinance and save
$2,353/mo
Est. payment
Refinancing to a lower rate could help reduce your monthly payments and save thousands over the life of the loan.
$2,353/mo
Est. payment
Explore your selling options
Work with a Zillow partner agent
Leverage their expertise and Zillow's premium Showcase listings to get your home seen by more buyers.
Get startedList with your own agent
Get your home in front of millions of buyers by listing it on Zillow.
Learn how to do itSell it yourself
Take full control of how buyers see your home on Zillow by listing For Sale by Owner (FSBO).
List your homeWhat's special
Zillow last checked:
Listing updated:
Listed by:
Kevin Burke, ABR,SRS 708-805-1754,
RE/MAX 10
Bought with:
Kim Evans
Crosstown Realtors, Inc.
Source: MRED as distributed by MLS GRID,MLS#: 12370213
Facts & features
Interior
Bedrooms & bathrooms
- Bedrooms: 7
- Bathrooms: 3
- Full bathrooms: 3
Rooms
- Room types: Bedroom 5, Bedroom 6, Bedroom 7, Family Room, Kitchen, Foyer, Deck
Primary bedroom
- Features: Flooring (Vinyl), Window Treatments (All)
- Level: Main
- Area: 156 Square Feet
- Dimensions: 12X13
Bedroom 2
- Features: Flooring (Vinyl), Window Treatments (All)
- Level: Main
- Area: 132 Square Feet
- Dimensions: 11X12
Bedroom 3
- Features: Flooring (Vinyl)
- Level: Main
- Area: 100 Square Feet
- Dimensions: 10X10
Bedroom 4
- Features: Flooring (Vinyl), Window Treatments (All)
- Level: Second
- Area: 120 Square Feet
- Dimensions: 10X12
Bedroom 5
- Features: Flooring (Vinyl), Window Treatments (All)
- Level: Second
- Area: 80 Square Feet
- Dimensions: 8X10
Bedroom 6
- Features: Flooring (Vinyl), Window Treatments (All)
- Level: Basement
- Area: 120 Square Feet
- Dimensions: 10X12
Other
- Features: Flooring (Vinyl), Window Treatments (All)
- Level: Basement
- Area: 110 Square Feet
- Dimensions: 10X11
Deck
- Level: Second
- Area: 96 Square Feet
- Dimensions: 8X12
Family room
- Features: Flooring (Vinyl), Window Treatments (All)
- Level: Second
- Area: 182 Square Feet
- Dimensions: 13X14
Other
- Features: Flooring (Vinyl), Window Treatments (All)
- Level: Basement
- Area: 289 Square Feet
- Dimensions: 17X17
Foyer
- Features: Flooring (Vinyl)
- Level: Main
- Area: 42 Square Feet
- Dimensions: 6X7
Kitchen
- Features: Flooring (Vinyl), Window Treatments (All)
- Level: Main
- Area: 176 Square Feet
- Dimensions: 11X16
Kitchen 2nd
- Features: Flooring (Vinyl)
- Level: Second
- Area: 72 Square Feet
- Dimensions: 8X9
Laundry
- Features: Flooring (Vinyl), Window Treatments (All)
- Level: Basement
- Area: 182 Square Feet
- Dimensions: 13X14
Living room
- Features: Flooring (Vinyl), Window Treatments (All)
- Level: Main
- Area: 221 Square Feet
- Dimensions: 13X17
Heating
- Natural Gas, Forced Air
Cooling
- Central Air
Appliances
- Laundry: Gas Dryer Hookup, In Unit, Sink
Features
- 1st Floor Bedroom, In-Law Floorplan, 1st Floor Full Bath
- Basement: Finished,Partial
Interior area
- Total structure area: 2,574
- Total interior livable area: 1,608 sqft
- Finished area below ground: 831
Property
Parking
- Total spaces: 2
- Parking features: Concrete, Garage Door Opener, On Site, Garage Owned, Attached, Garage
- Attached garage spaces: 2
- Has uncovered spaces: Yes
Accessibility
- Accessibility features: No Disability Access
Features
- Levels: Bi-Level
- Patio & porch: Deck
- Fencing: Fenced
Lot
- Size: 10,001 Square Feet
- Dimensions: 80 X 126
Details
- Parcel number: 27101080140000
- Special conditions: Home Warranty
Construction
Type & style
- Home type: SingleFamily
- Architectural style: Bi-Level
- Property subtype: Single Family Residence
Materials
- Vinyl Siding
- Foundation: Concrete Perimeter
- Roof: Asphalt
Condition
- New construction: No
- Year built: 1962
- Major remodel year: 2023
Details
- Warranty included: Yes
Utilities & green energy
- Electric: Circuit Breakers, 100 Amp Service
- Sewer: Public Sewer
- Water: Lake Michigan
Community & HOA
Community
- Features: Park, Curbs, Sidewalks, Street Lights, Street Paved
- Subdivision: Fairway
HOA
- Services included: None
Location
- Region: Orland Park
Financial & listing details
- Price per square foot: $205/sqft
- Tax assessed value: $330,000
- Annual tax amount: $8,259
- Date on market: 6/15/2025
- Listing terms: Cash
- Ownership: Fee Simple
Price history
| Date | Event | Price |
|---|---|---|
| 6/13/2025 | Sold | $330,000-14.3%$205/sqft |
Source:  MRED as distributed by MLS GRID #12370213 Report a problem MRED as distributed by MLS GRID #12370213 Report a problem | ||
| 11/29/2023 | Listing removed | -- |
Source: MRED as distributed by MLS GRID #11873940 Report a problem | ||
| 11/2/2023 | Listed for sale | $385,000$239/sqft |
Source: MRED as distributed by MLS GRID #11873940 Report a problem | ||
| 10/26/2023 | Contingent | $385,000$239/sqft |
Source: MRED as distributed by MLS GRID #11873940 Report a problem | ||
| 10/20/2023 | Price change | $385,000-1.3%$239/sqft |
Source: MRED as distributed by MLS GRID #11873940 Report a problem | ||
| 10/13/2023 | Listed for sale | $390,000$243/sqft |
Source: MRED as distributed by MLS GRID #11873940 Report a problem | ||
| 10/11/2023 | Contingent | $390,000$243/sqft |
Source: MRED as distributed by MLS GRID #11873940 Report a problem | ||
| 10/5/2023 | Price change | $390,000-2.5%$243/sqft |
Source: MRED as distributed by MLS GRID #11873940 Report a problem | ||
| 9/23/2023 | Listed for sale | $400,000$249/sqft |
Source: MRED as distributed by MLS GRID #11873940 Report a problem | ||
| 9/23/2023 | Contingent | $400,000$249/sqft |
Source: MRED as distributed by MLS GRID #11873940 Report a problem | ||
| 9/7/2023 | Listed for sale | $400,000+175.4%$249/sqft |
Source: MRED as distributed by MLS GRID #11873940 Report a problem | ||
| 12/27/2019 | Sold | $145,250+0.9%$90/sqft |
Source: MRED as distributed by MLS GRID #10544601 Report a problem | ||
| 11/20/2019 | Pending sale | $143,900$89/sqft |
Source: Ravinia Realty & Mgmt LLC #10544601 Report a problem | ||
| 10/9/2019 | Price change | $143,900-3.4%$89/sqft |
Source: Ravinia Realty & Mgmt LLC #10544601 Report a problem | ||
| 10/6/2019 | Listed for sale | $149,000$93/sqft |
Source: Ravinia Realty & Mgmt LLC #10544601 Report a problem | ||
| 9/23/2019 | Pending sale | $149,000$93/sqft |
Source: Ravinia Realty & Mgmt LLC #10363601 Report a problem | ||
| 8/22/2019 | Price change | $149,000-6.2%$93/sqft |
Source: Ravinia Realty & Mgmt LLC #10363601 Report a problem | ||
| 6/27/2019 | Price change | $158,900-13.6%$99/sqft |
Source: Ravinia Realty & Mgmt LLC #10363601 Report a problem | ||
| 5/28/2019 | Price change | $183,900-2.7%$114/sqft |
Source: Ravinia Realty & Mgmt LLC #10363601 Report a problem | ||
| 5/1/2019 | Price change | $189,000-15.1%$118/sqft |
Source: Ravinia Realty & Mgmt LLC #10363601 Report a problem | ||
| 2/11/2019 | Price change | $222,547$138/sqft |
Source: Auction.com Report a problem | ||
| 1/16/2019 | Listed for sale | -- |
Source: Auction.com Report a problem | ||
Public tax history
| Year | Property taxes | Tax assessment |
|---|---|---|
| 2024 | $8,485 +2.7% | $33,000 |
| 2023 | $8,259 +37.7% | $33,000 +64.9% |
| 2022 | $5,996 +3.5% | $20,016 |
| 2021 | $5,791 +3.9% | $20,016 |
| 2020 | $5,574 +23.9% | $20,016 -11.3% |
| 2019 | $4,499 +33.7% | $22,563 |
| 2018 | $3,364 +4.1% | $22,563 |
| 2017 | $3,231 -24% | $22,563 +10.1% |
| 2016 | $4,249 -3.9% | $20,493 |
| 2015 | $4,421 +2.6% | $20,493 |
| 2014 | $4,309 +3.8% | $20,493 -1.1% |
| 2013 | $4,153 -1.3% | $20,711 |
| 2012 | $4,209 -0.8% | $20,711 |
| 2011 | $4,245 -10.3% | $20,711 -19.5% |
| 2010 | $4,731 +11.6% | $25,713 |
| 2009 | $4,239 +6% | $25,713 -5% |
| 2008 | $4,000 -6.5% | $27,066 +15.4% |
| 2007 | $4,280 +2.8% | $23,449 |
| 2006 | $4,162 +6.4% | $23,449 |
| 2005 | $3,910 -3.5% | $23,449 +14.2% |
| 2004 | $4,054 +7.9% | $20,540 |
| 2003 | $3,756 +2.7% | $20,540 |
| 2002 | $3,656 +27% | $20,540 +23.9% |
| 2001 | $2,879 +1.4% | $16,582 |
| 2000 | $2,841 +5.8% | $16,582 |
| 1999 | $2,686 | $16,582 |
Find assessor info on the county website
Neighborhood: 60462
Nearby homes
- $405,8003 bd2 ba2.1k sqft9204 Fairway Dr, Orland Park, IL 60462Off Market
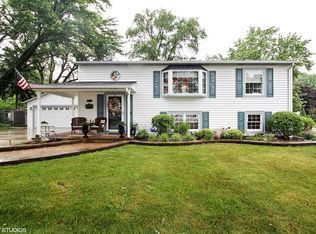
- $293,0003 bd1 ba1.2k sqft9203 Willow St, Orland Park, IL 60462Off Market
- $353,7003 bd1 ba1k sqft9214 Fairway Dr, Orland Park, IL 60462Off Market
- $321,4003 bd-- ba910 sqft9215 Willow St, Orland Park, IL 60462Off Market
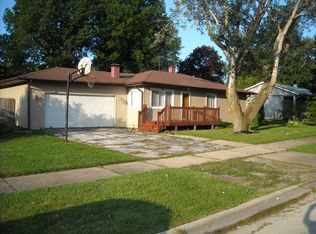
- $292,7003 bd1 ba1k sqft14625 Willow St, Orland Park, IL 60462Off Market
- $342,5004 bd2 ba1.7k sqft14619 Willow St, Orland Park, IL 60462Off Market
- $376,7003 bd2 ba1k sqft9222 Fairway Dr, Orland Park, IL 60462Off Market
- $279,6003 bd1 ba910 sqft14613 Willow St, Orland Park, IL 60462Off Market
Nearby schools
GreatSchools rating
- 8/10Liberty Elementary SchoolGrades: 3-5Distance: 0.9 mi
- 8/10Jerling Junior High SchoolGrades: 6-8Distance: 0.8 mi
- 10/10Carl Sandburg High SchoolGrades: 9-12Distance: 1.9 mi
Schools provided by the listing agent
- Elementary: Liberty Elementary School
- Middle: Jerling Junior High School
- High: Carl Sandburg High School
- District: 135
Source: MRED as distributed by MLS GRID. This data may not be complete. We recommend contacting the local school district to confirm school assignments for this home.
Get a cash offer in 3 minutes
Find out how much your home could sell for in as little as 3 minutes with a no-obligation cash offer.
Estimated market value
$352,800
Get a cash offer in 3 minutes
Find out how much your home could sell for in as little as 3 minutes with a no-obligation cash offer.
Estimated market value
$352,800
- Illinois
- Cook County
- Orland Park
- 60462
- 14622 Willow St
Nearby cities
Nearby neighborhoods
Nearby zip codes
Other Orland Park Topics
