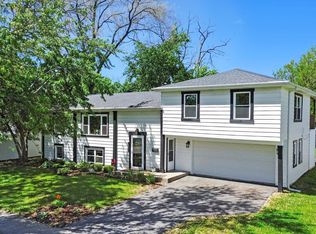
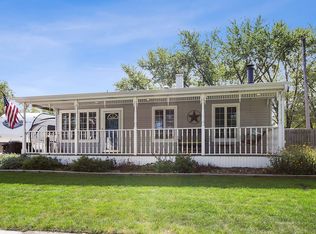
Impeccably spotless beautifully landscaped 3-bedroom, 2-bathroom raised ranch home on a quiet corner lot. First level has open living/dining space with open kitchen leading into the dining room with bay window. Extending off the dining room is a full bathroom and 3 bedrooms. The lower level has a large cozy living room with gas burning fireplace, a large laundry room, full wet bar and full bathroom. Extra storage closets throughout the house. Lots of windows with 2 bay windows and skylights to allow for lots of light. - Central air and heat - Stainless steel appliances - Oak kitchen cabinets with granite countertops - Hardwood floors throughout first floor - Extra-large shower in lower level - New Bathrooms with granite countertops The two and a half (2.5) car finished, heated garage contains plenty of overhead storage. Walk out French doors to a paved patio, walkways, sitting wall and an award winning garden (2013 Village of Orland Park Garden of the Year). The large lot includes a new maintenance free fence, professionally landscaped back yard that combines landscaping and adequate open grass for kids to play on. Many recent updates include: roof, furnace / air conditioner hot water tank, bathrooms, kitchen appliances and maintenance free vinyl fencing and garage. JUST MOVE IN AND ENJOY! Room Dimensions (2,050 square feet) - Master Bedroom - 126 x 1011 - Bedroom 11 x 10 - Bedroom 910 x 93 - Kitchen - 16 x 107 - Dining Room - 168 x 122 - L-Shaped Family Room 126 x 176 & 266 x 147 List price: $269,900 Address: 9204 Fairway Drive, Orland Park, IL 60462 School: Elementary (District 135) Junior High (District 135) High School (District 230) Real estate taxes: $3,512.87
This property is not currently displayed as for sale or rent on Zillow. This may be different from what's on other websites or public sources.