Tucked into a quiet gated community at the base of the foothills, this Draper townhome offers something rare: nature right in your backyard with the convenience of city living close by. Mature trees surround the home, and the back patio opens directly to walking, hiking, and biking trails. The views are the real draw here, and they don't disappoint. The main level features a primary bedroom with ensuite, plus a flexible extra room and full bath that works well as an office or den. Two additional bedrooms are located downstairs, where extra-tall ceilings make the lower level feel open and bright rather than like a typical basement. Both downstairs bedrooms are oversized. Inside, the home shows beautifully and is built to last. Granite counters run throughout, and the kitchen flows into a comfortable living area anchored by a gas fireplace. Large windows pull in the surrounding greenery and natural light. The gated community includes a clubhouse, and the setting is genuinely quiet and peaceful, with the feel of being away from it all. If you have been looking for a low-maintenance home with serious nature access and a true sense of retreat, this one is worth a look. Schedule your showing today.
Pending
$659,000
14623 S Vista Valley Dr, Draper, UT 84020
4beds
2,892sqft
Multi Family
Built in 2007
-- sqft lot
$658,000 Zestimate®
$228/sqft
$320/mo HOA
What's special
- 14 days |
- 356 |
- 13 |
Zillow last checked:
Listing updated:
Listed by:
Mike S Anderson 801-867-5321,
Real Broker, LLC
Source: UtahRealEstate.com,MLS#: 2170526
Facts & features
Interior
Bedrooms & bathrooms
- Bedrooms: 4
- Bathrooms: 3
- Full bathrooms: 3
- Main level bedrooms: 2
Rooms
- Room types: Master Bathroom
Primary bedroom
- Level: First
Heating
- Forced Air, Central
Cooling
- Central Air
Appliances
- Included: Microwave, Refrigerator, Disposal, Free-Standing Range
- Laundry: Electric Dryer Hookup, Gas Dryer Hookup
Features
- Separate Bath/Shower, Walk-In Closet(s), Vaulted Ceiling(s), Granite Counters
- Flooring: Carpet, Tile
- Doors: Sliding Doors
- Windows: Blinds, Window Coverings, Bay Window(s), Double Pane Windows
- Basement: Daylight,Full
- Number of fireplaces: 1
Interior area
- Total structure area: 2,892
- Total interior livable area: 2,892 sqft
- Finished area above ground: 1,446
- Finished area below ground: 1,446
Property
Parking
- Total spaces: 2
- Parking features: Garage - Attached
- Attached garage spaces: 2
Accessibility
- Accessibility features: Single Level Living
Features
- Stories: 2
- Exterior features: Entry (Foyer)
- Has spa: Yes
- Spa features: Jetted Tub
- Has view: Yes
- View description: Mountain(s), Valley
Lot
- Size: 435 Square Feet
- Features: Cul-De-Sac, Curb & Gutter, Secluded, Sprinkler: Auto-Full, Wooded
- Topography: Terrain
- Residential vegetation: Landscaping: Full, Mature Trees, Scrub Oak
Details
- Parcel number: 3409151015
- Zoning description: Multi-Family
Construction
Type & style
- Home type: MultiFamily
- Architectural style: Rambler/Ranch
- Property subtype: Multi Family
Materials
- Stone, Stucco
- Roof: Asphalt
Condition
- Blt./Standing
- New construction: No
- Year built: 2007
Utilities & green energy
- Sewer: Public Sewer, Sewer: Public
- Water: Culinary
- Utilities for property: Natural Gas Connected, Electricity Connected, Sewer Connected, Water Connected
Community & HOA
Community
- Features: Clubhouse, Sidewalks
- Subdivision: Little Valley Condo
HOA
- Has HOA: Yes
- Amenities included: Biking Trails, Clubhouse, Earthquake Insurance, Gated, Trail(s), Horse Trails, Sewer Paid, Snow Removal, Trash
- Services included: Sewer, Trash
- HOA fee: $320 monthly
- HOA name: Western Management
- HOA phone: 801-278-5060
Location
- Region: Draper
Financial & listing details
- Price per square foot: $228/sqft
- Tax assessed value: $618,700
- Annual tax amount: $3,210
- Date on market: 7/8/2026
- Listing terms: Cash,Conventional,FHA,VA Loan
- Inclusions: Microwave, Range, Refrigerator, Window Coverings
- Acres allowed for irrigation: 0
- Electric utility on property: Yes
- Road surface type: Paved
Estimated market value
$658,000
$625,000 - $691,000
$2,394/mo
Price history
| Date | Event | Price |
|---|---|---|
| 7/14/2026 | Pending sale | $659,000$228/sqft |
Source:  UtahRealEstate.com #2170526 Report a problem UtahRealEstate.com #2170526 Report a problem | ||
| 7/8/2026 | Listed for sale | $659,000$228/sqft |
Source: UtahRealEstate.com #2170526 Report a problem | ||
| 7/8/2026 | Listing removed | $659,000$228/sqft |
Source: UtahRealEstate.com #2164363 Report a problem | ||
| 6/19/2026 | Price change | $659,000-3.8%$228/sqft |
Source: UtahRealEstate.com #2164363 Report a problem | ||
| 6/10/2026 | Listed for sale | $685,000$237/sqft |
Source: UtahRealEstate.com #2164363 Report a problem | ||
Public tax history
| Year | Property taxes | Tax assessment |
|---|---|---|
| 2025 | $3,181 +0.5% | $340,285 +2.3% |
| 2024 | $3,166 -2.9% | $332,585 +5% |
| 2023 | $3,260 -7.3% | $316,635 -4.2% |
| 2022 | $3,515 +19% | $330,550 +35% |
| 2021 | $2,954 -1% | $244,805 +4.6% |
| 2020 | $2,985 +4.8% | $233,970 +7.2% |
| 2019 | $2,849 +1.5% | $218,185 +4.1% |
| 2018 | $2,808 +4.5% | $209,550 -43.2% |
| 2017 | $2,686 -1.2% | $368,800 +7.2% |
| 2016 | $2,718 +4% | $344,000 +5.1% |
| 2015 | $2,612 -2.5% | $327,200 +1% |
| 2014 | $2,680 | $324,000 +21.8% |
| 2013 | -- | $266,000 +5.3% |
| 2012 | -- | $252,700 -15.8% |
| 2011 | -- | $300,000 -11.6% |
| 2010 | -- | $339,200 |
| 2009 | -- | $339,200 -5.9% |
| 2008 | $2,616 | $360,500 +105.4% |
| 2007 | -- | $175,500 +146.1% |
| 2006 | -- | $71,300 +197.1% |
| 2005 | -- | $24,000 |
Find assessor info on the county website
Monthly payment
Est. payment
Payment breakdown
Explore the cost of this home by adjusting the details. Changes won't be saved.Climate risks
Neighborhood: 84020
Nearby schools
GreatSchools rating
- 8/10Oak Hollow SchoolGrades: K-5Distance: 1 mi
- 6/10Draper Park Middle SchoolGrades: 6-8Distance: 1.9 mi
- 8/10Corner Canyon HighGrades: 8-12Distance: 2.4 mi
Schools provided by the listing agent
- Elementary: Oak Hollow
- Middle: Draper Park
- High: Corner Canyon
- District: Canyons
Source: UtahRealEstate.com. This data may not be complete. We recommend contacting the local school district to confirm school assignments for this home.
- $668,9004 bd3 ba2.9k sqft14629 S Vista Valley Dr, Draper, UT 84020Off Market
- $678,2005 bd3 ba2.9k sqft14615 S Vista Valley Dr, Draper, UT 84020Off Market
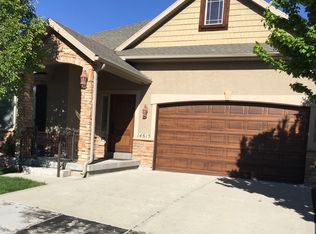
- $592,2002 bd2 ba1.4k sqft14635 S Vista Valley Dr, Draper, UT 84020Off Market
- $641,1005 bd3 ba2.9k sqft1404 E Meadow Valley Dr, Draper, UT 84020Off Market
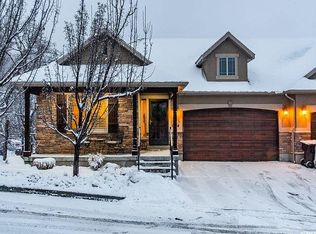
- $659,4003 bd3 ba2.8k sqft1399 Vista Valley Dr, Draper, UT 84020Off Market
- $686,3003 bd3 ba2.9k sqft1399 E Vista Valley Dr, Draper, UT 84020Off Market
- $638,9004 bd3 ba3k sqft1398 E Meadow Valley Dr, Draper, UT 84020Off Market
- $631,7002 bd2 ba2.9k sqft1393 E Vista Valley Dr, Draper, UT 84020Off Market
A local agent can set up tours, give advice and negotiate with sellers.
Similar homes
- $760,0004 bd4 ba3k sqft14599 S Chaumont Ct, Draper, UT 84020For Sale

 MLS ID #2151611, Sherrilyn McDonald, Prime Real Estate Experts (Founders). UtahRealEstate.com
 - $669,9005 bd3 ba2.8k sqft14301 S Elsbrook Cir, Draper, UT 84020For Sale
 MLS ID #2146881, Haley Hales, Jordan Real Estate LLC. UtahRealEstate.com
 - $699,9994 bd3 ba2.8k sqft11871 S Blue Heron Dr E, Draper, UT 84020For Sale
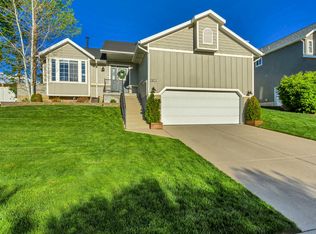 MLS ID #2154281, Nicole Quealy, Primed Real Estate LLC. UtahRealEstate.com
 - $579,9004 bd3 ba2.6k sqft11769 S Nigel Peak Ln, Draper, UT 84020For Sale
 MLS ID #2163438, Connor Rossow, Windermere Real Estate. UtahRealEstate.com
 - $765,0005 bd3 ba3.5k sqft1417 E Blacksmith Ln, Draper, UT 84020For SaleMLS ID #2159376, Venna Rice, ERA Brokers Consolidated (Utah County). UtahRealEstate.com
- $799,7996 bd5 ba3.7k sqft14098 S Candy Pull Dr, Draper, UT 84020For SaleMLS ID #2162513, Valeri D Simpson, Berkshire Hathaway HomeServices Elite Real Estate. UtahRealEstate.com
- $850,0004 bd3 ba2.6k sqft967 E 12600 S, Draper, UT 84020For SaleMLS ID #2158411, John Maxim, Real Broker, LLC. UtahRealEstate.com
- $484,5004 bd3 ba2.4k sqft585 E Wyngate Pointe Ln, Draper, UT 84020For SaleMLS ID #2155874, Travis Stokes, Stokes & Company Real Estate Services. UtahRealEstate.com
- $875,0005 bd4 ba3.5k sqft333 E Rosewood Park Ln, Draper, UT 84020For SaleMLS ID #2166599, Spencer Wilson, Equity Summit Group PC. UtahRealEstate.com
- $630,0005 bd3 ba3.3k sqft4143 E Berkshire Ln N, Eagle Mountain, UT 84005For SaleMLS ID #2173498, Jeffrey S Pincock, Real Broker, LLC. UtahRealEstate.com
- $974,9006 bd4 ba3.6k sqft14883 S Tooele Ln, Draper, UT 84020For SaleMLS ID #2169265, Kathleen Chaplin, Coldwell Banker Realty (Union Heights). UtahRealEstate.com
- $865,0006 bd4 ba3.6k sqft14757 S Brewster Dr, Draper, UT 84020For SaleMLS ID #2150840, Lindsey Kraatz, KW Utah Realtors Keller Williams. UtahRealEstate.com
- $699,9006 bd4 ba4k sqft5077 W 11000 N, Highland, UT 84003For SaleMLS ID #2171984, Cayden Ottley, Omada Real Estate. UtahRealEstate.com
- $749,9004 bd4 ba2.9k sqft4348 N Pheasant Ridge Trl W, Lehi, UT 84043For SaleMLS ID #2164162, Collin Brinkerhoff, Evolve Real Estate & Management LLC. UtahRealEstate.com
- $529,9994 bd3 ba1.8k sqft1039 W 1600th St N, Lehi, UT 84043For SaleMLS ID #2171049, Adam Icenogle, Homie. UtahRealEstate.com
- $629,0005 bd3 ba2.9k sqft2620 W 12875 S, Riverton, UT 84065For SaleMLS ID #2155676, Lisa I. Montoya, Equity Real Estate (Advantage). UtahRealEstate.com
- $675,0004 bd4 ba2.3k sqft3104 E High Danish Rd, Cottonwood Heights, UT 84093For SaleMLS ID #2163154, Sarah Boren, Niche Homes. UtahRealEstate.com
- $630,0005 bd3 ba3k sqft4607 W Marlin Ct, Herriman, UT 84096For SaleMLS ID #2168064, Karl Ward, Coldwell Banker Realty (Salt Lake-Sugar House). UtahRealEstate.com
- $584,7003 bd3 ba2.9k sqft15181 S Sabre Pl, Bluffdale, UT 84065For SaleMLS ID #2159819, Desiree Eddy, Primed Real Estate LLC. UtahRealEstate.com
- $677,0005 bd4 ba3.4k sqft9766 S Pendleton Way, South Jordan, UT 84095For SaleMLS ID #2133708, Jahna K Hatch, Dwell Realty Group, LLC. UtahRealEstate.com
