Conveniently positioned to all things in the sought after amenity rich community, MacAulay-pool, waterfall & trail, 2 playgrounds, pickle ball, paths w/ dog stations, .25mi stroll to Grand Oak Elementary & side walks to take you directly to Birkdale Village. You're greeted w/ custom landscaping ft modern retaining walls, water fountain, extended concrete driveway, 10ft ceilings, engineered hardwoods throughout (no carpet), newer appliances, custom drapes, Robert Abbey lighting, built in surround sound, & custom fireplace. Downstairs, the open floor plan is entertainment haven w/ extended island, updated floor & window trim, guest BR, full bath, & sunroom. Upstairs, a vast custom primary suite ft marble, Vanguard vanities, oversized soaking tub, & custom walk in closets await along w/ 3BR, full bath & oversized bonus room. Roof 2021, 1 HVAC /Furnace 2021, epoxy garage floor & storage racks, & much more. MacAulay- its not just a community, its a complete lifestyle.
Closed
Street View
$875,000
14625 Harvington Dr, Huntersville, NC 28078
5beds
3,931sqft
Single Family Residence
Built in 2005
0.18 Acres Lot
$872,700 Zestimate®
$223/sqft
$3,475 Estimated rent
Home value
$872,700
$803,000 - $951,000
$3,475/mo
Zestimate® history
Owner options
List your home for rent
$3,475/mo
Rent Zestimate®
Find your next renter with Zillow Rental Manager. Plus, with online applications, you can quickly screen prospective tenants – for free.
$3,475/mo
Rent Zestimate®
Refinance and save
$6,144/mo
Est. payment
Refinancing to a lower rate could help reduce your monthly payments and save thousands over the life of the loan.
$6,144/mo
Est. payment
Explore your selling options
Work with a Zillow partner agent
Leverage their expertise and Zillow's premium Showcase listings to get your home seen by more buyers.
Get startedList with your own agent
Get your home in front of millions of buyers by listing it on Zillow.
Learn how to do itSell it yourself
Take full control of how buyers see your home on Zillow by listing For Sale by Owner (FSBO).
List your homeWhat's special
Custom fireplaceModern retaining wallsCustom drapesOversized bonus roomUpdated floorBuilt in surround soundGuest br
Zillow last checked:
Listing updated:
Listed by:
Shana Brookshire Harris theharrisgroupre@gmail.com,
Costello Real Estate and Investments LLC
Bought with:
Daina Brundrett
Helen Adams Realty
Source: Canopy MLS as distributed by MLS GRID,MLS#: 4229199
Facts & features
Interior
Bedrooms & bathrooms
- Bedrooms: 5
- Bathrooms: 3
- Full bathrooms: 3
- Main level bedrooms: 1
Primary bedroom
- Level: Upper
Primary bedroom
- Level: Upper
Bedroom s
- Level: Main
Bedroom s
- Features: Attic Stairs Pulldown
- Level: Upper
Bedroom s
- Level: Upper
Bedroom s
- Level: Upper
Bedroom s
- Level: Main
Bedroom s
- Level: Upper
Bedroom s
- Level: Upper
Bedroom s
- Level: Upper
Bathroom full
- Level: Main
Bathroom full
- Level: Main
Bonus room
- Level: Upper
Bonus room
- Level: Upper
Dining room
- Level: Main
Dining room
- Level: Main
Laundry
- Level: Upper
Laundry
- Level: Upper
Living room
- Level: Main
Living room
- Level: Main
Office
- Level: Main
Office
- Level: Main
Sunroom
- Level: Main
Sunroom
- Level: Main
Heating
- Forced Air, Natural Gas
Cooling
- Ceiling Fan(s), Central Air
Appliances
- Included: Dishwasher, Disposal, Double Oven, Electric Cooktop, ENERGY STAR Qualified Washer, ENERGY STAR Qualified Dryer, ENERGY STAR Qualified Refrigerator, Gas Water Heater
- Laundry: Electric Dryer Hookup, In Hall, Laundry Room, Upper Level
Features
- Soaking Tub, Open Floorplan, Walk-In Closet(s), Walk-In Pantry
- Flooring: Wood
- Windows: Insulated Windows
- Has basement: No
- Attic: Pull Down Stairs
- Fireplace features: Gas Log, Living Room
Interior area
- Total structure area: 3,931
- Total interior livable area: 3,931 sqft
- Finished area above ground: 3,931
- Finished area below ground: 0
Property
Parking
- Total spaces: 8
- Parking features: Garage Door Opener, Garage on Main Level
- Garage spaces: 2
- Carport spaces: 6
- Covered spaces: 8
Features
- Levels: Two
- Stories: 2
- Patio & porch: Front Porch, Patio
- Pool features: Community
Lot
- Size: 0.18 Acres
Details
- Parcel number: 00931212
- Zoning: NR
- Special conditions: Standard
Construction
Type & style
- Home type: SingleFamily
- Property subtype: Single Family Residence
Materials
- Brick Partial, Vinyl
- Foundation: Slab
- Roof: Shingle
Condition
- New construction: No
- Year built: 2005
Utilities & green energy
- Sewer: Public Sewer
- Water: City
Community & HOA
Community
- Features: Clubhouse, Game Court, Playground, Pond, Sidewalks, Sport Court, Street Lights, Tennis Court(s), Walking Trails
- Security: Carbon Monoxide Detector(s), Smoke Detector(s)
- Subdivision: Macaulay
HOA
- Has HOA: Yes
- HOA fee: $980 annually
- HOA name: Cedar Management
- HOA phone: 704-644-8808
Location
- Region: Huntersville
Financial & listing details
- Price per square foot: $223/sqft
- Tax assessed value: $629,500
- Annual tax amount: $4,742
- Date on market: 3/14/2025
- Cumulative days on market: 3 days
- Road surface type: Concrete, Paved
Price history
| Date | Event | Price |
|---|---|---|
| 4/15/2025 | Sold | $875,000$223/sqft |
Source:  Canopy MLS as distributed by MLS GRID #4229199 Report a problem Canopy MLS as distributed by MLS GRID #4229199 Report a problem | ||
| 3/14/2025 | Listed for sale | $875,000+98.9%$223/sqft |
Source: Canopy MLS as distributed by MLS GRID #4229199 Report a problem | ||
| 6/25/2020 | Sold | $440,000-2.2%$112/sqft |
Source: Canopy MLS as distributed by MLS GRID #3619808 Report a problem | ||
| 5/28/2020 | Pending sale | $450,000$114/sqft |
Source: EXP REALTY LLC #3619808 Report a problem | ||
| 5/15/2020 | Listed for sale | $450,000+9.8%$114/sqft |
Source: EXP REALTY LLC #3619808 Report a problem | ||
| 6/22/2018 | Sold | $410,000$104/sqft |
Source: Canopy MLS as distributed by MLS GRID #3387853 Report a problem | ||
| 5/19/2018 | Pending sale | $410,000$104/sqft |
Source: Keller Williams Realty #3387853 Report a problem | ||
| 5/11/2018 | Listed for sale | $410,000+32.7%$104/sqft |
Source: Keller Williams Lake Norman #3387853 Report a problem | ||
| 12/21/2011 | Sold | $309,000-0.3%$79/sqft |
Source: Public Record Report a problem | ||
| 11/8/2011 | Price change | $309,900-2.9%$79/sqft |
Source: Coldwell Banker United, Realtors #2046707 Report a problem | ||
| 10/5/2011 | Listed for sale | $319,000+18.1%$81/sqft |
Source: Coldwell Banker United #38566247 Report a problem | ||
| 1/14/2010 | Sold | $270,000+4.9%$69/sqft |
Source: Agent Provided Report a problem | ||
| 3/16/2009 | Sold | $257,436+7272.2%$65/sqft |
Source: Public Record Report a problem | ||
| 5/16/2008 | Sold | $3,492-99.1%$1/sqft |
Source: Public Record Report a problem | ||
| 9/28/2006 | Sold | $380,000+763.6%$97/sqft |
Source: Public Record Report a problem | ||
| 5/6/2005 | Sold | $44,000$11/sqft |
Source: Public Record Report a problem | ||
Public tax history
| Year | Property taxes | Tax assessment |
|---|---|---|
| 2025 | $4,742 +1.4% | $629,500 |
| 2024 | $4,677 +9.2% | $629,500 |
| 2023 | $4,285 +18.7% | $629,500 +56.6% |
| 2022 | $3,609 +0.5% | $401,900 |
| 2021 | $3,592 +2.7% | $401,900 +2.1% |
| 2020 | $3,498 +0.2% | $393,800 |
| 2019 | $3,492 +6.6% | $393,800 +40.4% |
| 2018 | $3,276 +1.2% | $280,500 |
| 2017 | $3,236 | $280,500 |
| 2016 | $3,236 | $280,500 |
| 2015 | $3,236 +0.2% | $280,500 |
| 2014 | $3,231 | -- |
| 2013 | -- | $280,500 |
| 2012 | -- | $280,500 |
| 2011 | -- | $280,500 +3.8% |
| 2010 | -- | $270,300 |
| 2009 | -- | $270,300 |
| 2008 | -- | $270,300 |
| 2007 | -- | $270,300 |
| 2006 | -- | $270,300 +500.7% |
| 2005 | -- | $45,000 |
| 2004 | -- | $45,000 |
Find assessor info on the county website
Neighborhood: 28078
Nearby homes
- $100-- bd-- ba-- sqftHarvington Dr, Huntersville, NC 28078Off Market
- $---- bd-- ba-- sqftHarvington Dr, Huntersville, NC 28078Off Market
- $702,5005 bd3 ba3.8k sqft14703 Harvington Dr, Huntersville, NC 28078Off Market

- $578,1004 bd2 ba2.9k sqft8011 Cottsbrooke Dr, Huntersville, NC 28078Off Market
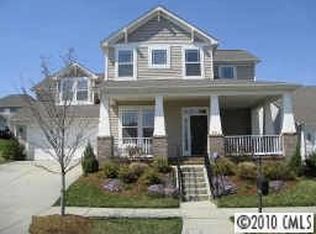
- $796,0005 bd3 ba3.5k sqft15304 Elham Ln, Huntersville, NC 28078Off Market
- $767,3005 bd3 ba3.9k sqft15312 Elham Ln, Huntersville, NC 28078Off Market
- $599,4005 bd4 ba2.7k sqft8015 Cottsbrooke Dr, Huntersville, NC 28078Off Market
- $619,3004 bd3 ba2.8k sqft14624 Harvington Dr, Huntersville, NC 28078Off Market
Nearby schools
GreatSchools rating
- 9/10Grand Oak ElementaryGrades: PK-5Distance: 0.2 mi
- 7/10Francis Bradley MiddleGrades: 6-8Distance: 3.4 mi
- 5/10Hopewell HighGrades: 9-12Distance: 3.7 mi
Schools provided by the listing agent
- Elementary: Grand Oak
- Middle: Francis Bradley
- High: Hopewell
Source: Canopy MLS as distributed by MLS GRID. This data may not be complete. We recommend contacting the local school district to confirm school assignments for this home.
Get a cash offer in 3 minutes
Find out how much your home could sell for in as little as 3 minutes with a no-obligation cash offer.
Estimated market value
$872,700
Get a cash offer in 3 minutes
Find out how much your home could sell for in as little as 3 minutes with a no-obligation cash offer.
Estimated market value
$872,700
- North Carolina
- Mecklenburg County
- Huntersville
- 28078
- 14625 Harvington Dr
Nearby cities
Nearby zip codes
Other Huntersville Topics
