Skip main navigation
Off market
  • $757,400

    15312 Elham Ln, Huntersville, NC 28078

    5beds
    3,924sqft
    SingleFamily
    Built in 2006
    8,276 Square Feet Lot
    $757,400 Zestimate®
    $193/sqft
    $3,451 Estimated rent

    Home value

    $757,400

    $720,000 - $803,000

    $3,451/mo

    Zestimate® history
    Loading
    Loading...

    Owner options

    List your home for rent

    $3,451/mo

    Rent Zestimate®

    Find your next renter with Zillow Rental Manager. Plus, with online applications, you can quickly screen prospective tenants – for free.

    Learn more

    $3,451/mo

    Rent Zestimate®

    Refinance and save

    $4,524/mo

    Est. payment

    Refinancing to a lower rate could help reduce your monthly payments and save thousands over the life of the loan.

    See today's rates

    $4,524/mo

    Est. payment

    Explore your selling options

    Work with a Zillow partner agent

    Leverage their expertise and Zillow's premium Showcase listings to get your home seen by more buyers.

    Get started

    List with your own agent

    Get your home in front of millions of buyers by listing it on Zillow.

    Learn how to do it

    Sell it yourself

    Take full control of how buyers see your home on Zillow by listing For Sale by Owner (FSBO).

    List your home

    What's special

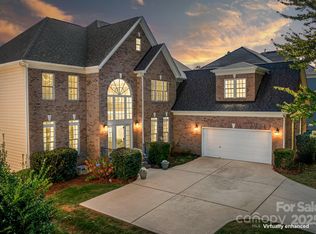
    GREAT NEIGHBORHOOD~GREAT LOCATION~ONE OWNER~NEW ROOF! Enjoy relaxing on the large covered porch listening to the sounds of the waterfall across the street. BRIGHT, OPEN FLOOR PLAN with over-sized dining room, LR (optional office/playroom, add french doors!). Stunning BARREL ceiling entryway leads to a gorgeous Great Room with custom wood beams & cozy fireplace. Kitchen has HUGE flat island w/ cubbies for storage. Enjoy entertaining guests in the bright sunroom leading outside to extended patio & yard. Main Level Bedroom w/ Full Bathroom or use as Office. Upstairs features a Master Bedroom w/ a Master Retreat & TWO HUGE walk-in closets! Master Bath with his/her vanities, stand alone shower & garden tub. Upstairs also has 3 secondary bedrooms w/ custom trim throughout! HUGE Bonus Room! Laundry Room UPSTAIRS! Walk to neighborhood pool, playground, fishing pond, tennis courts & soccer field. WALK TO GRAND OAK ELEMENTARY SCHOOL! Minutes to Birkdale Village, Restaurants, I-77, I-485.

    This property is off market, which means it's not currently listed for sale or rent on Zillow. This may be different from what's available on other websites or public sources.

    Facts & features

    Interior

    Bedrooms & bathrooms
    • Bedrooms: 5
    • Bathrooms: 3
    • Full bathrooms: 3
    Heating
    • Forced air, Electric, Gas
    Cooling
    • Central
    Appliances
    • Included: Dishwasher, Garbage disposal, Microwave
    • Laundry: Upper Level
    Features
    • Ceiling Fan(s), Kitchen Island, Walk-In Closet(s), Soaking Tub, Tray Ceiling(s), Wired for Data, Open Floorplan, Walk-In Pantry, Cable Available
    • Flooring: Carpet, Hardwood
    • Windows: Insulated Windows
    • Has fireplace: Yes
    • Fireplace features: Great Room, Gas Log
    Interior area
    • Total interior livable area: 3,924 sqft
    • Finished area below ground: 0

    Property

    Parking
    • Total spaces: 2
    Features
    • Exterior features: Vinyl
    Lot
    • Size: 8,276 Square Feet
    • Features: Level
    Details
    • Parcel number: 00931210
    • Zoning: NR
    • Special conditions: Standard

    Construction

    Type & style
    • Home type: SingleFamily
    • Architectural style: TRANSITIONAL
    Condition
    • Year built: 2006
    Details
    • Builder model: Reseda
    • Builder name: Ryland

    Utilities & green energy

    • Water: City Water
    • Utilities for property: Cable Available

    Community & HOA

    HOA
    • Has HOA: Yes
    • HOA fee: $50 monthly
    Location
    • Region: Huntersville

    Financial & listing details

    • Price per square foot: $193/sqft
    • Tax assessed value: $712,100
    • Annual tax amount: $5,337

    Price history

    DateEventPrice
    7/23/2020Sold$398,000-4.1%$101/sqft
    Source: Canopy MLS as distributed by MLS GRID #3577977 Report a problem
    6/18/2020Pending sale$415,000$106/sqft
    Source: EXP REALTY LLC #3577977 Report a problem
    3/2/2020Price change$415,000-2.4%$106/sqft
    Source: EXP REALTY LLC #3577977 Report a problem
    2/8/2020Price change$425,000-3.2%$108/sqft
    Source: EXP REALTY LLC #3577977 Report a problem
    1/2/2020Listed for sale$439,000+38.5%$112/sqft
    Source: EXP REALTY LLC #3577977 Report a problem
    7/7/2006Sold$317,000$81/sqft
    Source: Public Record Report a problem

    Public tax history

    YearProperty taxesTax assessment
    2025$5,337 +1.4%$712,100
    2024$5,264 +9.2%$712,100
    2023$4,821 +31%$712,100 +73.6%
    2022$3,681 +0.5%$410,300
    2021$3,664 -4.4%$410,300 -5.2%
    2020$3,834 +0.2%$433,000
    2019$3,828 -10.4%$433,000 +17.4%
    2018$4,273 +1.1%$368,900
    2017$4,227 $368,900
    2016$4,227 $368,900
    2015$4,227 +0.1%$368,900
    2014$4,221 --
    2013-- $368,900
    2012-- $368,900
    2011-- $368,900 +19.1%
    2010-- $309,800
    2009-- $309,800
    2008-- $309,800
    2007-- --
    2006-- $45,000
    2005-- $45,000
    2004-- $45,000
    Find assessor info on the county website

    Neighborhood: 28078

    Nearby schools

    GreatSchools rating
    Schools provided by the listing agent
    • Elementary: Grand Oak
    • Middle: Bradley
    • High: Hopewell

    Source: The MLS. This data may not be complete. We recommend contacting the local school district to confirm school assignments for this home.

    Get a cash offer in 3 minutes
    Find out how much your home could sell for in as little as 3 minutes with a no-obligation cash offer.
    Estimated market value
    $757,400
    Get a cash offer in 3 minutes
    Find out how much your home could sell for in as little as 3 minutes with a no-obligation cash offer.
    Estimated market value
    $757,400