Skip main navigation
Closed
  • $1,900,000

    14625 Ridge Rd, Summerdale, AL 36580

    4beds
    3,157sqft
    Single Family Residence
    Built in 2015
    3 Acres Lot
    $1,982,600 Zestimate®
    $602/sqft
    $4,192 Estimated rent

    Home value

    $1,982,600

    $1.82M - $2.14M

    $4,192/mo

    Zestimate® history
    Loading
    Loading...

    Owner options

    List your home for rent

    $4,192/mo

    Rent Zestimate®

    Find your next renter with Zillow Rental Manager. Plus, with online applications, you can quickly screen prospective tenants – for free.

    Learn more

    $4,192/mo

    Rent Zestimate®

    Refinance and save

    $8,603/mo

    Est. payment

    Refinancing to a lower rate could help reduce your monthly payments and save thousands over the life of the loan.

    See today's rates

    $8,603/mo

    Est. payment

    Explore your selling options

    Work with a Zillow partner agent

    Leverage their expertise and Zillow's premium Showcase listings to get your home seen by more buyers.

    Get started

    List with your own agent

    Get your home in front of millions of buyers by listing it on Zillow.

    Learn how to do it

    Sell it yourself

    Take full control of how buyers see your home on Zillow by listing For Sale by Owner (FSBO).

    List your home

    What's special

    Formal dining areaArmac martin hardwareLarge walk-in hide-away pantryLarge dockCustom cabinetryStunning quartz countertops
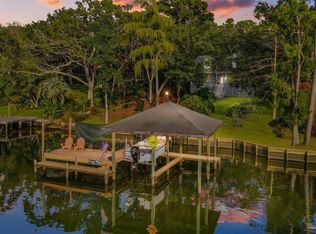
    Welcome to a world where luxury intertwines perfectly with tranquility at Fish River. This mesmerizing 3157 sqft residence, set on a private 3-acre cove near Fairhope, is a testament to elegance and grandeur. Offering over 200ft of waterfrontage, this home provides the rare advantage of a flood-free environment. In 2022, the home underwent a complete renovation, transforming it into a multi-million-dollar home that is the epitome of refined living. The exterior is nothing short of breathtaking. A key feature is the 2022 Gunite infinity pool, fully enclosed by a high-strength screen for added privacy and safety. The pool is heated and decked in travertine, ensuring comfort and resistance against the elements year-round. Adjacent to the home is a large dock with a delightful pier house, perfect for enjoying the waterfront views and soaking in the serenity of the river and docking your vessel. Step inside and you are greeted by an expansive open area, a perfect blend of sophistication and comfort. The high 10ft+ ceilings and 8ft doors throughout add to the grandeur, while the whitewashed white oak floors lend a warm, welcoming feel. The living area, the heart of the home, features tastefully designed built-in bookshelves on either side of a wood-burning fireplace, fitted with Armac Martin Hardware, providing a tasteful and cozy atmosphere. Adjacent to the living room is the formal dining area. Adorned with House of Hackney wallpaper, it exudes elegance and sophistication. The kitchen is a chef’s dream come true. Custom cabinetry in Cotswold Green, Armac Martin hardware, and stunning quartz countertops work seamlessly together. Illuminated by three island pendant lights from Chapman & Myers via Visual Comfort, the kitchen is equipped with top-notch appliances - a panel front refrigerator, panel front dishwasher, double oven, and an induction cooktop from Bertazzoni. The large walk-in hide-away pantry subtly complements the kitchen while providing ample storage space.

    Zillow last checked:

    Listing updated:

    Listed by:

    Riggs Symonds PHONE:256-750-5664,

    MarMac Real Estate Coastal

    Bought with:

    Garrett Cox, 127146

    B4 Properties LLC

    Source: Baldwin Realtors,MLS#: 357485MLS Logo

    Facts & features

    Interior

    Bedrooms & bathrooms
    • Bedrooms: 4
    • Bathrooms: 3
    • Full bathrooms: 3
    Heating
    • Electric
    Appliances
    • Included: Microwave, Dishwasher, Refrigerator
    Features
    • Internet, High Ceilings
    • Flooring: Wood
    • Number of fireplaces: 1
    • Fireplace features: Living Room
    Interior area
    • Total interior livable area: 3,157 sqft

    Property

    Parking
    • Parking features: Double Garage, Garage Door Opener
    • Has garage: Yes
    Features
    • Stories: 1
    • Patio & porch: Patio
    • Pool features: Private, In Ground, Screen Enclosure
    • Spa features: Outdoor Hot Tub
    • Fencing: Partial
    • Has view: Yes
    • View description: Direct River Front
    • Has water view: Yes
    • Waterfront features: River Front Building
    • Body of water: Fish River
    Lot
    • Size: 3 Acres
    • Features: Waterfront, Pier
    Details
    • Parcel number: 5504180001034.004
    • Special conditions: Other/See Remarks

    Construction

    Type & style
    • Home type: SingleFamily
    • Architectural style: Traditional
    • Property subtype: Single Family Residence
    Materials
    • Roof: Composition Shingle
    Condition
    • Year built: 2015

    Utilities & green energy

    • Utilities for property: Water City

    Community & HOA

    Community
    • Features: None
    • Subdivision: River Bluff
    HOA
    • Has HOA: No
    Location
    • Region: Summerdale

    Financial & listing details

    • Price per square foot: $602/sqft
    • Tax assessed value: $1,627,600
    • Annual tax amount: $9,125
    • Date on market: 2/8/2024
    • Ownership type: Whole Full

    Price history

    DateEventPrice
    3/20/2024Sold$1,900,000-5%$602/sqft
    Source: Baldwin Realtors #357485 Report a problem
    2/18/2024Pending sale$1,999,995$634/sqft
    Source: Baldwin Realtors #357485 Report a problem
    2/8/2024Listed for sale$1,999,995+0.3%$634/sqft
    Source: Baldwin Realtors #357485 Report a problem
    2/8/2024Listing removed--
    Source: Owner Report a problem
    1/21/2024Listed for sale$1,995,000-18.4%$632/sqft
    Source: Owner Report a problem
    6/12/2023Listing removed--
    Source: Baldwin Realtors #343604 Report a problem
    5/9/2023Price change$2,445,487-2%$775/sqft
    Source: Baldwin Realtors #343604 Report a problem
    3/26/2023Listed for sale$2,495,487+108%$790/sqft
    Source: Baldwin Realtors #343604 Report a problem
    1/4/2022Sold$1,200,000+782.4%$380/sqft
    Source: Public Record Report a problem
    12/8/2014Sold$136,000$43/sqft
    Source: Public Record Report a problem

    Public tax history

    YearProperty taxesTax assessment
    2025$9,125 +138.1%$325,520 +138.5%
    2024$3,831 +14.3%$136,480 +12.5%
    2023$3,351 $121,300 +63.6%
    2022-- $74,160 +10.1%
    2021$1,437 +8.3%$67,360 +1%
    2020$1,327 +6.5%$66,720 +6%
    2019$1,246 +4.2%$62,960 +3.9%
    2018$1,196 +7.8%$60,620 +7.1%
    2017$1,109 $56,580 -0.5%
    2016$1,109 -7.9%$56,860 +1%
    2015$1,203 -20.8%$56,280 +3.8%
    2014$1,519 $54,240 -0.4%
    2013$1,519 $54,440 +12.6%
    2011-- $48,360 +0.1%
    2010-- $48,300 -0.5%
    2009$1,359 -26.2%$48,540 -26.2%
    2008$1,842 -14.4%$65,800 -14.4%
    2007$2,153 +117.7%$76,900 +117.7%
    2006$989 +18.9%$35,320 +18.9%
    2005$832 $29,700
    2004$832 $29,700
    2003$832 +69%$29,700 +54.8%
    2002$492 +1.8%$19,180
    2001$483 $19,180
    2000$483 $19,180
    Find assessor info on the county website

    Neighborhood: 36580

    Nearby schools

    GreatSchools rating
    Schools provided by the listing agent
    • Elementary: Magnolia School
    • Middle: Foley Middle
    • High: Foley High

    Source: Baldwin Realtors. This data may not be complete. We recommend contacting the local school district to confirm school assignments for this home.

    Get a cash offer in 3 minutes
    Find out how much your home could sell for in as little as 3 minutes with a no-obligation cash offer.
    Estimated market value
    $1,982,600
    Get a cash offer in 3 minutes
    Find out how much your home could sell for in as little as 3 minutes with a no-obligation cash offer.
    Estimated market value
    $1,982,600