Tucked away on approximately 5 private, high-and-dry acres along the peaceful banks of Fish River, 14587 Ridge Road is a beautifully restored waterfront retreat where timeless character meets modern luxury. Surrounded by mature trees and breathtaking natural beauty, this one-of-a-kind property offers privacy, serenity, and direct river access in one of Baldwin County’s most sought-after locations.This property has been extensively renovated while preserving its architectural charm. Recent updates include a metal roof, updated plumbing, and new electrical . Inside, you’ll find wide-plank heart pine floors, vaulted ceilings, stained-glass windows, a fireplace, and abundant natural light. The gourmet kitchen features marble countertops, stainless steel appliances, custom cabinetry, Armac Martin brass hardware, and a walk-in butler’s pantry.The spacious primary suite offers a spa-inspired bath with double marble vanities, soaking tub, separate shower, and a private office or flex space. Multiple indoor and outdoor living areas, including upper and lower decks and a covered outdoor kitchen, create the perfect setting for entertaining or relaxing while enjoying peaceful river views. Designed for the waterfront lifestyle, the property includes a private covered boat dock with lift, providing easy access to boating, fishing, and kayaking on Fish River. Additional features include a whole-home generator, EV charger, oversized garage, abundant storage, and an 3,000± sq. ft. climate-controlled building with a full bath ideal as a workshop, studio, guest quarters, or future rental opportunity. Conveniently located just minutes from Downtown Fairhope, Foley, and the white-sand beaches of Gulf Shores and Orange Beach, this exceptional property offers the perfect balance of privacy, luxury, and convenience. A rare opportunity to own one of Fish River’s premier waterfront estates. Buyer to verify all information during diligence. Buyer to verify all information during due diligence Buyer to verify all information during due diligence.
Active
Price cut: $28K (8/24)
$1,297,000
14587 Ridge Rd, Summerdale, AL 36580
3beds
2,351sqft
Single Family Residence
Built in 1988
5 Acres Lot
$-- Zestimate®
$552/sqft
$-- HOA
What's special
Oversized garageDirect river accessSoaking tubArmac martin brass hardwareUpper and lower decksMarble countertopsCovered outdoor kitchen
- 95 days
- 1,250
- 106
Zillow last checked:
Listing updated:
Listed by:
Antoni L Figueiredo 855-450-0442,
Real Broker, LLC
Source: Baldwin Realtors,MLS#: 399012
Facts & features
Interior
Bedrooms & bathrooms
- Bedrooms: 3
- Bathrooms: 5
- Full bathrooms: 3
- 1/2 bathrooms: 2
Heating
- Electric
Appliances
- Included: Dryer, Washer, Disposal, Microwave, Dishwasher
Features
- Ceiling Fan(s), High Ceilings, Private Elevator
- Flooring: Wood
- Number of fireplaces: 1
- Fireplace features: Wood Burning
Interior area
- Total interior livable area: 2,351 sqft
Property
Parking
- Parking features: RV Garage, Golf Cart Garage, Double Garage, Double Carport, Three Or More Vehicles, Electric Vehicle Charging Station(s), Garage Door Opener
- Has garage: Yes
Features
- Stories: 2
- Exterior features: Storage, Outdoor Shower, Outdoor Kitchen, Wrap Around Balcony
- Pool features: None
- Fencing: Cross Fenced
- Has view: Yes
- View description: Wooded, Western View, Direct River Front
- Has water view: Yes
- Waterfront features: River Front Building
- Body of water: Fish River
Lot
- Size: 5 Acres
- Features: Waterfront, Water View, Elevation High
Details
- Additional structures: Storage
- Parcel number: 5504180001034.029
- Special conditions: None
Construction
Type & style
- Home type: SingleFamily
- Architectural style: Other See Remarks
- Property subtype: Single Family Residence
Materials
- Roof: Metal
Condition
- Year built: 1988
Utilities & green energy
- Utilities for property: Baldwin EMC
Community & HOA
Community
- Features: More Than Two Pets Allowed
- Security: Smoke Detector(s)
- Subdivision: River Bluff
HOA
- Has HOA: No
Location
- Region: Summerdale
Financial & listing details
- Price per square foot: $552/sqft
- Tax assessed value: $426,700
- Annual tax amount: $2,346
- Date on market: 7/6/2026
- Ownership type: Whole Full
Estimated market value
Not available
Estimated sales range
Not available
Not available
Price history
| Date | Event | Price |
|---|---|---|
| 8/24/2026 | Price change | $1,297,000-2.1%$552/sqft |
Source:  Baldwin Realtors #399012 Report a problem Baldwin Realtors #399012 Report a problem | ||
| 7/6/2026 | Listed for sale | $1,325,000+2%$564/sqft |
Source: Baldwin Realtors #399012 Report a problem | ||
| 7/1/2026 | Listing removed | $1,299,000$553/sqft |
Source: Baldwin Realtors #390438 Report a problem | ||
| 3/31/2026 | Price change | $1,299,000-7.2%$553/sqft |
Source: Baldwin Realtors #390438 Report a problem | ||
| 3/4/2026 | Price change | $1,400,000-3.4%$595/sqft |
Source: Baldwin Realtors #390438 Report a problem | ||
| 1/17/2026 | Listed for sale | $1,450,000-6.4%$617/sqft |
Source: Baldwin Realtors #390438 Report a problem | ||
| 10/3/2025 | Listing removed | $1,549,900$659/sqft |
Source: Baldwin Realtors #382151 Report a problem | ||
| 7/14/2025 | Listed for sale | $1,549,900+7.3%$659/sqft |
Source: Baldwin Realtors #382151 Report a problem | ||
| 6/11/2025 | Listing removed | $1,445,000$615/sqft |
Source: Baldwin Realtors #376395 Report a problem | ||
| 4/15/2025 | Price change | $1,445,000-3.3%$615/sqft |
Source: Baldwin Realtors #376395 Report a problem | ||
| 3/26/2025 | Listed for sale | $1,495,000+1%$636/sqft |
Source: Baldwin Realtors #376395 Report a problem | ||
| 8/26/2024 | Listing removed | -- |
Source: Baldwin Realtors #361950 Report a problem | ||
| 6/27/2024 | Price change | $1,479,999-1.3%$630/sqft |
Source: Baldwin Realtors #361950 Report a problem | ||
| 5/5/2024 | Listed for sale | $1,499,999$638/sqft |
Source: Baldwin Realtors #361950 Report a problem | ||
Public tax history
| Year | Property taxes | Tax assessment |
|---|---|---|
| 2025 | $2,346 +6.9% | $83,420 +7% |
| 2024 | $2,193 +21.3% | $77,980 +20.7% |
| 2023 | $1,809 | $64,600 +15.6% |
| 2022 | -- | $55,860 -4.1% |
| 2021 | $1,631 | $58,260 +4.3% |
| 2020 | -- | $55,860 |
| 2019 | $1,564 | $55,860 |
| 2018 | $1,564 +5% | $55,860 +5% |
| 2017 | $1,490 | $53,200 |
| 2016 | $1,490 | $53,200 |
| 2015 | $1,490 | $53,200 |
| 2014 | $1,490 | $53,200 |
Find assessor info on the county website
Monthly payment
Est. payment
Payment breakdown
Explore the cost of this home by adjusting the details. Changes won't be saved.Climate risks
Neighborhood: 36580
Nearby schools
Schools provided by the listing agent
- Elementary: Magnolia School
- Middle: Foley Middle
- High: Foley High
Source: Baldwin Realtors. This data may not be complete. We recommend contacting the local school district to confirm school assignments for this home.

Similar homes
- $965,0004 bd4 ba3.1k sqft16575 Old Pierce Rd, Fairhope, AL 36532Active
 MLS ID #397854, Connie Glassford, Alabama Gulf Coast Properties. Baldwin Realtors
 - $1,399,0005 bd4 ba3.4k sqft12190 Mandrell Ln, Fairhope, AL 36532Active
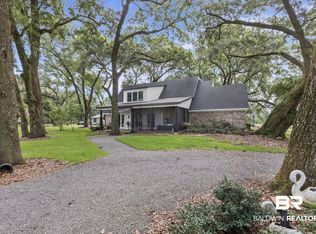 MLS ID #398195, Lisa C Dutton, Bayside Real Estate Group. Baldwin Realtors
 - $998,0003 bd4 ba2.9k sqft7300 Rose Bishop Ln, Fairhope, AL 36532Active
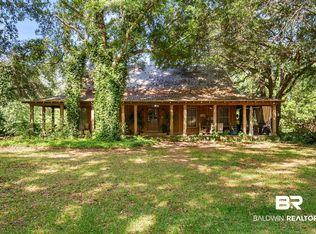 MLS ID #397109, Kathy Franklin, EXIT Realty Landmark. Baldwin Realtors
 - $1,195,0005 bd3 ba2.7k sqft5749 Stardance Trl, Gulf Shores, AL 36542Active
 MLS ID #400020, Cody C Maley, Scout South Properties. Baldwin Realtors
 - $699,9954 bd3 ba2.5k sqft15771 Underwood Rd, Foley, AL 36535For Sale
 MLS ID #21465942, Steven Koleno, Beycome Brokerage Realty. GALMLS
