Welcome to 14625 Viking Ln! This well-maintained home offers the perfect blend of inviting and secluded. Freshly painted 3-bedroom, 2-bathroom gem is perfect for growing families and entertaining. Step inside to discover a welcoming living space with modern finishes and new appliances throughout, ensuring a seamless move-in experience. The open-concept design connects the spacious kitchen to the cozy dining and living areas, making it ideal for nights at home. The master bedroom features an en-suite bathroom, providing a private retreat, while two additional bedrooms offer plenty of space for family or guests. But the real highlight of this property is the stunning backyard! The terrace area offers a spacious escape, ideal for garden furniture and outdoor gatherings. This outdoor space will make you never want to leave your home. The extraordinary community offers a wealth of amenities including 4 inviting pools, a splash pad, a club house, basketball courts, baseball fields and fishing ponds. Come and make this beautiful home your own!
Sold
Price Unknown
14625 Viking Ln, Haslet, TX 76052
3beds
1,874sqft
Single Family Residence
Built in 2017
7,797 Square Feet Lot
$316,500 Zestimate®
$--/sqft
$2,344 Estimated rent
Home value
$316,500
$298,000 - $335,000
$2,344/mo
Zestimate® history
Owner options
List your home for rent
$2,344/mo
Rent Zestimate®
Find your next renter with Zillow Rental Manager. Plus, with online applications, you can quickly screen prospective tenants – for free.
$2,344/mo
Rent Zestimate®
Refinance and save
$158/mo
Est. payment
Refinancing to a lower rate could help reduce your monthly payments and save thousands over the life of the loan.
$158/mo
Est. payment
Explore your selling options
Work with a Zillow partner agent
Leverage their expertise and Zillow's premium Showcase listings to get your home seen by more buyers.
Get startedList with your own agent
Get your home in front of millions of buyers by listing it on Zillow.
Learn how to do itSell it yourself
Take full control of how buyers see your home on Zillow by listing For Sale by Owner (FSBO).
List your homeWhat's special
Modern finishesFreshly paintedStunning backyardWelcoming living spaceNew appliances throughoutSpacious kitchenOpen-concept design
Zillow last checked:
Listing updated:
Listed by:
Andrea Saavedra 0688643 817-329-9005,
Coldwell Banker Realty 817-329-9005
Bought with:
Federico Resendis
Evolve Real Estate LLC
Source: NTREIS,MLS#: 21210247
Facts & features
Interior
Bedrooms & bathrooms
- Bedrooms: 3
- Bathrooms: 2
- Full bathrooms: 2
Primary bedroom
- Features: Ceiling Fan(s), En Suite Bathroom, Walk-In Closet(s)
- Level: First
- Dimensions: 14 x 13
Bedroom
- Features: Walk-In Closet(s)
- Level: First
- Dimensions: 12 x 10
Bedroom
- Features: Walk-In Closet(s)
- Level: First
- Dimensions: 12 x 10
Primary bathroom
- Features: Built-in Features, En Suite Bathroom, Garden Tub/Roman Tub, Separate Shower
- Level: First
- Dimensions: 14 x 8
Bonus room
- Features: Ceiling Fan(s)
- Level: First
- Dimensions: 12 x 11
Kitchen
- Features: Built-in Features, Granite Counters, Pantry
- Level: First
- Dimensions: 20 x 11
Living room
- Features: Ceiling Fan(s)
- Level: First
- Dimensions: 18 x 17
Heating
- Central
Cooling
- Electric
Appliances
- Included: Dishwasher, Gas Range, Microwave, Refrigerator
- Laundry: Washer Hookup, Dryer Hookup, Laundry in Utility Room
Features
- Decorative/Designer Lighting Fixtures, Eat-in Kitchen, Granite Counters, High Speed Internet, Open Floorplan, Pantry, Walk-In Closet(s)
- Flooring: Tile
- Windows: Window Coverings
- Has basement: No
- Has fireplace: No
Interior area
- Total interior livable area: 1,874 sqft
Property
Parking
- Total spaces: 2
- Parking features: Garage
- Attached garage spaces: 2
Features
- Levels: One
- Stories: 1
- Patio & porch: Terrace, Covered
- Exterior features: Rain Gutters
- Pool features: None, Community
- Fencing: Fenced,Wood
Lot
- Size: 7,797 Square Feet
Details
- Parcel number: R680792
- Other equipment: Irrigation Equipment
Construction
Type & style
- Home type: SingleFamily
- Architectural style: Traditional,Detached
- Property subtype: Single Family Residence
- Attached to another structure: Yes
Materials
- Brick
- Foundation: Slab
- Roof: Shingle
Condition
- Year built: 2017
Utilities & green energy
- Sewer: Public Sewer
- Utilities for property: Cable Available, Sewer Available
Community & HOA
Community
- Features: Clubhouse, Playground, Park, Pool, Trails/Paths, Curbs, Sidewalks
- Subdivision: Sendera Ranch East Ph 10
HOA
- Has HOA: Yes
- Services included: Maintenance Grounds
- HOA fee: $158 quarterly
- HOA name: 972-960-2800
Location
- Region: Haslet
Financial & listing details
- Tax assessed value: $338,091
- Annual tax amount: $6,559
- Date on market: 3/25/2026
- Cumulative days on market: 11 days
- Listing terms: Cash,Conventional,FHA,VA Loan
Price history
| Date | Event | Price |
|---|---|---|
| 4/27/2026 | Sold | -- |
Source: NTREIS #21210247 Report a problem | ||
| 4/10/2026 | Pending sale | $325,000$173/sqft |
Source: NTREIS #21210247 Report a problem | ||
| 4/6/2026 | Contingent | $325,000$173/sqft |
Source: NTREIS #21210247 Report a problem | ||
| 3/25/2026 | Listed for sale | $325,000$173/sqft |
Source: NTREIS #21210247 Report a problem | ||
Public tax history
| Year | Property taxes | Tax assessment |
|---|---|---|
| 2025 | $2,767 -19.8% | $338,091 -3.5% |
| 2024 | $3,448 +13.4% | $350,380 +8.3% |
| 2023 | $3,040 -21.4% | $323,528 +10% |
| 2022 | $3,868 +3.3% | $294,116 +10% |
| 2021 | $3,743 +5.3% | $267,378 +7.1% |
| 2020 | $3,554 -3.4% | $249,744 +1.9% |
| 2019 | $3,679 -0.2% | $245,206 +3.6% |
| 2018 | $3,687 | $236,618 +743% |
| 2017 | -- | $28,070 -35.8% |
| 2016 | -- | $43,754 |
Find assessor info on the county website
Neighborhood: Sendera Ranch
Nearby homes
- $379,0004 bd3 ba3k sqft14629 Viking Ln, Haslet, TX 76052For Sale
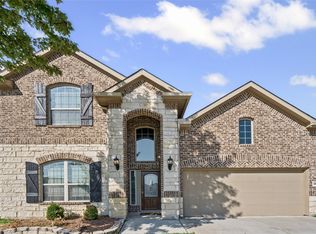
- $--4 bd4 ba2.7k sqft14620 Comal St, Haslet, TX 76052Sold
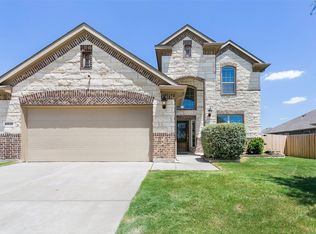
- $442,3005 bd4 ba3.4k sqft14617 Viking Ln, Haslet, TX 76052Off Market
- $--4 bd4 ba2.4k sqft14633 Viking Ln, Haslet, TX 76052Sold

- $331,0004 bd2 ba2k sqft14616 Comal St, Haslet, TX 76052Off Market
- $--3 bd2 ba1.8k sqft14624 Comal St, Haslet, TX 76052Sold
- $329,1003 bd2 ba2k sqft14624 Viking Ln, Haslet, TX 76052Off Market
- $352,6003 bd4 ba2.4k sqft14628 Viking Ln, Haslet, TX 76052Off Market
Nearby schools
GreatSchools rating
- 4/10J C Thompson Elementary SchoolGrades: PK-5Distance: 0.5 mi
- 5/10Truett Wilson Middle SchoolGrades: 6-8Distance: 0.9 mi
- 5/10Northwest High SchoolGrades: 9-12Distance: 4.2 mi
Schools provided by the listing agent
- Elementary: JC Thompson
- Middle: Wilson
- High: Northwest
- District: Northwest ISD
Source: NTREIS. This data may not be complete. We recommend contacting the local school district to confirm school assignments for this home.
Get a cash offer in 3 minutes
Find out how much your home could sell for in as little as 3 minutes with a no-obligation cash offer.
Estimated market value
$316,500
Get a cash offer in 3 minutes
Find out how much your home could sell for in as little as 3 minutes with a no-obligation cash offer.
Estimated market value
$316,500
- Texas
- Denton County
- Haslet
- 76052
- Sendera Ranch
- 14625 Viking Ln
