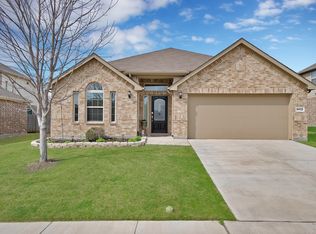
Beautifully designed 4-bedroom, 3-bath home featuring a spacious loft and a dedicated media room, offering plenty of space for relaxing, entertaining, and everyday living. The versatile layout provides room for everyone, whether you need a home office, game room, or additional gathering space. Located in the sought-after Northwest ISD, this home offers a great combination of space, functionality, and desirable schools.
For sale
$379,000
14629 Viking Ln, Haslet, TX 76052
4beds
3,007sqft
Single Family Residence
Built in 2017
7,797 Square Feet Lot
$375,500 Zestimate®
$126/sqft
$53/mo HOA
What's special
Spacious loftDedicated media roomVersatile layout
- 3 days
- 230
- 40
Likely to sell faster than
Zillow last checked:
Listing updated:
Listed by:
Clinton Shipley 0602655 817-731-7595,
NTex Realty, LP 817-731-7595,
Lindsay Kellam 0830594 469-364-0758,
NTex Realty, LP
Source: NTREIS,MLS#: 21410031
Facts & features
Interior
Bedrooms & bathrooms
- Bedrooms: 4
- Bathrooms: 3
- Full bathrooms: 3
Primary bedroom
- Features: Ceiling Fan(s), En Suite Bathroom
- Level: First
- Dimensions: 15 x 16
Living room
- Features: Ceiling Fan(s)
- Level: First
- Dimensions: 14 x 23
Appliances
- Included: Dishwasher, Gas Range, Microwave
Features
- Decorative/Designer Lighting Fixtures, Eat-in Kitchen, Granite Counters, Kitchen Island, Loft, Pantry, Cable TV
- Has basement: No
- Has fireplace: No
Interior area
- Total interior livable area: 3,007 sqft
Video & virtual tour
Property
Parking
- Total spaces: 2
- Parking features: Driveway, Garage, Garage Door Opener
- Attached garage spaces: 2
Features
- Levels: Two
- Stories: 2
- Pool features: None
Lot
- Size: 7,797 Square Feet
Details
- Parcel number: R680791
Construction
Type & style
- Home type: SingleFamily
- Architectural style: Detached
- Property subtype: Single Family Residence
- Attached to another structure: Yes
Condition
- Year built: 2017
Utilities & green energy
- Sewer: Public Sewer
- Water: Public
- Utilities for property: Sewer Available, Water Available, Cable Available
Community & HOA
Community
- Subdivision: Sendera Ranch East Ph 10
HOA
- Has HOA: Yes
- Services included: All Facilities, Association Management, Maintenance Structure
- HOA fee: $159 quarterly
- HOA name: Sbb Community Management
- HOA phone: 972-960-2800
Location
- Region: Haslet
Financial & listing details
- Price per square foot: $126/sqft
- Tax assessed value: $414,537
- Date on market: 10/12/2026
- Cumulative days on market: 4 days
- Listing terms: Cash,Conventional,FHA,VA Loan
Estimated market value
$375,500
$357,000 - $394,000
$2,766/mo
Price history
| Date | Event | Price |
|---|---|---|
| 10/12/2026 | Listed for sale | $379,000$126/sqft |
Source: NTREIS #21410031 Report a problem | ||
Public tax history
| Year | Property taxes | Tax assessment |
|---|---|---|
| 2025 | -- | $414,537 -5.7% |
| 2024 | -- | $439,629 +0.7% |
| 2023 | -- | $436,555 +10% |
| 2022 | -- | $396,868 +10% |
| 2021 | -- | $360,789 +7.2% |
| 2020 | -- | $336,410 +3% |
| 2019 | -- | $326,761 +4% |
| 2018 | $690 | $314,216 +1019.4% |
| 2017 | -- | $28,070 -35.8% |
| 2016 | -- | $43,754 |
Find assessor info on the county website
Monthly payment
Est. payment
Payment breakdown
Explore the cost of this home by adjusting the details. Changes won't be saved.Climate risks
Neighborhood: Sendera Ranch
Nearby schools
Schools provided by the listing agent
- Elementary: JC Thompson
- Middle: Wilson
- High: Northwest
- District: Northwest ISD
Source: NTREIS. This data may not be complete. We recommend contacting the local school district to confirm school assignments for this home.
Similar homes
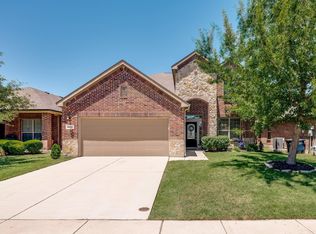
- $385,0004 bd4 ba2.6k sqft813 Salida Rd, Haslet, TX 76052For Sale
 MLS ID #21402875, Avery Fanning. NTREIS
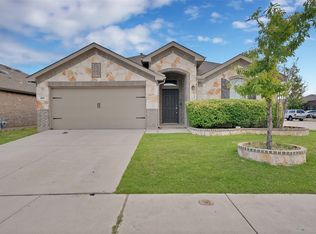
 - $349,9004 bd4 ba2.5k sqft1208 Diablo Pass, Haslet, TX 76052For Sale
 MLS ID #21409763, Carlisse Bluitt. NTREIS
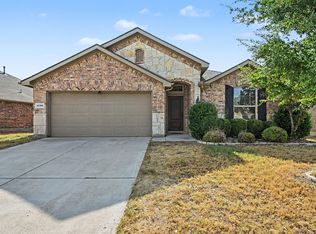
 - $345,0004 bd2 ba1.9k sqft469 Pollyann Trl, Roanoke, TX 76052For Sale
 MLS ID #21404542, Lora Karacic. NTREIS
 - $385,0004 bd3 ba2.3k sqft14308 Broomstick Rd, Haslet, TX 76052For Sale
 MLS ID #21375064, Tobias Tavera. NTREIS
