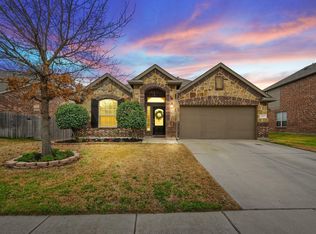
Welcome to 813 Salida Road in Sendera Ranch! This well-maintained home features an open layout, wood flooring, and plenty of natural light. It also included the following recent improves: NEW ROOF, gutters, carpet, and wood flooring. The kitchen offers stainless steel appliances, a gas range, and ample cabinet and counter space. All four bedrooms feature vaulted ceilings, with a spacious primary suite offering a garden tub, separate shower, dual sinks, and walk-in closet.
Upstairs, the loft provides flexible space for a playroom, office, or game room. The backyard backs to a greenbelt, offering added privacy and a peaceful outdoor space. Enjoy all that Sendera Ranch has to offer, including multiple parks, community pools, and walking trails.
For sale
$385,000
813 Salida Rd, Haslet, TX 76052
4beds
2,675sqft
Single Family Residence
Built in 2013
8,712 Square Feet Lot
$380,700 Zestimate®
$144/sqft
$53/mo HOA
What's special
Wood flooringAdded privacyPeaceful outdoor spacePlenty of natural lightWalk-in closetGas rangeDual sinks
- 1 day
- 111
- 20
Likely to sell faster than
Zillow last checked:
Listing updated:
Listed by:
Avery Fanning 0823854 817-438-4004,
Motive Real Estate Group 817-438-4004
Source: NTREIS,MLS#: 21402875
Facts & features
Interior
Bedrooms & bathrooms
- Bedrooms: 4
- Bathrooms: 4
- Full bathrooms: 3
- 1/2 bathrooms: 1
Primary bedroom
- Features: En Suite Bathroom
- Level: First
- Dimensions: 12 x 16
Bedroom
- Level: Second
- Dimensions: 11 x 15
Bedroom
- Level: Second
- Dimensions: 10 x 15
Bedroom
- Level: Second
- Dimensions: 12 x 15
Dining room
- Level: First
- Dimensions: 11 x 13
Kitchen
- Features: Built-in Features, Eat-in Kitchen, Granite Counters, Pantry
- Level: First
- Dimensions: 11 x 15
Living room
- Level: First
- Dimensions: 13 x 20
Office
- Level: First
- Dimensions: 11 x 11
Heating
- Central, Natural Gas
Cooling
- Central Air, Ceiling Fan(s), Electric
Appliances
- Included: Built-In Gas Range, Microwave, Refrigerator
Features
- Double Vanity, Eat-in Kitchen, Granite Counters, High Speed Internet, Loft, Pantry, Cable TV, Walk-In Closet(s), Wired for Sound
- Flooring: Carpet, Ceramic Tile, Tile, Wood
- Has basement: No
- Has fireplace: No
Interior area
- Total interior livable area: 2,675 sqft
Video & virtual tour
Property
Parking
- Total spaces: 2
- Parking features: Door-Single, Driveway, Garage Faces Front
- Attached garage spaces: 2
Features
- Levels: Two
- Stories: 2
- Patio & porch: Covered
- Exterior features: Rain Gutters
- Pool features: None
- Fencing: Wood,Wrought Iron
Lot
- Size: 8,712 Square Feet
- Features: Back Yard, Backs to Greenbelt/Park, Interior Lot, Lawn, Landscaped, Sprinkler System
Details
- Parcel number: 41523857
Construction
Type & style
- Home type: SingleFamily
- Architectural style: Traditional,Detached
- Property subtype: Single Family Residence
Materials
- Brick, Rock, Stone
- Foundation: Slab
- Roof: Composition
Condition
- Resale
- Year built: 2013
Utilities & green energy
- Sewer: Public Sewer
- Water: Public
- Utilities for property: Natural Gas Available, Sewer Available, Separate Meters, Water Available, Cable Available
Community & HOA
Community
- Features: Curbs, Sidewalks
- Security: Smoke Detector(s)
- Subdivision: Sendera Ranch East Ph Vii-1
HOA
- Has HOA: Yes
- Services included: All Facilities
- HOA fee: $158 quarterly
- HOA name: 817-439-2155
- HOA phone: 817-439-2155
Location
- Region: Haslet
Financial & listing details
- Price per square foot: $144/sqft
- Tax assessed value: $393,426
- Annual tax amount: $3,650
- Date on market: 10/13/2026
- Cumulative days on market: 2 days
- Listing terms: Cash,Conventional,FHA,VA Loan
Estimated market value
$380,700
$362,000 - $400,000
$2,618/mo
Price history
| Date | Event | Price |
|---|---|---|
| 10/13/2026 | Listed for sale | $385,000$144/sqft |
Source: NTREIS #21402875 Report a problem | ||
Public tax history
| Year | Property taxes | Tax assessment |
|---|---|---|
| 2025 | $3,650 +3.4% | $393,426 |
| 2024 | $3,529 +4.1% | $393,426 -5.5% |
| 2023 | $3,391 -4.4% | $416,402 +18.4% |
| 2022 | $3,546 +8% | $351,686 +25.3% |
| 2021 | $3,283 | $280,667 |
Find assessor info on the county website
Monthly payment
Est. payment
Payment breakdown
Explore the cost of this home by adjusting the details. Changes won't be saved.Climate risks
Neighborhood: Sendera Ranch
Nearby schools
Schools provided by the listing agent
- Elementary: Lance Thompson
- Middle: Wilson
- High: Northwest
- District: Northwest ISD
Source: NTREIS. This data may not be complete. We recommend contacting the local school district to confirm school assignments for this home.
Similar homes
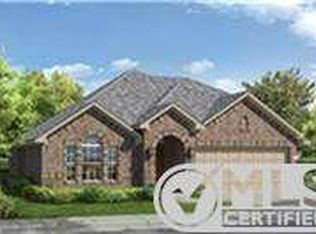
- $379,0004 bd3 ba3k sqft14629 Viking Ln, Haslet, TX 76052For Sale
 MLS ID #21410031, Clinton Shipley. NTREIS
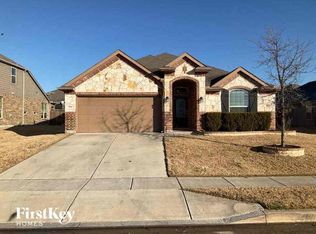
 - $349,9004 bd4 ba2.5k sqft1208 Diablo Pass, Haslet, TX 76052For Sale
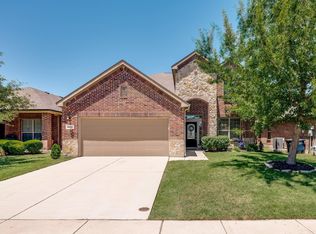 MLS ID #21409763, Carlisse Bluitt. NTREIS
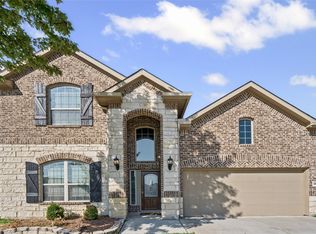
 - $385,0004 bd3 ba2.3k sqft14308 Broomstick Rd, Haslet, TX 76052For Sale
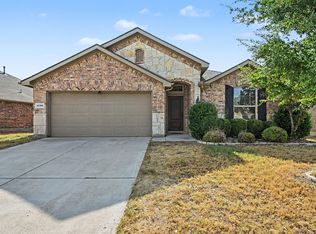 MLS ID #21375064, Tobias Tavera. NTREIS
 - $349,0004 bd3 ba2.4k sqft800 Poncho Ln, Haslet, TX 76052For Sale
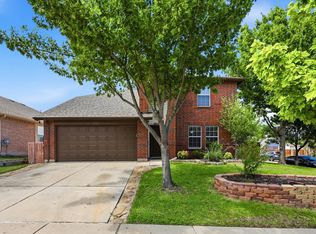 MLS ID #21370020, Rachel Robertson. NTREIS
