This 6 bedroom 2 1/2 bath single family home boast numerous updates and improvement s New Roof in 2024, new vinyl plank flooring thru out in 2023, new sump pump in 2024 and new house sewer line in 2024 (no issues) just discovered when basement was renovated in 2024 , above ground pool in summer of 2024, completed painted, 2023 new Hot Water Heater, 1/2 bath installed in Feb 2023, new upstairs Hall bath vanity in Feb 2025, Kitchenette in basement with induction cooktop and counter microwave and fridge, all in 1 Washer Dryer in Basement and separate stackable Full size washer/dryer on upper level, fenced in back yard, walk up basement, good light in basement , Kitchen updated in early 2022 with granite countertops and stainless appliances
Sold for $700,000
$700,000
14627 Batavia Dr, Centreville, VA 20120
6beds
2,256sqft
Single Family Residence
Built in 1969
9,200 Square Feet Lot
$715,700 Zestimate®
$310/sqft
$5,063 Estimated rent
Home value
$715,700
$673,000 - $766,000
$5,063/mo
Zestimate® history
Owner options
List your home for rent
$5,063/mo
Rent Zestimate®
Find your next renter with Zillow Rental Manager. Plus, with online applications, you can quickly screen prospective tenants – for free.
$5,063/mo
Rent Zestimate®
Refinance and save
$4,388/mo
Est. payment
Refinancing to a lower rate could help reduce your monthly payments and save thousands over the life of the loan.
$4,388/mo
Est. payment
Explore your selling options
Work with a Zillow partner agent
Leverage their expertise and Zillow's premium Showcase listings to get your home seen by more buyers.
Get startedList with your own agent
Get your home in front of millions of buyers by listing it on Zillow.
Learn how to do itSell it yourself
Take full control of how buyers see your home on Zillow by listing For Sale by Owner (FSBO).
List your homeWhat's special
Zillow last checked:
Listing updated:
Listed by:
Leslie O Carter 703-383-3245,
Carter Real Estate, Inc.,
Co-Listing Agent: John Andrew Carter 703-383-3245,
Carter Real Estate, Inc.
Bought with:
Mr. Young You, 0225054181
Pacific Realty
Source: Bright MLS,MLS#: VAFX2239976
Facts & features
Interior
Bedrooms & bathrooms
- Bedrooms: 6
- Bathrooms: 3
- Full bathrooms: 2
- 1/2 bathrooms: 1
- Main level bathrooms: 2
- Main level bedrooms: 3
Rooms
- Room types: Living Room, Dining Room, Bedroom 2, Bedroom 3, Bedroom 4, Kitchen, Bedroom 1, Other, Recreation Room, Bedroom 6
Bedroom 1
- Level: Main
- Area: 156 Square Feet
- Dimensions: 13 x 12
Bedroom 2
- Level: Main
- Area: 132 Square Feet
- Dimensions: 12 x 11
Bedroom 3
- Level: Main
- Area: 72 Square Feet
- Dimensions: 8 x 9
Bedroom 4
- Level: Lower
- Area: 156 Square Feet
- Dimensions: 13 x 12
Bedroom 4
- Level: Lower
- Area: 70 Square Feet
- Dimensions: 7 x 10
Bedroom 6
- Level: Lower
- Area: 132 Square Feet
- Dimensions: 11 x 12
Dining room
- Level: Main
- Area: 99 Square Feet
- Dimensions: 11 x 9
Kitchen
- Level: Main
- Area: 77 Square Feet
- Dimensions: 11 x 7
Kitchen
- Level: Lower
- Area: 84 Square Feet
- Dimensions: 12 x 7
Living room
- Level: Main
- Area: 176 Square Feet
- Dimensions: 11 x 16
Other
- Level: Lower
- Area: 132 Square Feet
- Dimensions: 11 x 12
Recreation room
- Level: Lower
- Area: 143 Square Feet
- Dimensions: 13 x 11
Heating
- Forced Air, Natural Gas
Cooling
- Central Air, Electric
Appliances
- Included: Gas Water Heater
- Laundry: Dryer In Unit, Lower Level, Main Level, Washer In Unit
Features
- 2nd Kitchen, Ceiling Fan(s), Combination Kitchen/Dining, Floor Plan - Traditional
- Basement: Full,Finished,English,Exterior Entry,Rear Entrance,Interior Entry,Sump Pump,Walk-Out Access,Windows
- Has fireplace: No
Interior area
- Total structure area: 2,256
- Total interior livable area: 2,256 sqft
- Finished area above ground: 1,128
- Finished area below ground: 1,128
Property
Parking
- Total spaces: 2
- Parking features: Driveway
- Uncovered spaces: 2
Accessibility
- Accessibility features: None
Features
- Levels: Split Foyer,Two
- Stories: 2
- Has private pool: Yes
- Pool features: Above Ground, Private
Lot
- Size: 9,200 Square Feet
Details
- Additional structures: Above Grade, Below Grade
- Parcel number: 0443 02270019
- Zoning: 131
- Special conditions: Standard
Construction
Type & style
- Home type: SingleFamily
- Property subtype: Single Family Residence
Materials
- Aluminum Siding
- Foundation: Slab
Condition
- New construction: No
- Year built: 1969
Utilities & green energy
- Sewer: Public Sewer
- Water: Public
Community & HOA
Community
- Subdivision: Country Club Manor
HOA
- Has HOA: No
Location
- Region: Centreville
Financial & listing details
- Price per square foot: $310/sqft
- Tax assessed value: $595,600
- Annual tax amount: $6,901
- Date on market: 5/9/2025
- Listing agreement: Exclusive Right To Sell
- Listing terms: Cash,Conventional,FHA,FHLMC,FNMA,VA Loan,VHDA
- Inclusions: Above Ground Pool And Pool Equipment
- Ownership: Fee Simple
Price history
| Date | Event | Price |
|---|---|---|
| 6/19/2025 | Sold | $700,000+23%$310/sqft |
Source:  Bright MLS #VAFX2239976 Report a problem Bright MLS #VAFX2239976 Report a problem | ||
| 5/23/2022 | Sold | $569,000+33.9%$252/sqft |
Source: Bright MLS #VAFX2061362 Report a problem | ||
| 12/2/2015 | Sold | $425,000+24.3%$188/sqft |
Source: Public Record Report a problem | ||
| 12/13/2010 | Sold | $342,000+17.1%$152/sqft |
Source: Public Record Report a problem | ||
| 9/7/2010 | Sold | $292,000-44.4%$129/sqft |
Source: Public Record Report a problem | ||
| 3/30/2006 | Sold | $525,000+238.7%$233/sqft |
Source: Public Record Report a problem | ||
| 5/18/1998 | Sold | $155,000$69/sqft |
Source: Public Record Report a problem | ||
Public tax history
| Year | Property taxes | Tax assessment |
|---|---|---|
| 2025 | $6,885 +11.1% | $595,600 +11.4% |
| 2024 | $6,195 +4.5% | $534,730 +1.8% |
| 2023 | $5,927 +6% | $525,190 +7.4% |
| 2022 | $5,592 | $489,050 +14.6% |
| 2021 | -- | $426,560 +4.7% |
| 2020 | $4,820 +2.9% | $407,300 +2.9% |
| 2019 | $4,685 +4.2% | $395,880 +4.2% |
| 2018 | $4,497 +4.6% | $380,000 +2.6% |
| 2017 | $4,299 -6.1% | $370,320 -6.3% |
| 2016 | $4,580 +6.8% | $395,360 +2.9% |
| 2015 | $4,287 +5.3% | $384,170 +5% |
| 2014 | $4,073 | $365,820 +9.4% |
| 2013 | -- | $334,300 +3.1% |
| 2012 | -- | $324,230 -6.6% |
| 2011 | -- | $347,190 +7.9% |
| 2010 | -- | $321,710 -7.7% |
| 2009 | -- | $348,710 -12.6% |
| 2008 | -- | $398,930 -4.6% |
| 2007 | -- | $418,140 +76.5% |
| 2003 | -- | $236,865 +12.3% |
| 2002 | -- | $210,865 +24.1% |
| 2001 | -- | $169,875 |
Find assessor info on the county website
Neighborhood: 20120
Nearby homes
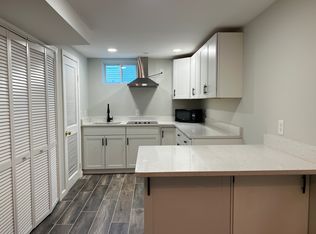
- $--1 bd1 ba600 sqft14627 Batavia Dr #BASEMENT, Centreville, VA 20120Off Market
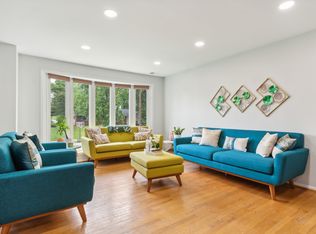
- $5,5004 bd3 ba2.2k sqft14625 Batavia Dr, Centreville, VA 20120For Rent
- $560,8003 bd1 ba1k sqft14629 Batavia Dr, Centreville, VA 20120Off Market

- $680,5004 bd3 ba1.3k sqft14714 Crenshaw Dr, Centreville, VA 20120Off Market
- $721,6005 bd3 ba2.6k sqft14712 Crenshaw Dr, Centreville, VA 20120Off Market
- $602,2003 bd2 ba1.1k sqft14716 Crenshaw Dr, Centreville, VA 20120Off Market
- $650,6004 bd2 ba1.1k sqft14623 Batavia Dr, Centreville, VA 20120Off Market
- $678,2004 bd2 ba1.4k sqft14628 Batavia Dr, Centreville, VA 20120Off Market
Nearby schools
GreatSchools rating
- 7/10Cub Run Elementary SchoolGrades: PK-6Distance: 0.2 mi
- 6/10Stone Middle SchoolGrades: 7-8Distance: 0.4 mi
- 5/10Westfield High SchoolGrades: 9-12Distance: 1.6 mi
Schools provided by the listing agent
- Middle: Stone
- High: Westfield
- District: Fairfax County Public Schools
Source: Bright MLS. This data may not be complete. We recommend contacting the local school district to confirm school assignments for this home.
Get a cash offer in 3 minutes
Find out how much your home could sell for in as little as 3 minutes with a no-obligation cash offer.
Estimated market value
$715,700
Get a cash offer in 3 minutes
Find out how much your home could sell for in as little as 3 minutes with a no-obligation cash offer.
Estimated market value
$715,700
- Virginia
- Fairfax County
- Centreville
- 20120
- 14627 Batavia Dr
Nearby cities
Nearby neighborhoods
Nearby zip codes
Other Centreville Topics
