Skip main navigation
Sold for $825,000
  • $825,000

    14627 Manorwood Dr, Culpeper, VA 22701

    5beds
    5,902sqft
    Single Family Residence
    Built in 2018
    0.46 Acres Lot
    $844,300 Zestimate®
    $140/sqft
    $4,349 Estimated rent

    Home value

    $844,300

    $751,000 - $954,000

    $4,349/mo

    Zestimate® history
    Loading
    Loading...

    Owner options

    List your home for rent

    $4,349/mo

    Rent Zestimate®

    Find your next renter with Zillow Rental Manager. Plus, with online applications, you can quickly screen prospective tenants – for free.

    Learn more

    $4,349/mo

    Rent Zestimate®

    Refinance and save

    $4,931/mo

    Est. payment

    Refinancing to a lower rate could help reduce your monthly payments and save thousands over the life of the loan.

    See today's rates

    $4,931/mo

    Est. payment

    Explore your selling options

    Work with a Zillow partner agent

    Leverage their expertise and Zillow's premium Showcase listings to get your home seen by more buyers.

    Get started

    List with your own agent

    Get your home in front of millions of buyers by listing it on Zillow.

    Learn how to do it

    Sell it yourself

    Take full control of how buyers see your home on Zillow by listing For Sale by Owner (FSBO).

    List your home

    What's special

    Private officeGas fireplaceFully finished basementWet barFenced-in backyardWater sprinkler systemGranite countertops
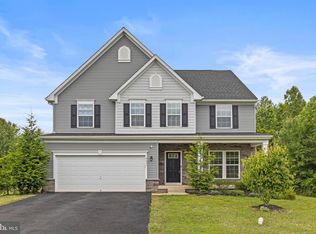
    This exceptional home is truly one of a kind, offering an unmatched combination of space, luxury, and high-end features—including the only fourth-story level with bedroom/full bathroom suite in the entire community! Step inside to find an open and inviting floor plan with durable and stylish luxury vinyl plank flooring, a gourmet kitchen featuring granite countertops, stainless steel appliances (including a brand new Bosch dishwasher), and an oversized island. The living spaces, including a main level private office and family room with gas fireplace, are designed for both comfort and entertainment, with WiFi extenders throughout the home ensuring seamless connectivity, even to the back yard! The fully finished basement is an entertainer’s dream, complete with a wet bar with granite counters, a media room featuring a 125” 4K 3D Projector, High End Klipsch 7.2 Surround Sound, and plush media chairs (which can convey), and an exercise room with equipment that can also convey! This home is packed with modern conveniences, including a 7-camera security system, high-efficiency water heater and HVAC, solar panels (which have reduced the power bill on average around $200/mo!), and a three-car garage with an electric vehicle charger. A stunning 85" Samsung QLED smart TV in the family room with a 5.1 Bose Surround Sound system and all electronics—including additional mounted TVs—convey with the home. Outside, enjoy a built-in firepit, fenced-in backyard, large storage shed with power, and a greenhouse (with conveyable 46 Plants Hydroponics System) with power and winterized water, perfect for year-round gardening. A water sprinkler system and three additional water spigots around the exterior make yard maintenance a breeze, while extra outlets on the porch and patio add convenience for outdoor gatherings. With its prime location, one-of-a-kind fourth story, and extensive upgrades, this home is a rare find in Culpeper! VA assumable $3,158/mo! Call us today to schedule your private showing!

    Zillow last checked:

    Listing updated:

    Listed by:

    Thomas Millar 703-963-4803,

    CENTURY 21 New Millennium

    Bought with:

    Liz Tucker, 0225240569

    Pearson Smith Realty, LLC

    Source: Bright MLS,MLS#: VACU2009820MLS Logo

    Facts & features

    Interior

    Bedrooms & bathrooms
    • Bedrooms: 5
    • Bathrooms: 6
    • Full bathrooms: 5
    • 1/2 bathrooms: 1
    • Main level bathrooms: 1
    Primary bedroom
    • Features: Flooring - Carpet, Walk-In Closet(s)
    • Level: Upper
    Bedroom 2
    • Features: Flooring - Carpet
    • Level: Upper
    Bedroom 3
    • Features: Flooring - Carpet
    • Level: Upper
    Bedroom 4
    • Features: Flooring - Carpet
    • Level: Upper
    Bedroom 5
    • Features: Flooring - Carpet
    • Level: Upper
    Primary bathroom
    • Features: Double Sink, Flooring - Ceramic Tile
    • Level: Upper
    Bathroom 2
    • Features: Double Sink
    • Level: Upper
    Bathroom 3
    • Level: Upper
    Dining room
    • Features: Flooring - Luxury Vinyl Plank
    • Level: Main
    Exercise room
    • Level: Lower
    Family room
    • Features: Fireplace - Gas, Flooring - Luxury Vinyl Plank
    • Level: Main
    Other
    • Level: Lower
    Other
    • Level: Upper
    Kitchen
    • Features: Flooring - Luxury Vinyl Plank, Granite Counters
    • Level: Main
    Living room
    • Features: Flooring - Luxury Vinyl Plank
    • Level: Main
    Loft
    • Features: Flooring - Carpet
    • Level: Upper
    Loft
    • Features: Flooring - Carpet
    • Level: Upper
    Media room
    • Level: Lower
    Office
    • Level: Main
    Recreation room
    • Features: Wet Bar, Granite Counters
    • Level: Lower
    Other
    • Level: Main
    Heating
    • Forced Air, Natural Gas
    Cooling
    • Central Air, Ceiling Fan(s), Electric
    Appliances
    • Included: Microwave, Dishwasher, Disposal, Washer, Dryer, Oven, Cooktop, Ice Maker, Water Heater, Refrigerator, Extra Refrigerator/Freezer, Energy Efficient Appliances, Gas Water Heater
    Features
    • Bathroom - Walk-In Shower, Ceiling Fan(s), Open Floorplan, Kitchen - Gourmet, Kitchen Island, Bar
    • Doors: Sliding Glass
    • Basement: Full,Finished,Walk-Out Access
    • Has fireplace: No
    Interior area
    • Total structure area: 5,902
    • Total interior livable area: 5,902 sqft
    • Finished area above ground: 4,002
    • Finished area below ground: 1,900

    Property

    Parking
    • Total spaces: 6
    • Parking features: Garage Door Opener, Electric Vehicle Charging Station(s), Driveway, Attached, On Street
    • Attached garage spaces: 2
    • Uncovered spaces: 4
    Accessibility
    • Accessibility features: None
    Features
    • Levels: Four
    • Stories: 4
    • Patio & porch: Patio
    • Exterior features: Underground Lawn Sprinkler
    • Pool features: None
    • Fencing: Back Yard
    Lot
    • Size: 0.46 Acres
    Details
    • Additional structures: Above Grade, Below Grade
    • Parcel number: 41M 8 238
    • Zoning: R1
    • Special conditions: Standard

    Construction

    Type & style
    • Home type: SingleFamily
    • Architectural style: Colonial
    • Property subtype: Single Family Residence
    Materials
    • Vinyl Siding
    • Foundation: Slab
    Condition
    • Excellent
    • New construction: No
    • Year built: 2018

    Utilities & green energy

    • Sewer: Public Sewer
    • Water: Public
    Green energy
    • Energy generation: PV Solar Array(s) Owned

    Community & neighborhood

    Location
    • Region: Culpeper
    • Subdivision: North Ridge

    HOA & financial

    HOA
    • Has HOA: Yes
    • HOA fee: $200 quarterly
    • Services included: Common Area Maintenance, Snow Removal, Trash

    Other

    Other facts
    • Listing agreement: Exclusive Right To Sell
    • Ownership: Fee Simple

    Price history

    DateEventPrice
    6/25/2025Sold$825,000-1.2%$140/sqft
    Source: Bright MLS #VACU2009820 Report a problem
    5/30/2025Pending sale$835,000$141/sqft
    Source: Bright MLS #VACU2009820 Report a problem
    5/10/2025Price change$835,000-2.3%$141/sqft
    Source: Bright MLS #VACU2009820 Report a problem
    4/29/2025Price change$855,000-2.3%$145/sqft
    Source: Bright MLS #VACU2009820 Report a problem
    4/10/2025Listed for sale$875,000+58.8%$148/sqft
    Source: Bright MLS #VACU2009820 Report a problem
    11/20/2018Sold$551,165+589%$93/sqft
    Source: Public Record Report a problem
    6/19/2018Sold$80,000$14/sqft
    Source: Public Record Report a problem

    Public tax history

    YearProperty taxesTax assessment
    2024$3,264 +2.2%$694,400
    2023$3,194 +9%$694,400 +30.4%
    2022$2,930 +1.1%$532,700 +1.1%
    2021$2,899 $527,000 +19.1%
    2020-- $442,400
    2019-- $442,400 +612.4%
    2018-- $62,100
    2017-- $62,100

    Find assessor info on the county website

    Neighborhood: 22701

    Nearby schools

    GreatSchools rating
    Schools provided by the listing agent
    • Elementary: Sycamore Park
    • Middle: Culpeper
    • High: Culpeper County
    • District: Culpeper County Public Schools

    Source: Bright MLS. This data may not be complete. We recommend contacting the local school district to confirm school assignments for this home.

    Get a cash offer in 3 minutes
    Find out how much your home could sell for in as little as 3 minutes with a no-obligation cash offer.
    Estimated market value
    $844,300
    Get a cash offer in 3 minutes
    Find out how much your home could sell for in as little as 3 minutes with a no-obligation cash offer.
    Estimated market value
    $844,300