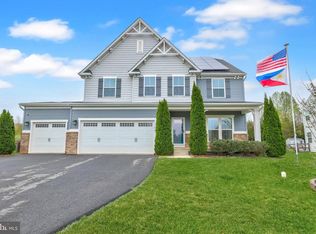
North Ridge Stunner! This spectacular, spotless home has so much to offer - Rich upgraded hardwood flooring greets you as you walk into this 4 Bedroom, 4.5 Bath Colonial. Impressive gourmet kitchen w/ granite countertops, stainless steel appliances, 42" cabinets, walk-in pantry and massive center island w/ seating space and storage. Sunny Florida Room, separate Dining Room and Living Room, and large Family Room with plush carpet and fireplace. Additional room off Family Room perfect for office space, toy room, etc! The upper level boasts an expansive Primary Suite, three other large Bedrooms AND a relaxed family-centric Den/Rec Area, perfect for lounging, reading, gaming, etc. Lower level offers a mix of space - with a large, open Rec Room, Full Bath and tons of unfinished storage area to stash all those extras. Covered front porch, tons of room for play and relaxation in the back yard and two-car garage. Perfectly situated on a .46 acre cul-de-sac lot, backing to trees and minutes from town amenities. Over 4,000 sq feet of living space to make your own!
Sold for $639,900
$639,900
14631 Manorwood Dr, Culpeper, VA 22701
4beds
4,076sqft
Single Family Residence
Built in 2018
0.46 Acres Lot
$680,300 Zestimate®
$157/sqft
$3,973 Estimated rent
Home value
$680,300
$646,000 - $714,000
$3,973/mo
Zestimate® history
Owner options
List your home for rent
$3,973/mo
Rent Zestimate®
Find your next renter with Zillow Rental Manager. Plus, with online applications, you can quickly screen prospective tenants – for free.
$3,973/mo
Rent Zestimate®
Refinance and save
$3,904/mo
Est. payment
Refinancing to a lower rate could help reduce your monthly payments and save thousands over the life of the loan.
$3,904/mo
Est. payment
Explore your selling options
Work with a Zillow partner agent
Leverage their expertise and Zillow's premium Showcase listings to get your home seen by more buyers.
Get startedList with your own agent
Get your home in front of millions of buyers by listing it on Zillow.
Learn how to do itSell it yourself
Take full control of how buyers see your home on Zillow by listing For Sale by Owner (FSBO).
List your homeWhat's special
Zillow last checked:
Listing updated:
Listed by:
Kelly Thornton 540-718-5763,
Long & Foster Real Estate, Inc.,
Co-Listing Agent: Philip L Thornton Iv 540-222-9155,
Long & Foster Real Estate, Inc.
Bought with:
Danielle Carter, 0225242662
Redfin Corporation
Source: Bright MLS,MLS#: VACU2008618
Facts & features
Interior
Bedrooms & bathrooms
- Bedrooms: 4
- Bathrooms: 5
- Full bathrooms: 4
- 1/2 bathrooms: 1
- Main level bathrooms: 1
Rooms
- Room types: Living Room, Dining Room, Primary Bedroom, Bedroom 2, Bedroom 3, Bedroom 4, Kitchen, Family Room, Den, Foyer, Sun/Florida Room, Laundry, Office, Recreation Room, Storage Room, Full Bath
Primary bedroom
- Features: Flooring - Carpet, Walk-In Closet(s)
- Level: Upper
- Area: 368 Square Feet
- Dimensions: 23 x 16
Bedroom 2
- Features: Flooring - Carpet
- Level: Upper
- Area: 144 Square Feet
- Dimensions: 12 x 12
Bedroom 3
- Features: Flooring - Carpet
- Level: Upper
- Area: 156 Square Feet
- Dimensions: 13 x 12
Bedroom 4
- Features: Flooring - Carpet
- Level: Upper
- Area: 168 Square Feet
- Dimensions: 14 x 12
Den
- Features: Flooring - Carpet
- Level: Upper
- Area: 210 Square Feet
- Dimensions: 15 x 14
Dining room
- Features: Flooring - HardWood
- Level: Main
- Area: 143 Square Feet
- Dimensions: 13 x 11
Family room
- Features: Flooring - Carpet, Fireplace - Gas
- Level: Main
- Area: 336 Square Feet
- Dimensions: 21 x 16
Foyer
- Features: Flooring - HardWood
- Level: Main
- Area: 70 Square Feet
- Dimensions: 14 x 5
Other
- Level: Lower
Kitchen
- Features: Flooring - HardWood, Kitchen Island, Granite Counters, Breakfast Bar, Pantry
- Level: Main
- Area: 288 Square Feet
- Dimensions: 16 x 18
Laundry
- Features: Flooring - Vinyl
- Level: Upper
- Area: 40 Square Feet
- Dimensions: 8 x 5
Living room
- Features: Flooring - Carpet
- Level: Main
- Area: 130 Square Feet
- Dimensions: 13 x 10
Office
- Features: Flooring - Carpet
- Level: Main
- Area: 110 Square Feet
- Dimensions: 10 x 11
Recreation room
- Features: Flooring - Carpet, Wet Bar
- Level: Lower
- Area: 702 Square Feet
- Dimensions: 39 x 18
Storage room
- Features: Flooring - Concrete
- Level: Lower
- Area: 143 Square Feet
- Dimensions: 13 x 11
Storage room
- Features: Flooring - Concrete
- Level: Lower
- Area: 500 Square Feet
- Dimensions: 25 x 20
Other
- Features: Flooring - HardWood, Cathedral/Vaulted Ceiling
- Level: Main
- Area: 150 Square Feet
- Dimensions: 15 x 10
Heating
- Central, Natural Gas
Cooling
- Central Air, Electric
Appliances
- Included: Microwave, Dishwasher, Disposal, Oven, Double Oven, Oven/Range - Electric, Gas Water Heater
- Laundry: Laundry Room
Features
- Breakfast Area, Family Room Off Kitchen, Kitchen - Gourmet, Kitchen Island, Pantry, Primary Bath(s), Recessed Lighting, Upgraded Countertops, Walk-In Closet(s)
- Flooring: Wood
- Basement: Partial,Interior Entry,Partially Finished,Walk-Out Access
- Number of fireplaces: 1
Interior area
- Total structure area: 4,870
- Total interior livable area: 4,076 sqft
- Finished area above ground: 3,282
- Finished area below ground: 794
Property
Parking
- Total spaces: 2
- Parking features: Garage Faces Front, Garage Door Opener, Driveway, Attached, Off Street
- Attached garage spaces: 2
- Has uncovered spaces: Yes
Accessibility
- Accessibility features: None
Features
- Levels: Three
- Stories: 3
- Patio & porch: Porch
- Pool features: None
Lot
- Size: 0.46 Acres
- Features: Backs to Trees, Cul-De-Sac
Details
- Additional structures: Above Grade, Below Grade
- Parcel number: 41M 8 240
- Zoning: R1
- Special conditions: Standard
Construction
Type & style
- Home type: SingleFamily
- Architectural style: Traditional,Colonial
- Property subtype: Single Family Residence
Materials
- Vinyl Siding
- Foundation: Brick/Mortar
Condition
- New construction: No
- Year built: 2018
Utilities & green energy
- Sewer: Public Sewer
- Water: Public
Community & HOA
Community
- Subdivision: North Ridge Estates
HOA
- Has HOA: Yes
- HOA fee: $160 quarterly
Location
- Region: Culpeper
Financial & listing details
- Price per square foot: $157/sqft
- Tax assessed value: $609,400
- Annual tax amount: $2,955
- Date on market: 8/19/2024
- Listing agreement: Exclusive Right To Sell
- Ownership: Fee Simple
Price history
| Date | Event | Price |
|---|---|---|
| 9/25/2024 | Sold | $639,900$157/sqft |
Source:  Bright MLS #VACU2008618 Report a problem Bright MLS #VACU2008618 Report a problem | ||
| 9/18/2024 | Pending sale | $639,900$157/sqft |
Source: Bright MLS #VACU2008618 Report a problem | ||
| 8/27/2024 | Contingent | $639,900$157/sqft |
Source:  Long & Foster Broker Feed #VACU2008618 Report a problem Long & Foster Broker Feed #VACU2008618 Report a problem | ||
| 7/18/2024 | Price change | $639,900-2.3%$157/sqft |
Source: Long & Foster Broker Feed #VACU2008000 Report a problem | ||
| 5/29/2024 | Listed for sale | $654,900+5.8%$161/sqft |
Source: Long & Foster Broker Feed #VACU2008000 Report a problem | ||
| 12/7/2022 | Listing removed | -- |
Source:  CAAR #VACU2004108 Report a problem CAAR #VACU2004108 Report a problem | ||
| 10/11/2022 | Listed for sale | $619,000+51.8%$152/sqft |
Source: Bright MLS #VACU2004108 Report a problem | ||
| 12/21/2018 | Sold | $407,684+409.6%$100/sqft |
Source: Public Record Report a problem | ||
| 8/27/2018 | Sold | $80,000$20/sqft |
Source: Public Record Report a problem | ||
Public tax history
| Year | Property taxes | Tax assessment |
|---|---|---|
| 2024 | $2,864 +2.2% | $609,400 |
| 2023 | $2,803 +9% | $609,400 +30.3% |
| 2022 | $2,572 | $467,600 |
| 2021 | $2,572 | $467,600 +19% |
| 2020 | -- | $392,900 |
| 2019 | -- | $392,900 +532.7% |
| 2018 | -- | $62,100 |
| 2017 | -- | $62,100 |
Find assessor info on the county website
Neighborhood: 22701
Nearby homes
- $655,400-- bd-- ba3.2k sqft14629 Manorwood Dr, Culpeper, VA 22701Off Market
- $825,0005 bd6 ba5.9k sqft14627 Manorwood Dr, Culpeper, VA 22701Sold
- $561,600-- bd-- ba2.2k sqft14625 Manorwood Dr, Culpeper, VA 22701Off Market
- $675,000-- bd-- ba3.2k sqft14624 Manorwood Dr, Culpeper, VA 22701Off Market
- $768,7004 bd3 ba2.8k sqft14633 Manorwood Dr, Culpeper, VA 22701Off Market
- $664,1044 bd3 ba3k sqft14119 Lincoln Circle Pl, Culpeper, VA 22701Sold
- $625,900-- bd-- ba2.2k sqft14623 Manorwood Dr, Culpeper, VA 22701Off Market
- $649,5004 bd3 ba3k sqftLincoln Circle Pl HOMESITE 15, Culpeper, VA 22701Off Market
Nearby schools
GreatSchools rating
- 2/10Sycamore Park Elementary SchoolGrades: PK-5Distance: 1.7 mi
- 4/10Culpeper Middle SchoolGrades: 6-8Distance: 1 mi
- 4/10Culpeper County High SchoolGrades: 9-12Distance: 0.9 mi
Schools provided by the listing agent
- District: Culpeper County Public Schools
Source: Bright MLS. This data may not be complete. We recommend contacting the local school district to confirm school assignments for this home.
Get a cash offer in 3 minutes
Find out how much your home could sell for in as little as 3 minutes with a no-obligation cash offer.
Estimated market value
$680,300
Get a cash offer in 3 minutes
Find out how much your home could sell for in as little as 3 minutes with a no-obligation cash offer.
Estimated market value
$680,300
- Virginia
- Culpeper County
- Culpeper
- 22701
- 14631 Manorwood Dr
Nearby cities
Nearby zip codes
Other Culpeper Topics
