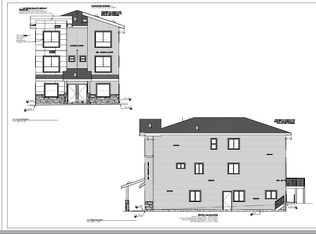
Lovely 2 level and basement Foxridge Home. Main floor boasts an open concept floor plan with 9' ceilings, spacious kitchen w/ maple cabinets, granite countertop and island. Elegant living and dining room with gas f/p and large picture window, perfect for entertaining. Also the main floor is a 2pc powder room and a 10x10 office or playroom. Upstairs features 3 large bedrooms. Master bedroom has large walk-in closet and a Window seat. Basement area is perfect for the growing family. Large recreation room to host your big screen TV and surround sound in addition to the third bathroom and 4th bedroom.
For sale
C$1,225,000
14629 60th Ave, Surrey, BC V3S 1R5
4beds
2,151sqft
Single Family Residence
Built in 2007
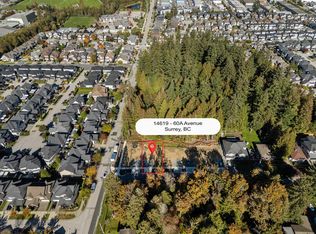
3,484 Square Feet Lot
$-- Zestimate®
C$570/sqft
C$-- HOA
What's special
Open concept floor planGranite countertop and islandLarge picture windowWindow seatLarge recreation roomThird bathroom
- 350 days
- 3
- 0
Zillow last checked:
Listing updated:
Listed by:
Butta Sandher,
Century 21 AAA Realty Inc. Brokerage
Source: Greater Vancouver REALTORS®,MLS®#: R3049328 Originating MLS®#: Fraser Valley
Originating MLS®#: Fraser ValleyFacts & features
Interior
Bedrooms & bathrooms
- Bedrooms: 4
- Bathrooms: 4
- Full bathrooms: 3
- 1/2 bathrooms: 1
Heating
- Forced Air
Appliances
- Included: Washer/Dryer, Dishwasher, Refrigerator, Stove
Features
- Basement: Full
- Number of fireplaces: 1
- Fireplace features: Gas
Interior area
- Total structure area: 2,151
- Total interior livable area: 2,151 sqft
Property
Parking
- Total spaces: 2
- Parking features: Front Access, Rear Access
- Has garage: Yes
- Has carport: Yes
Features
- Levels: Two
- Stories: 2
- Exterior features: Garden, Balcony
- Frontage length: 25.92
Lot
- Size: 3,484 Square Feet
- Dimensions: 25.92 x 129.43
- Features: Central Location, Near Golf Course, Lane Access, Recreation Nearby
Details
- Other equipment: Intercom
Construction
Type & style
- Home type: SingleFamily
- Architectural style: Reverse 2 Storey w/Bsmt
- Property subtype: Single Family Residence
Condition
- Year built: 2007
Community & HOA
Community
- Features: Independent living
- Security: Smoke Detector(s)
HOA
- Has HOA: No
Location
- Region: Surrey
Financial & listing details
- Price per square foot: C$570/sqft
- Annual tax amount: C$6,075
- Date on market: 9/17/2025
- Ownership: Freehold NonStrata
Price history
Price history is unavailable.
Public tax history
Tax history is unavailable.
Climate risks
Neighborhood: Newton
Similar homes
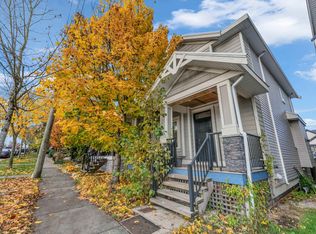
- C$1,269,0005 bd4 ba2.4k sqft14548 60th Ave, Surrey, BC V3S 1R3For Sale
 MLS ID #R3121742, Aarshdeep Dhillon - PREC, Planet Group Realty Inc. Brokerage. Greater Vancouver REALTORS®
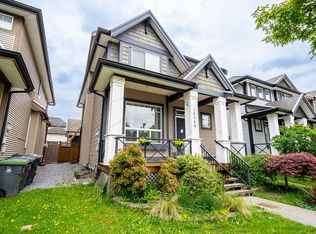
 - C$1,335,0005 bd4 ba3.1k sqft14775 59a Ave, Surrey, BC V3S 0R6For Sale
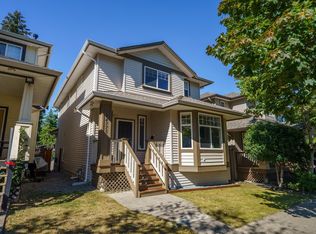 MLS ID #R3153227, Ifti Asin, Oakwyn Realty Ltd. Brokerage. Greater Vancouver REALTORS®
 - C$1,199,9994 bd4 ba2.2k sqft14318 68th Ave, Surrey, BC V3W 2H4For Sale
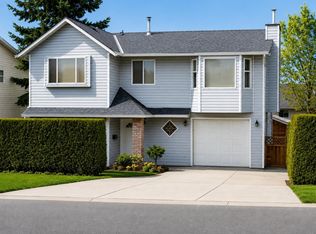 MLS ID #R3123544, Dil Phull, Planet Group Realty Inc. Brokerage. Greater Vancouver REALTORS®
 - C$1,259,8885 bd4 ba2.2k sqft6911 144a St, Surrey, BC V3S 2X8For Sale
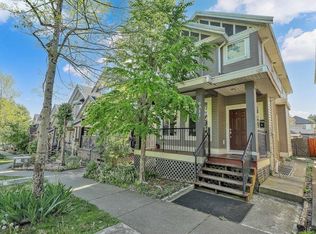 MLS ID #R3102388, Guru Chawla, Coldwell Banker Universe Realty Brokerage. Greater Vancouver REALTORS®
