Skip main navigation
Sold for $155,000
  • $155,000

    14629 Lake Forest Dr, Lutz, FL 33559

    2beds
    930sqft
    Villa
    Built in 1976
    1,789 Square Feet Lot
    $151,200 Zestimate®
    $167/sqft
    $1,723 Estimated rent

    Home value

    $151,200

    $139,000 - $165,000

    $1,723/mo

    Zestimate® history
    Loading
    Loading...

    Owner options

    List your home for rent

    $1,723/mo

    Rent Zestimate®

    Find your next renter with Zillow Rental Manager. Plus, with online applications, you can quickly screen prospective tenants – for free.

    Learn more

    $1,723/mo

    Rent Zestimate®

    Refinance and save

    $1,563/mo

    Est. payment

    Refinancing to a lower rate could help reduce your monthly payments and save thousands over the life of the loan.

    See today's rates

    $1,563/mo

    Est. payment

    Explore your selling options

    Work with a Zillow partner agent

    Leverage their expertise and Zillow's premium Showcase listings to get your home seen by more buyers.

    Get started

    List with your own agent

    Get your home in front of millions of buyers by listing it on Zillow.

    Learn how to do it

    Sell it yourself

    Take full control of how buyers see your home on Zillow by listing For Sale by Owner (FSBO).

    List your home

    What's special

    Mature oak treesLaundry roomSpacious storage closetLarge fenced backyardScenic lake viewsSemi-enclosed patioSliding glass doors
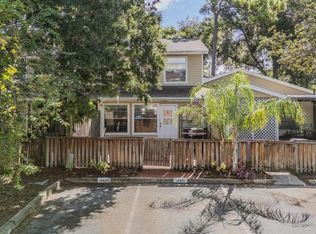
    Attention Investors, Handymen, and DIY Enthusiasts! Don’t miss this rare opportunity to own an end-unit, single-story townhome in the desirable, family-friendly Lake Forest community—conveniently located just off Bruce B. Downs in northwest Hillsborough County. Known for its scenic lake views, mature oak trees, and peaceful, walkable environment, Lake Forest offers the perfect blend of tranquility and accessibility. This 2-bedroom, 1 bath villa home features a thoughtfully designed floor plan with a spacious living room that opens to the dining room and kitchen—ideal for everyday living and entertaining. Both bedrooms are generously sized with ample closet space, including a primary bedroom with dual closets. Sliding glass doors off the dining room lead to a semi-enclosed patio, a spacious storage closet, and a large, fenced backyard. Inside, a laundry room, and additional hall closet add function and flexibility. With just a little TLC and your personal touch, this home offers unlimited potential—whether you’re customizing it for yourself or creating a savvy investment. Lake Forest offers incredible community amenities, including a clubhouse, Olympic-size swimming pool with lap lanes, spa/hot tub, tennis and pickleball courts, playground, picnic areas, walking trails, and expansive green spaces for outdoor activities—surrounded by serene lakefront views. Enjoy quick access to Bruce B Downs Blvd, I-75 and I-275, with just minutes to USF, Moffitt Cancer Center, James A Haley VA Hospital. This is truly a case of location—whether you plan to renovate, rent, or create your forever home, this opportunity won’t last. Schedule your showing today.

    Zillow last checked:

    Listing updated:

    Listed by:

    Jennifer Dobbs 813-389-2074,

    MIHARA & ASSOCIATES INC. 813-960-2300

    Bought with:

    Ana Vega, PA, 3263457

    EXP REALTY LLC

    Source: Stellar MLS,MLS#: TB8369709MLS LogoOriginating MLS: Suncoast Tampa

    Facts & features

    Interior

    Bedrooms & bathrooms
    • Bedrooms: 2
    • Bathrooms: 1
    • Full bathrooms: 1
    Rooms
    • Room types: Breakfast Room Separate, Utility Room
    Primary bedroom
    • Features: Built-in Closet
    • Level: First
    • Area: 130 Square Feet
    • Dimensions: 13x10
    Bedroom 2
    • Features: Built-in Closet
    • Level: First
    • Area: 100 Square Feet
    • Dimensions: 10x10
    Primary bathroom
    • Features: Shower No Tub
    • Level: First
    Dinette
    • Level: First
    • Area: 90 Square Feet
    • Dimensions: 10x9
    Kitchen
    • Features: Breakfast Bar
    • Level: First
    • Area: 64 Square Feet
    • Dimensions: 8x8
    Living room
    • Level: First
    • Area: 182 Square Feet
    • Dimensions: 14x13
    Heating
    • Central
    Cooling
    • Central Air
    Appliances
    • Included: Dishwasher, Dryer, Microwave, Range, Refrigerator, Washer
    • Laundry: Inside
    Features
    • Ceiling Fan(s), Eating Space In Kitchen, Thermostat
    • Flooring: Carpet, Linoleum, Tile, Vinyl
    • Doors: Sliding Doors
    • Has fireplace: No
    • Common walls with other units/homes: Corner Unit,End Unit
    Interior area
    • Total structure area: 1,053
    • Total interior livable area: 930 sqft

    Property

    Parking
    • Parking features: Assigned, Guest
    Features
    • Levels: One
    • Stories: 1
    • Patio & porch: Covered, Patio, Screened
    • Exterior features: Rain Gutters, Sidewalk, Storage
    • Fencing: Fenced,Wood
    Lot
    • Size: 1,789 Square Feet
    • Features: In County, Sidewalk
    • Residential vegetation: Mature Landscaping, Trees/Landscaped
    Details
    • Parcel number: U0528191D800001500001.0
    • Zoning: PD-H
    • Special conditions: None

    Construction

    Type & style
    • Home type: SingleFamily
    • Property subtype: Villa
    Materials
    • Block
    • Foundation: Slab
    • Roof: Shingle
    Condition
    • New construction: No
    • Year built: 1976
    Details
    • Warranty included: Yes

    Utilities & green energy

    • Sewer: Public Sewer
    • Water: Public
    • Utilities for property: Electricity Connected, Public, Sewer Connected, Street Lights, Water Connected

    Community & HOA

    Community
    • Features: Association Recreation - Owned, Deed Restrictions, Playground, Pool, Tennis Court(s)
    • Security: Smoke Detector(s)
    • Pet fee: $0 monthly
    • Subdivision: LAKE FOREST
    HOA
    • Has HOA: Yes
    • Amenities included: Playground, Recreation Facilities, Tennis Court(s)
    • Services included: Community Pool, Maintenance Grounds, Recreational Facilities
    • HOA fee: $421 monthly
    • HOA name: Kristen Deroche
    • HOA phone: 813-972-1800
    Location
    • Region: Lutz

    Financial & listing details

    • Price per square foot: $167/sqft
    • Tax assessed value: $150,513
    • Annual tax amount: $2,621
    • Date on market: 4/4/2025
    • Cumulative days on market: 18 days
    • Listing terms: Cash,Conventional,FHA,VA Loan
    • Ownership: Fee Simple
    • Total actual rent: 0
    • Electric utility on property: Yes
    • Road surface type: Paved

    Price history

    DateEventPrice
    5/24/2025Sold$155,000-6%$167/sqft
    Source: Stellar MLS #TB8369709 Report a problem
    4/22/2025Pending sale$164,900$177/sqft
    Source: Stellar MLS #TB8369709 Report a problem
    4/11/2025Price change$164,900-8.3%$177/sqft
    Source: Stellar MLS #TB8369709 Report a problem
    4/4/2025Listed for sale$179,900+44%$193/sqft
    Source: Stellar MLS #TB8369709 Report a problem
    10/7/2005Sold$124,900+105.1%$134/sqft
    Source: Stellar MLS #T2116254 Report a problem
    7/22/1999Sold$60,900+22%$65/sqft
    Source: Public Record Report a problem
    12/1/1994Sold$49,900$54/sqft
    Source: Public Record Report a problem

    Public tax history

    YearProperty taxesTax assessment
    2025$2,906 +10.8%$150,513 +39.7%
    2024$2,622 +8.4%$107,762 +10%
    2023$2,419 +12.4%$97,965 +10%
    2022$2,153 +12.6%$89,059 +10%
    2021$1,913 +11.3%$80,963 +10%
    2020$1,718 +8.4%$73,603 +10%
    2019$1,586 $66,912 -8.4%
    2018$1,586 +8.9%$73,057 +28.7%
    2017$1,456 +12.6%$56,756 +12.9%
    2016$1,293 +3.4%$50,272 +10%
    2015$1,251 +9.9%$45,702 +2.3%
    2014$1,139 $44,675 +10%
    2013$1,139 +15.8%$40,614 +10%
    2012$983 -14.8%$36,922 -18.4%
    2011$1,154 -1%$45,246 -2%
    2010$1,166 -31.9%$46,159 -37%
    2009$1,711 -20.9%$73,254 -23.4%
    2008$2,162 -3.8%$95,694 -5.8%
    2007$2,247 -5.9%$101,607 +1.6%
    2006$2,389 +21.2%$100,031 +27.6%
    2005$1,970 $78,403 +28.7%
    2004-- $60,936 +1.9%
    2003-- $59,800 +4.3%
    2002-- $57,350
    2001-- $57,350
    2000$953 $57,350
    Find assessor info on the county website

    Neighborhood: 33559

    Nearby schools

    GreatSchools rating
    Schools provided by the listing agent
    • Elementary: Chiles-HB
    • Middle: Liberty-HB
    • High: Freedom-HB

    Source: Stellar MLS. This data may not be complete. We recommend contacting the local school district to confirm school assignments for this home.

    Get a cash offer in 3 minutes
    Find out how much your home could sell for in as little as 3 minutes with a no-obligation cash offer.
    Estimated market value
    $151,200
    Get a cash offer in 3 minutes
    Find out how much your home could sell for in as little as 3 minutes with a no-obligation cash offer.
    Estimated market value
    $151,200