Skip main navigation
Off market
  • $305,600

    1463 Darlington Dr, Derby, NY 14047

    3beds
    1,330sqft
    SingleFamily
    Built in 1979
    0.39 Acres Lot
    $305,600 Zestimate®
    $230/sqft
    $2,432 Estimated rent

    Home value

    $305,600

    $290,000 - $324,000

    $2,432/mo

    Zestimate® history
    Loading
    Loading...

    Owner options

    List your home for rent

    $2,432/mo

    Rent Zestimate®

    Find your next renter with Zillow Rental Manager. Plus, with online applications, you can quickly screen prospective tenants – for free.

    Learn more

    $2,432/mo

    Rent Zestimate®

    Refinance and save

    $2,098/mo

    Est. payment

    Refinancing to a lower rate could help reduce your monthly payments and save thousands over the life of the loan.

    See today's rates

    $2,098/mo

    Est. payment

    Explore your selling options

    Work with a Zillow partner agent

    Leverage their expertise and Zillow's premium Showcase listings to get your home seen by more buyers.

    Get started

    List with your own agent

    Get your home in front of millions of buyers by listing it on Zillow.

    Learn how to do it

    Sell it yourself

    Take full control of how buyers see your home on Zillow by listing For Sale by Owner (FSBO).

    List your home

    What's special

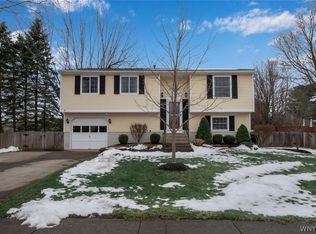
    MUST SEE!!! SPACIOUS & beautifully appointed Raised Ranch in Derby with Lake Shore schools and a convenient 1 car attached garage. This delightful, OPEN-LAYOUT home rests on a serene, fully-fenced double lot w/a large back deck, above ground pool w/second deck & lovely backyard oasis, perfect for entertaining! Featuring a bright & GORGEOUS updated kitchen w/wood cabinets & tile floors, this desirable and meticulously maintained home has fresh paint, many updates throughout & enjoys an abundance of NATURAL LIGHT. Finished and expansive family room in basement gives room to grow and take advantage of the 3 season rm off the back for sipping your morning coffee. Updates include brand new carpet 2021, central air 2020, inviting front door & high-eff furnace 2015, kitchen renovation & most windows in 2008, pool 2007, electric breakers & oversized shed for storage. Calm & tranquility abound here on this PEACEFUL & private street, close to ALL conveniences yet w/room enough to breathe. Low taxes, great schools and in walking distance to the grocery & liquor store w/sidewalks for those relaxing morning strolls! Offers due Saturday, 1/23/2021 at 3:00 PM

    This property is off market, which means it's not currently listed for sale or rent on Zillow. This may be different from what's available on other websites or public sources.

    Facts & features

    Interior

    Bedrooms & bathrooms
    • Bedrooms: 3
    • Bathrooms: 2
    • Full bathrooms: 1
    • 1/2 bathrooms: 1
    Heating
    • Forced air, Gas
    Cooling
    • Central
    Appliances
    • Laundry: In Basement
    Features
    • Bonus Room, Circuit Breakers - Some, Natural Woodwork - some, Basement / Rec Room, Foyer/Entry Hall, Morning Room, Laundry-Basement, Florida/Sun Room- Unheated
    • Flooring: Tile, Hardwood, Linoleum / Vinyl
    • Basement: Finished
    • Attic: Crawl Space
    Interior area
    • Total interior livable area: 1,330 sqft

    Property

    Parking
    • Total spaces: 1
    • Parking features: Garage - Attached
    Features
    • Patio & porch: Deck
    • Exterior features: Vinyl
    • Pool features: Above Ground
    • Fencing: Fully Fenced Yard
    Lot
    • Size: 0.39 Acres
    • Features: Corner Lot, Rectangular Lot, Neighborhood Street, Fully Fenced Yard, Primary Road
    Details
    • Additional structures: Garage(s), Shed/Storage
    • Parcel number: 14448920612518
    • Special conditions: Normal
    • Wooded area: 0

    Construction

    Type & style
    • Home type: SingleFamily
    • Architectural style: Two Story, Raised Ranch
    Materials
    • Metal
    • Roof: Asphalt
    Condition
    • Existing
    • Year built: 1979

    Utilities & green energy

    • Electric: Circuit Breakers - Some
    • Gas: Gas
    • Sewer: Sewer Connected
    • Water: Public

    Community & HOA

    Location
    • Region: Derby

    Financial & listing details

    • Price per square foot: $230/sqft
    • Tax assessed value: $232,700
    • Annual tax amount: $5,281

    Price history

    DateEventPrice
    3/24/2021Sold$205,000+24.3%$154/sqft
    Source: Public Record Report a problem
    2/27/2021Pending sale$164,900$124/sqft
    Source: Keller Williams Buffalo Niagara #B1315183 Report a problem
    2/27/2021Listed for sale$164,900$124/sqft
    Source: Keller Williams Buffalo Niagara #B1315183 Report a problem
    1/20/2021Listing removed--
    Source: Western New York Real Estate Information Service, LLC Report a problem
    1/15/2021Listed for sale$164,900+111.4%$124/sqft
    Source: Keller Williams Realty Buffalo #B1315183 Report a problem
    9/28/1995Sold$78,000$59/sqft
    Source: Public Record Report a problem

    Public tax history

    YearProperty taxesTax assessment
    2025-- $114,000
    2024-- $114,000
    2023-- $114,000
    2022-- $114,000
    2021-- $114,000
    2020-- $114,000
    2019-- $114,000
    2018-- $114,000
    2017$4,360 +53.6%$114,000
    2016$2,839 $114,000
    2015-- $114,000
    2014-- $114,000
    2013-- $114,000
    2012-- $114,000
    2011-- $114,000
    2010-- $114,000
    2009-- $114,000
    2008-- $114,000 +65.2%
    2007-- $69,000
    2006-- $69,000
    2005-- $69,000
    2004-- $69,000
    2003-- $69,000
    2002-- $69,000
    2001-- $69,000
    2000-- $69,000
    Find assessor info on the county website

    Neighborhood: Highland-on-the-Lake

    Nearby schools

    GreatSchools rating
    Schools provided by the listing agent
    • Middle: Lake Shore Central Middle
    • High: Lake Shore Senior High
    • District: Lake Shore (Evans-Brant)

    Source: The MLS. This data may not be complete. We recommend contacting the local school district to confirm school assignments for this home.